42-Room Hotel and Mixed-Use Development Proposed for Horseshoe Bay Village
A development application is advancing through West Vancouver’s approval process that would redevelop the former Trolls Restaurant site at the corner of Bay Street and Royal Avenue in Horseshoe Bay. The proposal calls for a five-storey mixed-use building featuring ground-floor retail, 42 hotel rooms, and a rooftop amenity space — the first significant new visitor accommodation proposed for the village in recent memory.
The applicant, KM 8 Canada Holding Ltd. (represented by Northwest Realty Inc.), is seeking an OCP amendment and rezoning of three consolidated lots at 6408–6418 Bay Street. The combined site totals approximately 18,300 SF and is currently zoned C1. The proposed FAR is 2.4, with a building height of 19 metres and a total gross floor area of roughly 43,000 SF.
The Proposal
The ground floor is designed to activate the Bay Street and Royal Avenue streetscape, anchored by a corner restaurant with operable storefronts opening to the sidewalk. The Spirit Gallery, which currently operates on the site, is envisioned to continue in the western retail bay. A café on the Royal Avenue frontage would serve both hotel guests and the public, with the hotel lobby positioned between the two.
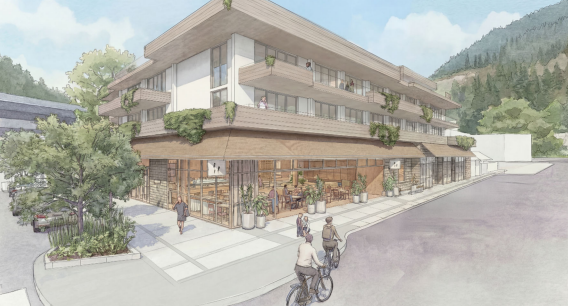
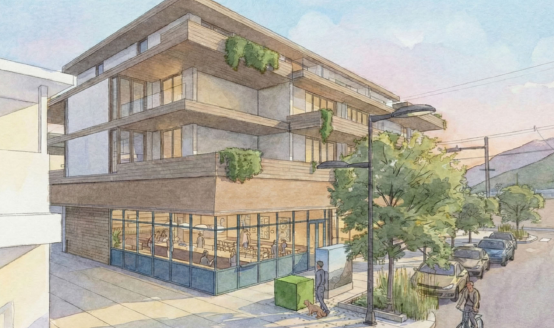
Levels two and three house 33 standard hotel rooms, each with a private balcony and views toward the bay or the landscaped second-floor deck. Level four steps back to reduce massing and contains nine suites — five one-bedroom and four two-bedroom units — designed for flexible short- and longer-term stays. A partial fifth floor provides a rooftop amenity space intended to be open to the community for events and gatherings.
Underground parking provides 43 spaces via lane access off Little Bay, with one additional accessible space at grade for a total of 44 stalls. The zoning bylaw would typically require 66 spaces; staff are supporting a reduction based on the site’s walkability, proximity to transit and the ferry terminal, and a shared parking strategy.
The architect is Yamamoto Architecture Inc., with M2 Landscape Architecture handling landscape design. The building’s exterior expression features cantilevered balconies, board-formed concrete, wood shingles, and fabric awnings.
Status
West Vancouver Council received the report at its May 11, 2026 meeting and is being asked to give first reading to the OCP and zoning amendment bylaws. A public hearing and concurrent development permit meeting are scheduled for June 9, 2026 at 6:00 p.m. at Municipal Hall.
Staff are recommending approval, noting the proposal is consistent with the Horseshoe Bay Local Area Plan’s “Village Heart” designation and Council’s strategic objectives around commercial vibrancy and visitor accommodation near the ferry terminal. Public feedback gathered at two pre-application information meetings in 2025 was described as primarily supportive.
David Taylor, Colliers — Active Listings & Recent Sales
View all →