
Vancouver Market - Tracking commercial real estate investment sales across Metro Vancouver — sale prices, cap rates, and $/SF data for apartment, retail, office, land, and development transactions. By David Taylor, SVP at Colliers International Canada.
  • About
  • Listings & Sales
  • Thinking of Selling?
  • Metro Vancouver Commercial Real Estate Market Data
  • Subscribe
Apartment, Retail, SOLD

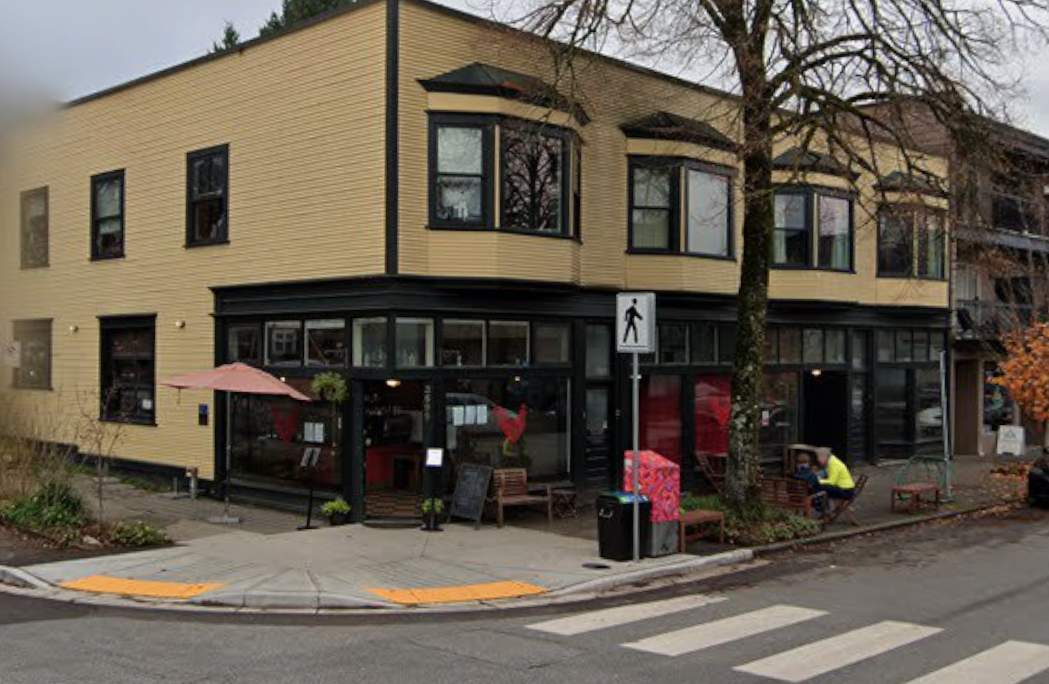
Cedar Cottage Mixed-Use Building Sells for $3.7 Million

A corner mixed-use building in East Vancouver’s Cedar Cottage neighbourhood has sold for $3,700,000. 3589–3599 Commercial Street is located at the corner of Commercial Street and East 20th Avenue.

Sale Details

  • Sale price: $3,700,000
  • Price per SF: $617
  • Cap rate: approx. 5.3% (based on marketing NOI of $195,000)
  • Building size: 6,000 SF
  • Lot size: 4,182 SF

About the Property

The two-storey building has four ground-floor commercial units and four residential units above: three two-bedroom suites and one one-bedroom plus den. Lennard Commercial Realty marketed it as fully leased, with two commercial tenants each occupying two units and four residential tenants. The building was renovated in 2012. Residential tenants pay their own heat and hot water, and each suite has in-suite laundry. The corner lot carries a heritage-style look, and it sits within walking distance of Trout Lake Community Centre and John Hendry Park.

Pricing in Context

Lennard listed the property at $3,890,000, which was a 5.01% cap rate on the marketing NOI. The final price came in about 4.9% below the list price. The sale price was also slightly above the 2026 assessed value of $3,660,000. Allon Shapiro and Ari Gelmon of Lennard Commercial Realty represented the vendor.

What It Means for the Market

Small, fully leased mixed-use buildings on Commercial Street are a tightly held product type, and this sale gives a fresh data point for East Vancouver street-front investments. A sub-$4 million price, a cap rate above 5% and a walkable, community-oriented location drew buyer interest in a market where yields on Vancouver retail have been compressed.

Looking at selling a mixed-use or retail property in East Vancouver? Contact David Taylor at Colliers for an opinion of current market value.
October 24, 2026by david.taylor@colliers.com
Apartment, Development, Rental

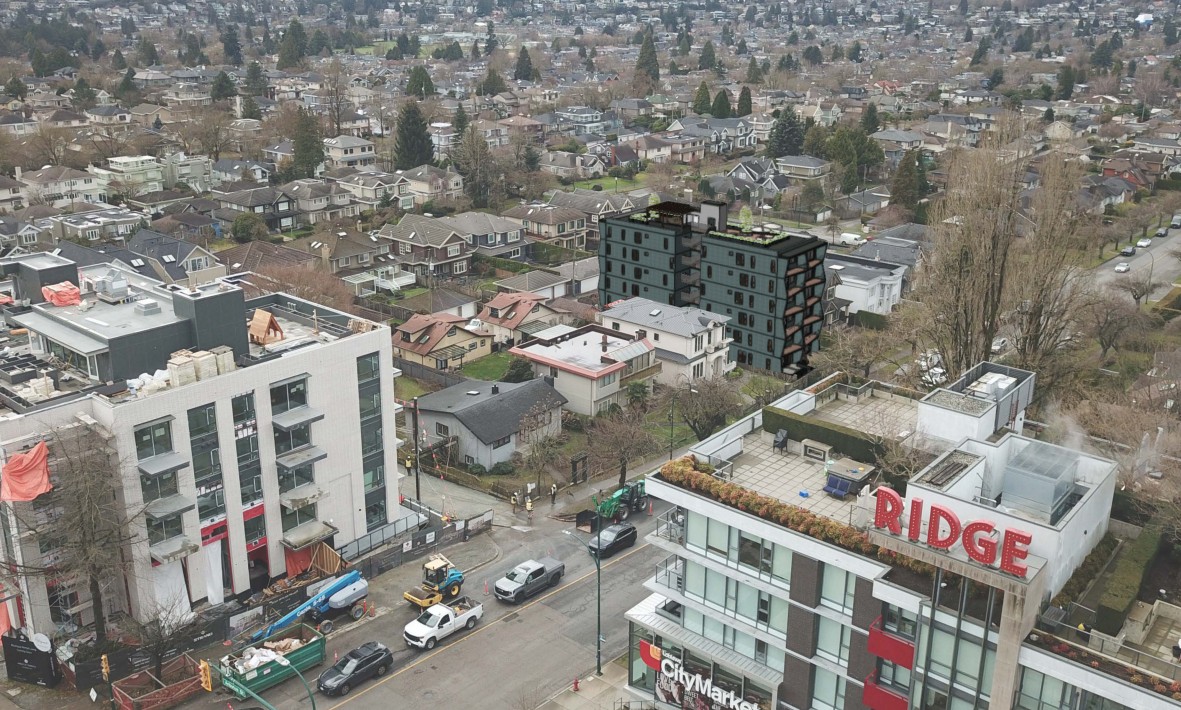
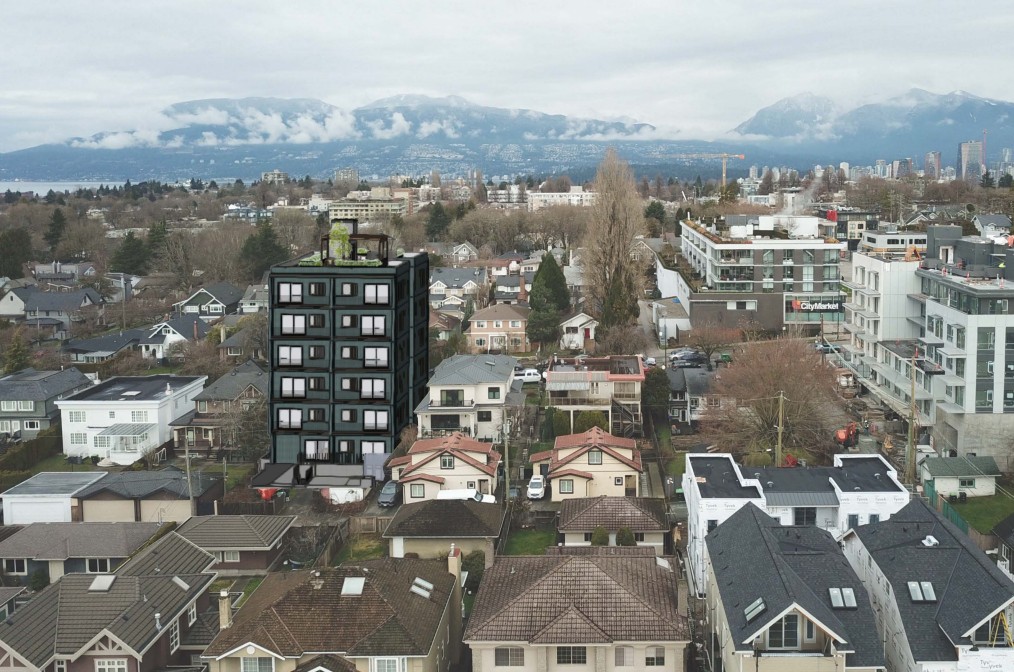
Arbutus Ridge: 6-Storey Rental Proposed for Single Lot at 2150 West 16th Avenue

The City of Vancouver is reviewing an application to rezone 2150 West 16th Avenue from R1-1 to CD-1 to permit a 6-storey, 100% market rental building. The site is a single 50-foot, mid-block lot on the south side of West 16th Avenue between Yew Street and Arbutus Street in Arbutus Ridge.

The application is being considered under the City’s Transit-Oriented Areas (TOA) Rezoning Policy. The site sits about 695 metres from the future Arbutus Station on the Broadway Subway, inside the 800-metre Tier 3 radius, where the policy supports six to eight storeys and up to 3.0 FSR for secured rental. The applicant is PCubed (P Square Engineering and Construction), with B Squared Architecture as architect.

  • Replaces a 1944 single-family house with a six-storey, wood-frame rental building
  • 24 market rental units: 16 two-bedroom (avg. ~865 SF) and 8 three-bedroom (avg. ~1,036 SF)
  • 2.89 FSR (about 21,695 SF)
  • 60 ft in height
  • Open-air exterior corridors and a single exterior stair
  • Rooftop amenity deck plus an indoor amenity room on level two
  • Underground parkade off the lane with 12 stalls (9 regular, 2 accessible, 1 shared loading) and 63 bike spaces
  • Envelope Pathway under the Green Buildings Policy, with electric heat pumps
  • CAC exemption sought under the TOA policy’s low-density provisions

Most TOA rental rezonings on the west side rely on assembling two or more lots. This one tests whether a single 7,496 SF lot can carry a six-storey rental building on its own, and the TOA policy sets no minimum lot size in Tier 3.

Full rezoning application: https://www.shapeyourcity.ca/2150-w-16-ave

October 20, 2026by david.taylor@colliers.com
Apartment, SOLD

New Westminster Apartment Portfolio Sells for $18 Million

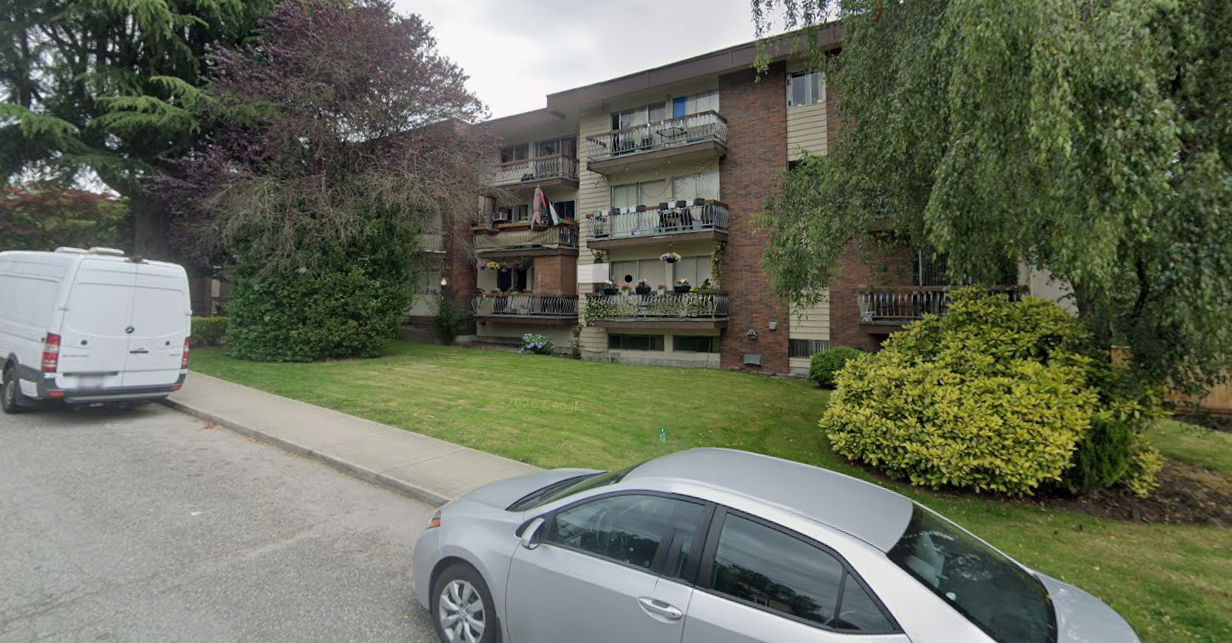
Mainstreet Equity Corp. has acquired a two-building apartment portfolio on St. Andrews Street in New Westminster’s Brow of the Hill neighbourhood. The sale closed in early October 2026 at $18,000,000, or $197,802 per unit across 91 suites.

The portfolio is made up of Twin Hollies at 1010 St. Andrews Street and St. Andrews Manor at 1025 St. Andrews Street. They sit on opposite sides of the street between 10th and 11th Avenues, within walking distance of Moody Park and the Uptown District. Downtown New Westminster and the SkyTrain stations are less than 1 km away.

Twin Hollies is a 43-suite, three-storey wood-frame building from 1968. It has an elevator, 33 surface stalls, and 42 storage lockers. Recent upgrades include a new roof and boilers in 2025 and new front doors in 2026. St. Andrews Manor is a 48-suite, 1969 wood-frame building with an elevator, 43 parking stalls, and 47 lockers. Both buildings are zoned RM-2.

Goodman Commercial marketed the properties, which were offered either individually or as a package. Their combined asking price was roughly $21.2 million, so the portfolio traded about 15% below ask.

The sale shows institutional buyers are still active in older low-rise rental buildings in the Fraser Valley and outer Metro Vancouver. Pricing of about $198,000 per unit is well below Burnaby and the North Shore, where comparable deals trade at much higher per-unit values.

Pricing details

Portfolio

  • Sale price: $18,000,000
  • Price per unit: $197,802
  • Cap rate: 5.3% (blended, on marketing-stage NOI)

St. Andrews Manor, 1025 St. Andrews Street

  • Sale price: $8,672,980
  • Price per unit: $180,687 (48 units)
  • Cap rate: 5.9%
  • Lot size: 30,492 SF

Twin Hollies, 1010 St. Andrews Street

  • Sale price: $9,327,020
  • Price per unit: $216,907 (43 units)
  • Cap rate: 4.8%
  • Lot size: 26,136 SF

October 15, 2026by david.taylor@colliers.com
Apartment, Development, Office, Retail

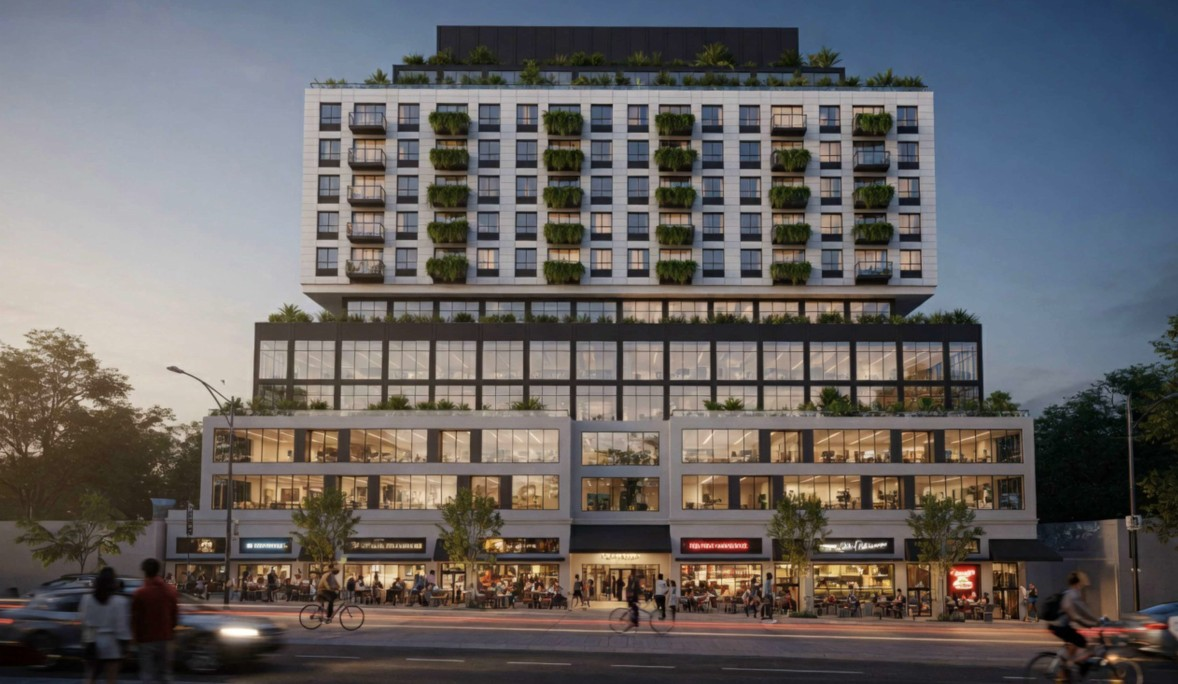
Marpole: 11-Storey Hotel, Office and Residential Project Proposed for Former Petro-Canada Site on Granville Street

A rezoning application has been filed with the City of Vancouver for the Petro-Canada site at 8072 Granville Street in Marpole. The proposal would replace the service station with an 11-storey mixed-use building combining residential, hotel, office and retail space. It’s one of the more ambitious proposals to come forward on the Granville corridor south of 70th Avenue.

The application asks to rezone the site from C-2A (Commercial) to CD-1 (Comprehensive Development), which is the route typically used for projects that go beyond what existing zoning allows.

What’s proposed

The building would rise 152 feet at a floor space ratio of 6.11. The mix of uses is stacked by floor:

  • Ground floor: 8,755 SF of commercial retail space
  • Levels 2 to 3: 34,841 SF of office space
  • Levels 4 to 6: a 65-room hotel
  • Levels 7 to 11: 65 residential strata units
  • Rooftop: an amenity space, over three levels of underground parking

Beyond the Marpole Community Plan

The application is being considered under the Marpole Community Plan, and the applicant has asked the City to consider height and density in excess of what the plan envisions. That is the key question for this site. Staff will review the proposal and report back, and the final project statistics will be set out in the referral report. The figures above are as submitted.

Why it’s worth watching

The mix of uses is unusual for Marpole. Hotel and office space are in short supply in this part of the city, and a project that adds both alongside strata housing and street-level retail would be a significant change for the Granville corridor. Marpole sits next to the Canada Line, and larger-format commercial and mixed-use sites along Granville rarely come up for redevelopment.

For owners of neighbouring commercial properties, the outcome of this application will be a useful indicator. If the City supports additional height and density here, it will inform how nearby sites along the corridor are valued for future redevelopment. If it holds closer to the community plan, that sets a different benchmark. The City’s Q&A period runs from December 2 to December 15, 2026.

If you own a commercial or redevelopment property in Marpole, South Granville or elsewhere in Vancouver and would like an opinion of current market value, I’d be happy to help.

The full application can be viewed here: https://www.shapeyourcity.ca/8072-granville-st

October 1, 2026by david.taylor@colliers.com
Apartment, Retail, SOLD

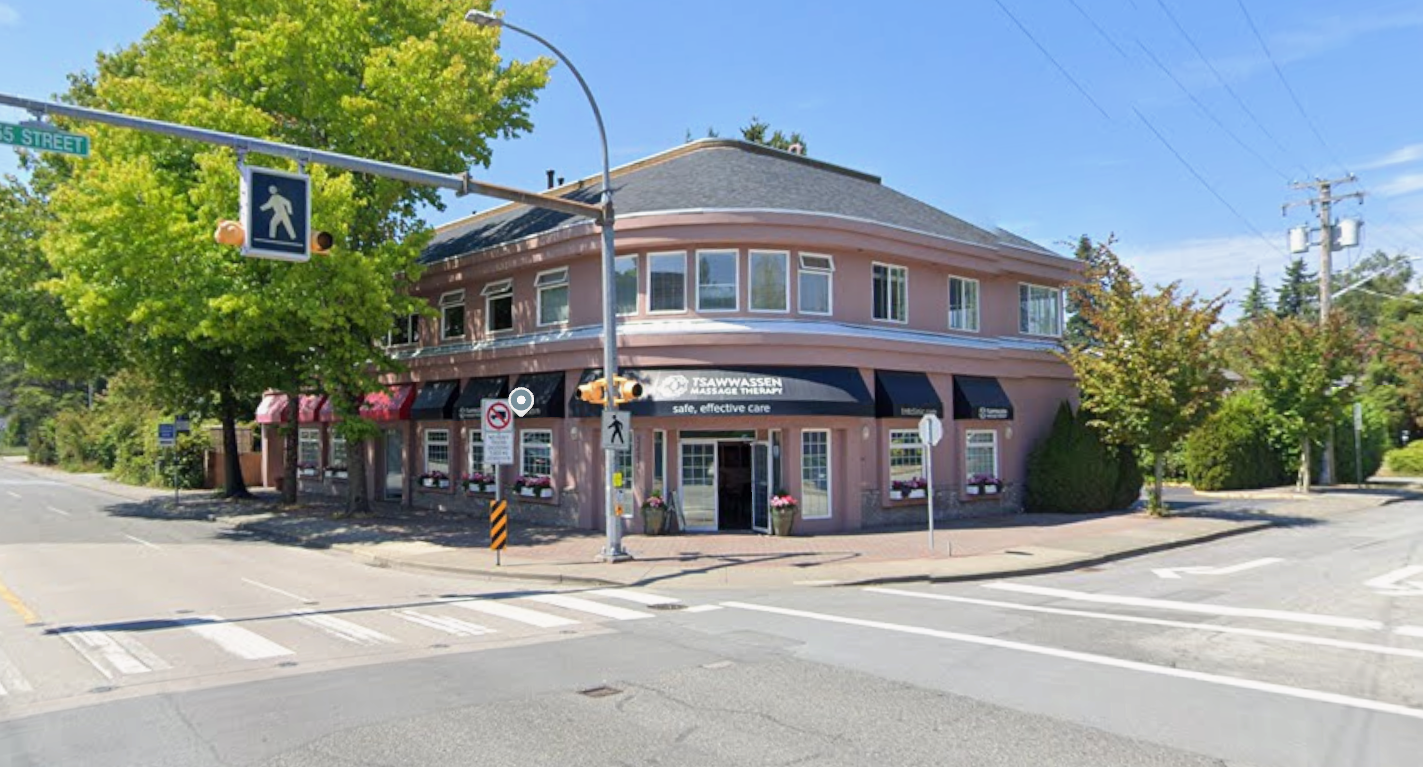
Tsawwassen: Mixed-Use Office and Residential Building Sells for $3 Million

A two-storey mixed-use building at 5461 12th Avenue in the heart of Tsawwassen’s commercial district has sold for $3,000,000. The sale completed on July 21, 2026, after roughly four months on the market. It was originally offered at $3,100,000, so the final price landed at about 97% of the asking price.

The building was constructed in 1992 and combines two ground-floor professional office units with residential suites on the second floor. It sits on a corner lot of roughly 8,494 SF with frontage on both 12th Avenue and 55th Street, and has 10 surface parking stalls.

Sale details

  • Sale price: $3,000,000
  • Cap rate: 4.5%
  • Building size: 7,346 SF
  • Lot size: 8,494 SF

A rare mix of income and optionality

At a 4.5% cap rate, the property offers a purchaser meaningful holding income, which is not always the case for sites with redevelopment upside. The building was marketed with a mix of tenants, and a large second-floor owner’s unit of approximately 2,651 SF that could be occupied by an owner-user or leased to generate additional income.

The land is the other half of the story. The site is designated Neighbourhood Centres & Corridors, the same higher-density designation that applies to neighbouring undeveloped properties to the west and north. That gives a buyer the option of holding the existing income for the medium term and positioning for a future redevelopment as Tsawwassen’s town centre evolves. The site is fully serviced and within an easy walk of grocery, banking and restaurant amenities.

What it tells us about the Delta market

Small, multi-tenant commercial and mixed-use buildings in Tsawwassen trade infrequently, and buyers are typically local investors and owner-users looking for stable income with a long-term land play. A sale at a 4.5% cap rate, with a modest discount to the asking price after a four-month marketing period, is a useful data point for owners of similar buildings in the South Delta commercial core.

If you own a commercial or mixed-use property in Delta, Tsawwassen or elsewhere in the South Fraser, I’d be happy to provide an opinion of current market value.
October 1, 2026by david.taylor@colliers.com
Page 1 of 1121234»102030...Last »

Thinking of selling?

I track every commercial sale in Metro Vancouver. If you're wondering what your property is worth, I can give you an informed view.

Get an Opinion of Value

David Taylor · Colliers · 604-761-7044

Search the Site

Categories

  • Apartment
  • Condo
  • Development
  • For Sale
  • Hotel
  • Investment
  • Land
  • Market Research
  • Office
  • Rental
  • Retail
  • SOLD


David Taylor Personal Real Estate Corporation

Colliers International

DT

David Taylor

Senior Vice President, Colliers Canada

David Taylor is a Senior Vice President at Colliers International in Vancouver, BC, specializing in the sale of commercial real estate across Metro Vancouver. He has sold over $1.7 Billion in office buildings, retail properties, apartment buildings and development land since 2004.

Vancouver Market chronicles investment and development activity in Metro Vancouver, including sale prices, cap rates, $/SF metrics, and market context for commercial real estate transactions.

© 2019 Copyright  |  All Rights Reserved