Vancouver Market - Tracking commercial real estate investment sales across Metro Vancouver — sale prices, cap rates, and $/SF data for apartment, retail, office, land, and development transactions. By David Taylor, SVP at Colliers International Canada.
  • About
  • Listings & Sales
  • Thinking of Selling?
  • Metro Vancouver Commercial Real Estate Market Data
  • Subscribe
Development

District of North Vancouver Rezoning Roundup – July 2026

The District of North Vancouver’s July 13, 2026 Regular Council meeting includes four significant rezoning and development permit items. Here is a summary of each.


Lynn Valley Mall & Draycott Gardens, 1246–1268 Lynn Valley Road & 3050–3174 Baird Road

The Lynn Valley Mall site and adjacent Draycott Gardens proposal by Polygon are going for final approval.

The proposal calls for four buildings with a maximum density of 388,391 SF. Building 1 will be a 6-storey mixed-use building with ground-floor retail and restaurant uses, second-floor office and service commercial, and residential units above. Buildings 2, 3, and 4 will be 6-storey condo buildings.

A housing agreement secures 64 rental units in Building 1, of which 32 will be three-bedroom below-market units targeted at middle-income households.


46-Unit Townhouse, 3374–3380 Mount Seymour Parkway & 3382–3396 Gaspe Place

Trillium Projects is seeking to rezone seven lots from Single-Family Residential One Acre (RS1) to CD to permit a 46-unit townhouse development.

The project consists of eight ground-oriented buildings up to 42 ft in height. Base density is FSR 0.45, with a density bonus permitting up to 61,733 SF and 46 units in exchange for a community amenity contribution of $1,050,601. All units will have access to private outdoor space and underground storage.


1883–1901 Glenaire Drive

Rodcon Developments is seeking development permit approval for a 12-unit townhouse development in Lions Gate Village, at the corner of Glenaire Drive and the future extension of Belle Isle Place.

The project comprises two three-storey buildings approximately 34.5 ft in height over one level of underground parking. Units range from approximately 1,560–2,370 SF, with a mix of three- and four-bedroom units.

Two of the larger units include lock-off suites of approximately 270 SF. Related OCP amendment and rezoning bylaws were adopted June 1, 2026.


Maplewood Gardens Zoning Text Amendment, 2131–2171 Old Dollarton Road, 229–291 Riverside Drive & 2102–2128 Front Street

Quadreal is seeking a revised text amendment to the CD152 zone governing the Maplewood Gardens development to convert some condo units to rental in it’s already rezoned Maplewood Gardens site.

The original 2025 approval permitted 552 units across five six-storey buildings with 8,600 SF of ground-floor commercial, divided as 376 strata, 116 market rental, and 60 non-market rental.

Quadreal is now proposing to convert 121 units from strata to rental tenure — adding 101 market rental and 20 below-market rental units — while keeping the total at 552.

A previous version was defeated at second reading on June 22, 2026, primarily over a proposed reduction in strata parking from 1.1 to 1.0 stalls per unit. The revised bylaw increases strata parking to 1.055 stalls per unit. Staff support the application as it increases the project’s rental and below-market rental component.

July 10, 2026by david.taylor@colliers.com
Development

South Granville Mixed-Use Building Sells for $9.7 Million

A three-storey mixed-use building at 2231–2245 Granville Street in South Granville has sold for $9,669,021, representing $776 per square foot on the building.

The property was held by the original developer since its construction in 1980 — a tenure of approximately 46 years. It was listed by NAI Commercial at $12,500,000 before being reduced to $10,999,000, and ultimately traded at a further discount after approximately nine months on market.

DETAILS:

  • Sale price: $9,669,021
  • Price per SF: $776
  • Building size: 12,464 SF
  • Lot size: 7,200 SF (60′ x 122′)
  • Zoning: C-3A
  • Year built: 1980

The building sits on the west side of Granville Street, one lot north of West 7th Avenue, within the Granville/Burrard Slopes Broadway Plan area (Area D). Under the Broadway Plan, the site is eligible for rezoning to up to 25 storeys and an 8.0 FSR, subject to site conditions and protected public view corridors.

The building includes a split-level retail component totalling 6,441 SF leased to six tenants — Macao Imperial Tea, Vancouver Fine Art Gallery, Future Fade Barbershop, Voka Deka Esthetics Salon, Vean Tattoo, and Petley Jones Gallery — along with four one-bedroom residential units on the upper floor ranging from 817 to 904 SF. The property is located approximately 200 metres from the future South Granville SkyTrain station at Broadway and Granville.

Conor Finucane of NAI Commercial acted as the listing broker.


June 8, 2026by david.taylor@colliers.com
Development

42-Room Hotel and Mixed-Use Development Proposed for Horseshoe Bay Village

A development application is advancing through West Vancouver’s approval process that would redevelop the former Trolls Restaurant site at the corner of Bay Street and Royal Avenue in Horseshoe Bay. The proposal calls for a five-storey mixed-use building featuring ground-floor retail, 42 hotel rooms, and a rooftop amenity space — the first significant new visitor accommodation proposed for the village in recent memory.

The applicant, KM 8 Canada Holding Ltd. (represented by Northwest Realty Inc.), is seeking an OCP amendment and rezoning of three consolidated lots at 6408–6418 Bay Street. The combined site totals approximately 18,300 SF and is currently zoned C1. The proposed FAR is 2.4, with a building height of 19 metres and a total gross floor area of roughly 43,000 SF.

The Proposal

The ground floor is designed to activate the Bay Street and Royal Avenue streetscape, anchored by a corner restaurant with operable storefronts opening to the sidewalk. The Spirit Gallery, which currently operates on the site, is envisioned to continue in the western retail bay. A café on the Royal Avenue frontage would serve both hotel guests and the public, with the hotel lobby positioned between the two.

Levels two and three house 33 standard hotel rooms, each with a private balcony and views toward the bay or the landscaped second-floor deck. Level four steps back to reduce massing and contains nine suites — five one-bedroom and four two-bedroom units — designed for flexible short- and longer-term stays. A partial fifth floor provides a rooftop amenity space intended to be open to the community for events and gatherings.

Underground parking provides 43 spaces via lane access off Little Bay, with one additional accessible space at grade for a total of 44 stalls. The zoning bylaw would typically require 66 spaces; staff are supporting a reduction based on the site’s walkability, proximity to transit and the ferry terminal, and a shared parking strategy.

The architect is Yamamoto Architecture Inc., with M2 Landscape Architecture handling landscape design. The building’s exterior expression features cantilevered balconies, board-formed concrete, wood shingles, and fabric awnings.

Status

West Vancouver Council received the report at its May 11, 2026 meeting and is being asked to give first reading to the OCP and zoning amendment bylaws. A public hearing and concurrent development permit meeting are scheduled for June 9, 2026 at 6:00 p.m. at Municipal Hall.

Staff are recommending approval, noting the proposal is consistent with the Horseshoe Bay Local Area Plan’s “Village Heart” designation and Council’s strategic objectives around commercial vibrancy and visitor accommodation near the ferry terminal. Public feedback gathered at two pre-application information meetings in 2025 was described as primarily supportive.

May 28, 2026by david.taylor@colliers.com
Development

Retail Sale | 3208 Oak Street, Vancouver

A fully leased retail strip at the corner of Oak Street and West 16th Avenue in Fairview has sold for $7,200,000, representing $1,029 per square foot on the building at a 3.4% cap rate.

The property is a single-storey, multi-tenant retail plaza built in 1936 on a 12,578 square foot corner lot. It was 100% occupied at the time of sale with four tenants: Comma Cafe, Eva & Co Wigs, a dry cleaner, and D. & A.’s Pet Food’N More.

Details:

  • Sale price: $7,200,000
  • Price/SF: $1,029
  • Cap rate: 3.4%
  • Building size: 6,996 SF
  • Lot size: 12,578 SF
  • Sale date: May 2026

The vendor, Concord International Lands Ltd., had held the property since 2006, when it was acquired for $3,808,000 ($495/SF). The buyer was DDH 3208 Oak Holdings Ltd., a Canadian private investor based in Richmond.

The site is designated for mixed-use low-rise development under the Cambie Corridor Phase 3 plan, with up to 3.3 FSR and six storeys of density permitted, yielding approximately 41,500 square feet of buildable area. The future Oak-VGH Broadway Subway Station is approximately 800 metres to the north.

The deal was brokered by Brett Aura and Christine Leung of TRG Commercial.

May 28, 2026by david.taylor@colliers.com
Development

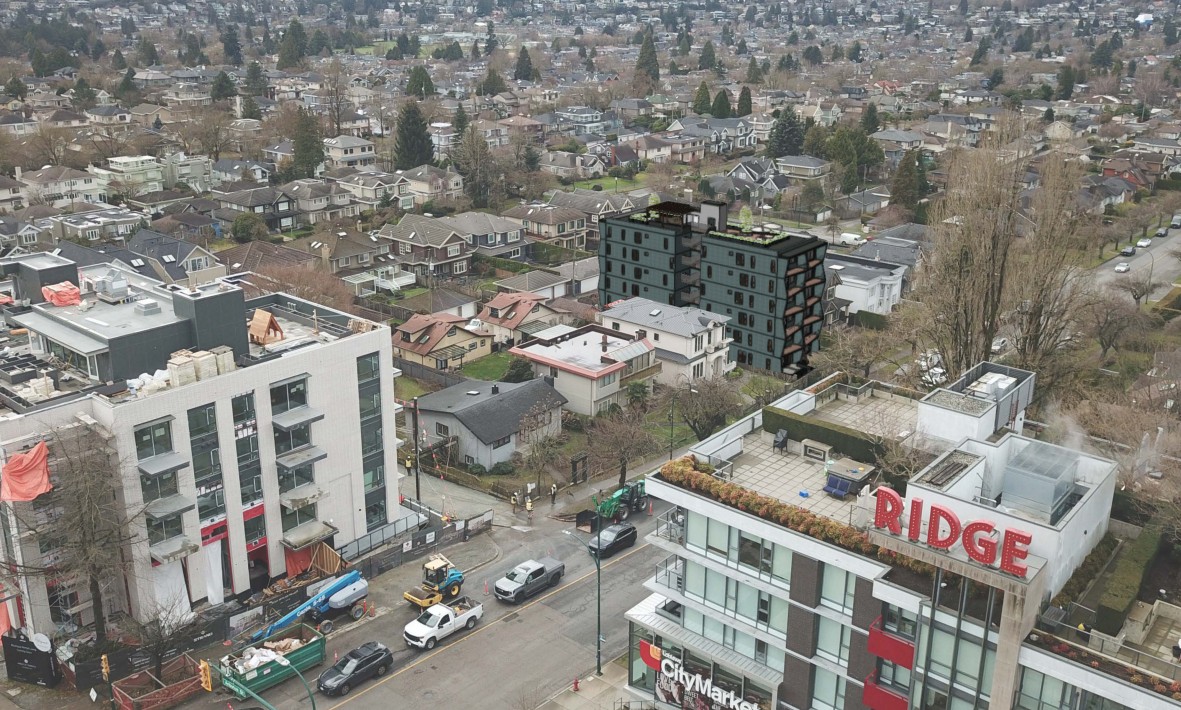
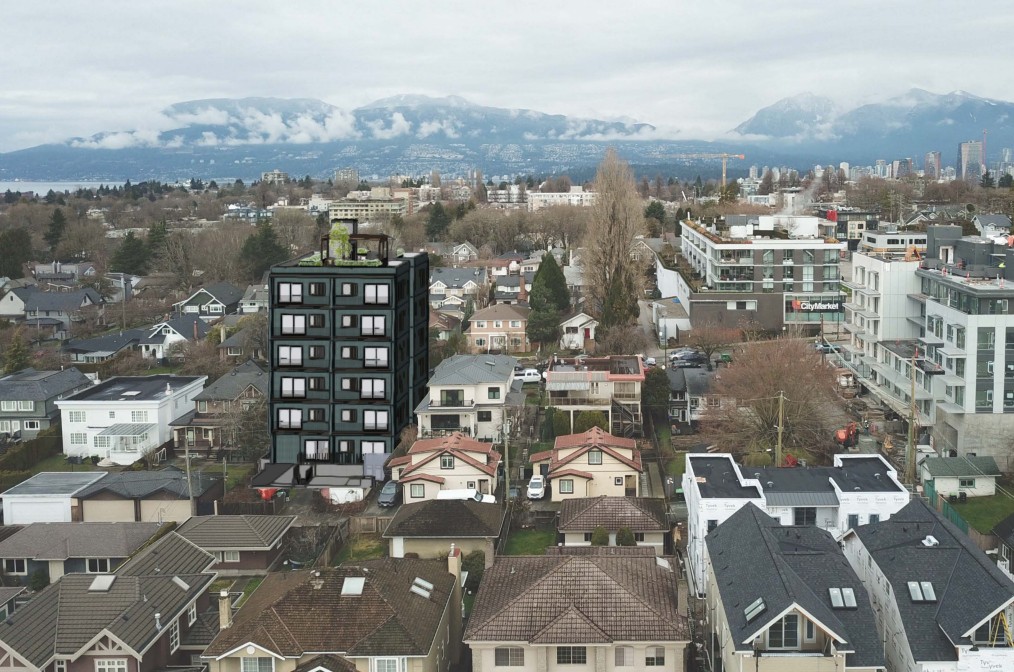
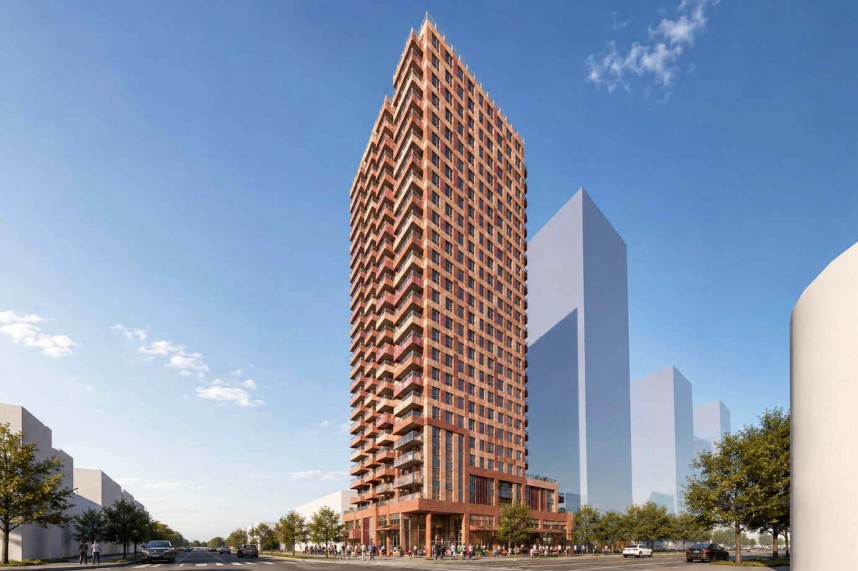
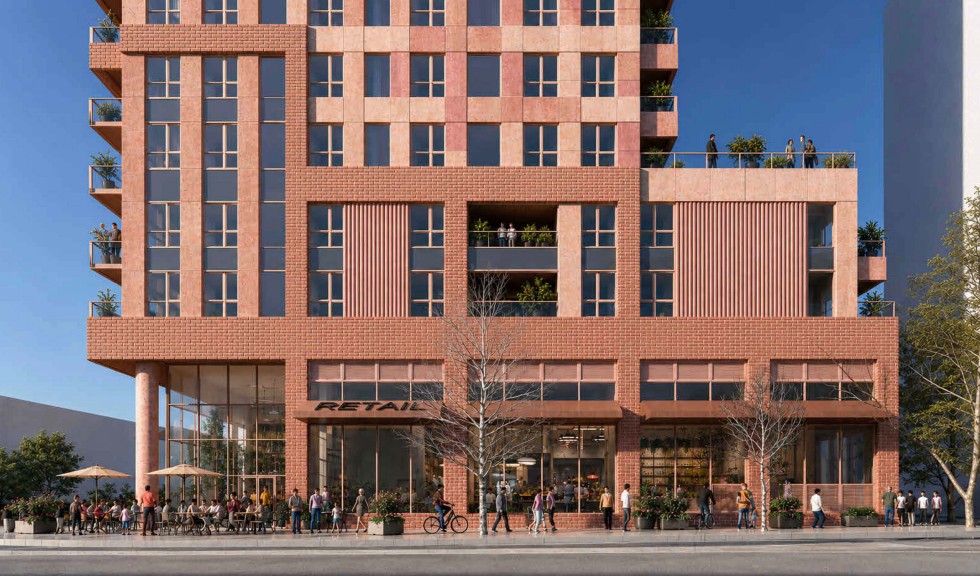
87-Unit Rental Building Proposed at 5079–5137 Ash Street in South Cambie

A rezoning application has been filed by Pennyfarthing Developments to redevelop 5079–5137 Ash Street, just off Cambie Street, proposing a 6-storey residential rental building on a site currently zoned R1-1.

Details of the proposal include:

  • 87 rental units
  • FSR: 3.27
  • Height: 67 ft.

Pennyfarthing is familiar with this block. The developer previously secured rezoning approval at 5079–5161 Ash Street in 2023 for the Slate & Ash project, a larger assembly that included 5161 Ash Street. The current application covers only the southern three lots of that original assembly — 5079, 5111, and 5137 — suggesting either a reconfigured development strategy or phased execution of the broader Ash Street holdings.

The full application can be viewed here: https://www.shapeyourcity.ca/5079-5137-ash-street

The architect for the project is SHIFT Architecture.

May 22, 2026by david.taylor@colliers.com
Page 1 of 3471234»102030...Last »

Thinking of selling?

I track every commercial sale in Metro Vancouver. If you're wondering what your property is worth, I can give you an informed view.

Get an Opinion of Value

David Taylor · Colliers · 604-761-7044

Search the Site

Categories

  • Apartment
  • Condo
  • Development
  • For Sale
  • Hotel
  • Investment
  • Land
  • Market Research
  • Office
  • Rental
  • Retail
  • SOLD


David Taylor Personal Real Estate Corporation

Colliers International

DT

David Taylor

Senior Vice President, Colliers Canada

David Taylor is a Senior Vice President at Colliers International in Vancouver, BC, specializing in the sale of commercial real estate across Metro Vancouver. He has sold over $1.7 Billion in office buildings, retail properties, apartment buildings and development land since 2004.

Vancouver Market chronicles investment and development activity in Metro Vancouver, including sale prices, cap rates, $/SF metrics, and market context for commercial real estate transactions.

© 2019 Copyright  |  All Rights Reserved