
Kitsilano Rental Project Revised to Include Hotel
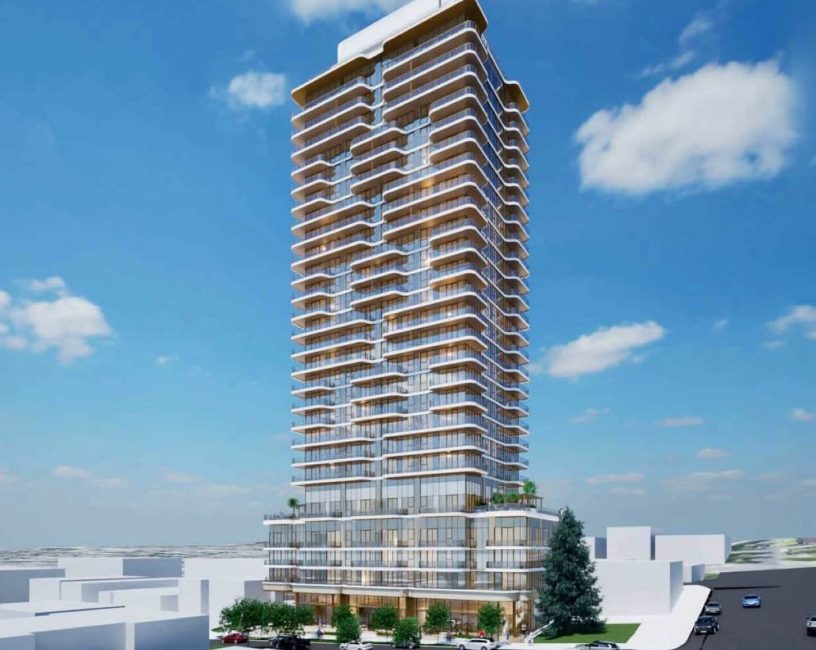
Millennium Development has submitted a revised rezoning application for their site at 2158–2170 West 1st Avenue in Kitsilano, near the corner of Yew Street. The site was the subject of a 20-storey, 185-unit rental tower proposal in 2024, and that scheme was approved earlier this year. The new application is an amendment to add 6 floors and convert some of the space to hotel.
The 20,980 SF site is in the Kitsilano North – Area B policy area of the Broadway Plan. The revised proposal calls for a 26-storey mixed-use building over five levels of underground parking and includes:
- 121 secured rental units, made up of 97 market rental units and 24 below-market units (20% of dwelling unit area);
- 99 hotel rooms;
- 6,294 SF of ground-floor commercial space, split into three retail units;
- A total density of 8.73 FSR (183,200 SF total);
- A building height of 301 ft., plus additional height for rooftop amenity and mechanical space.
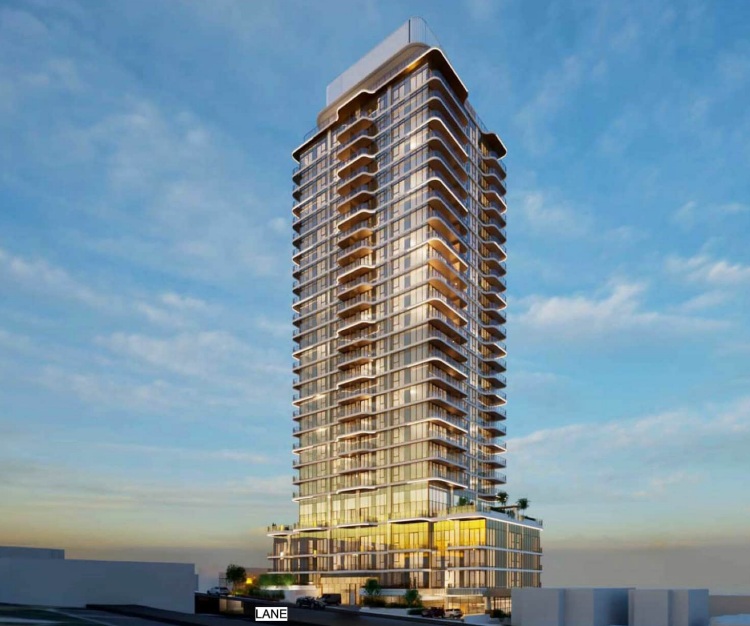
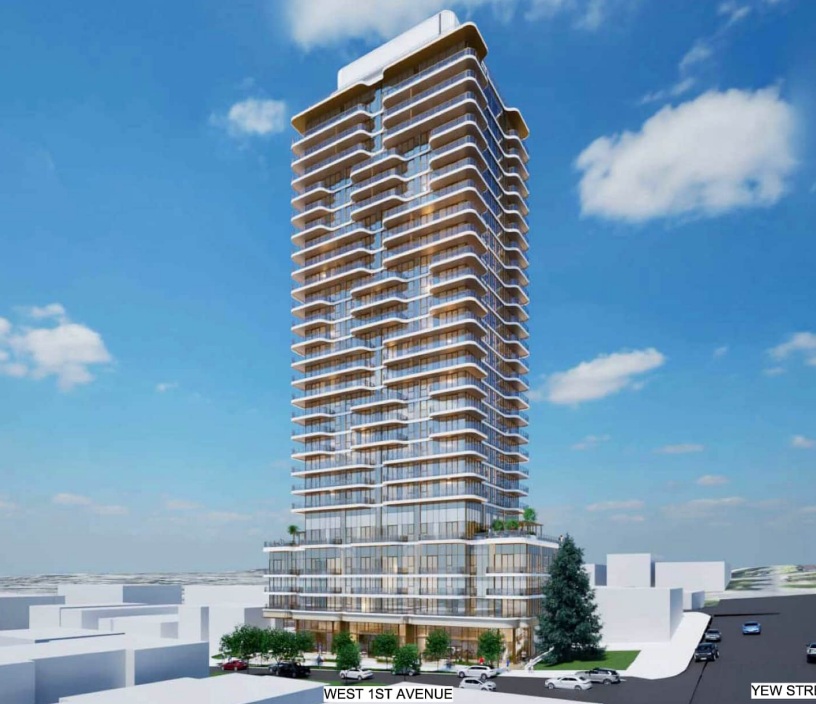
How the Floors Are Organized
The podium holds retail and the lobbies at grade, with below-market rental on levels 2 and 3 and market rental on level 4. Level 5 is an amenity floor that includes hotel check-in. Levels 6 through 16 are hotel, and market rental sits above on levels 17 to 25, topped by a rooftop amenity level and a mechanical floor. The hotel makes up 77,611 SF of the total, and the residential component is 99,295 SF.
How It Compares to the Approved Scheme
| Approved (2024 application) | Revised (2026 application) | |
|---|---|---|
| Storeys | 20 | 26 |
| Residential rental units | 185 | 121 |
| Hotel rooms | None | 99 |
| FSR | 6.80 | 8.73 |
| Height | 212 ft. | 301 ft. |
The rental unit count drops by 64 units, or about 35%, while height rises by roughly 89 ft. and density by 1.93 FSR. The hotel rooms bring the total to 220 keys.
The Applicant’s Rationale
The application is being considered under the Broadway Plan and asks the City to consider height and density beyond current policy. Hotel use is not listed in the KKNB policy table. The applicant argues it is a minor geographic extension of hotel uses already contemplated in the adjacent KW4A and KKNC policy areas, within three blocks of the site, and that the added tower levels align with the Residential High-Rise 1 designation in the new Official Development Plan, which allows up to 26 storeys. The booklet also notes the Hotel Development Policy’s stated need for more hotel rooms across the city.
The typical tower floorplate grows to about 6,923 SF to fit a third elevator, up from the 6,800 SF the referral report had described as supportable.
Process
The full rezoning application can be viewed here: https://www.shapeyourcity.ca/2158-2170-w-1-ave-3
David Taylor, Colliers — Active Listings & Recent Sales
View all →