We are pleased to introduce this 5,005 SF retail property in East Vancouver. Please contact us for further details.
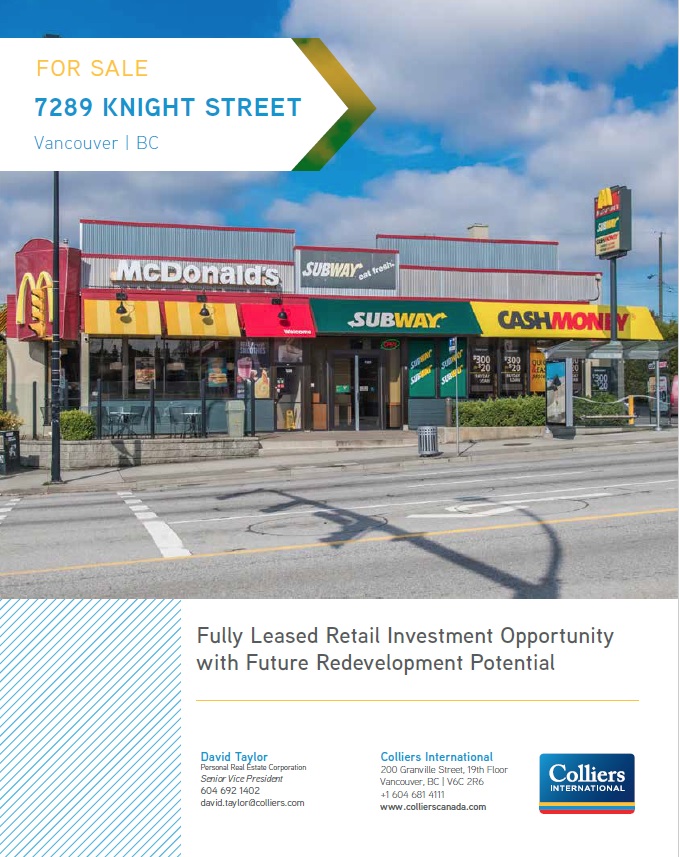


We are pleased to introduce this 5,005 SF retail property in East Vancouver. Please contact us for further details.
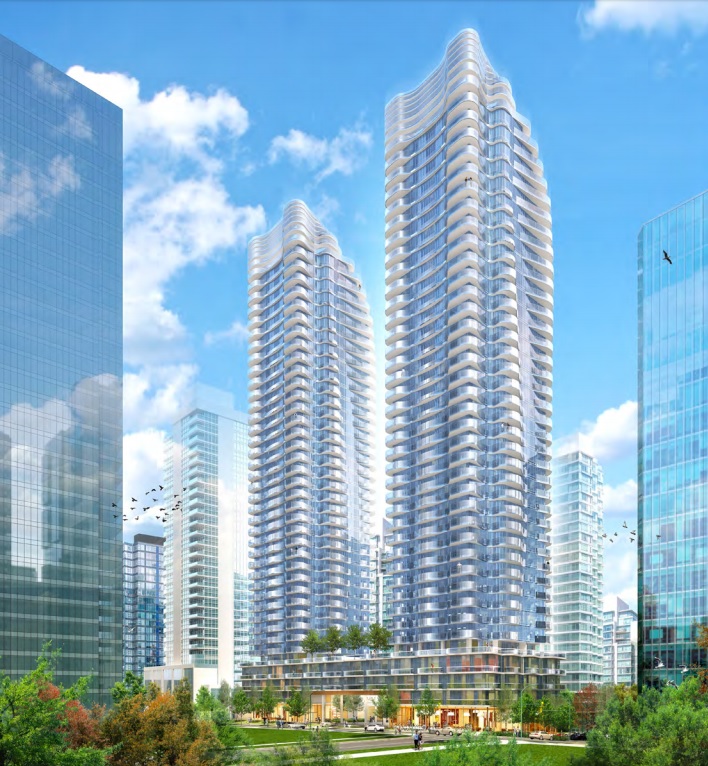
The formal rezoning application has been submitted for the White Spot site on West Georgia Street at Cardero Street. The long anticipated application calls to rezone 1608-1616 West Georgia Street to allow for the redevelopment of the site for two 38-storey luxury condo towers.
The proposal is for two residential towers above a 4-storey podium, including:
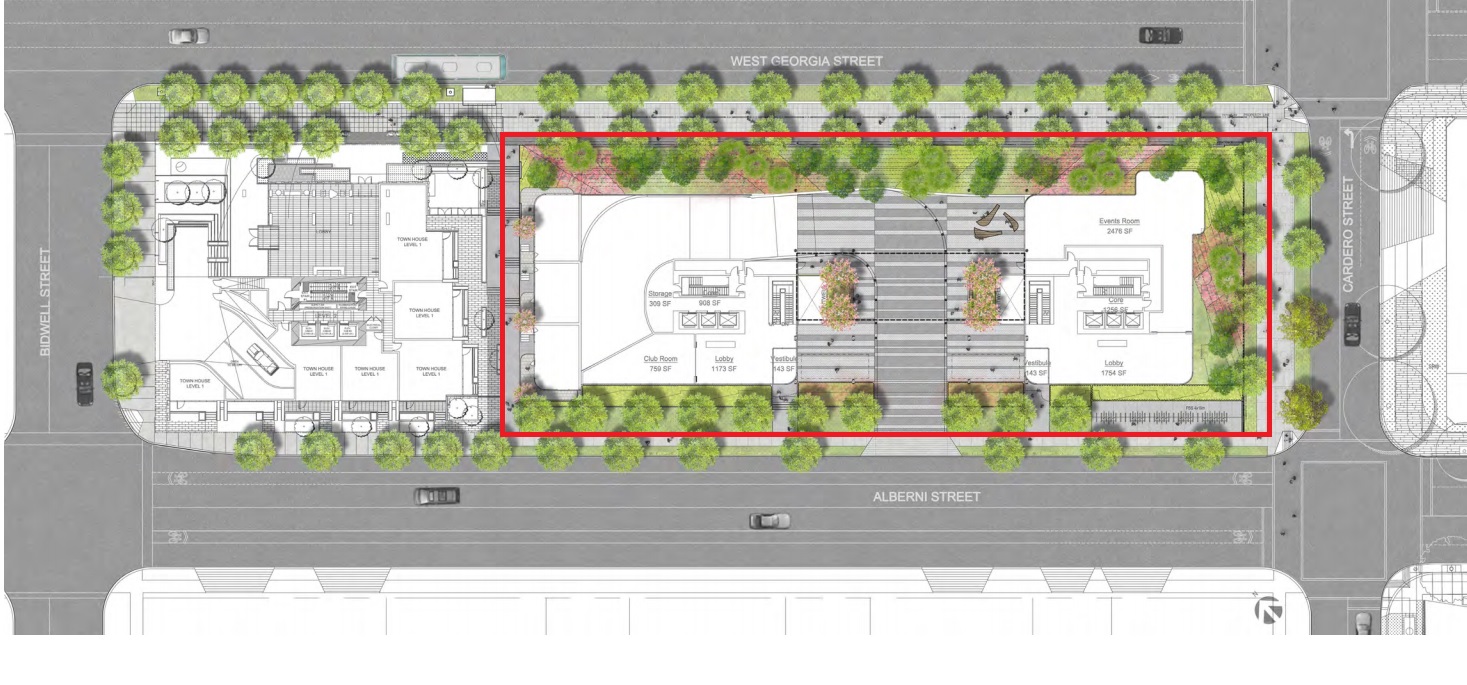
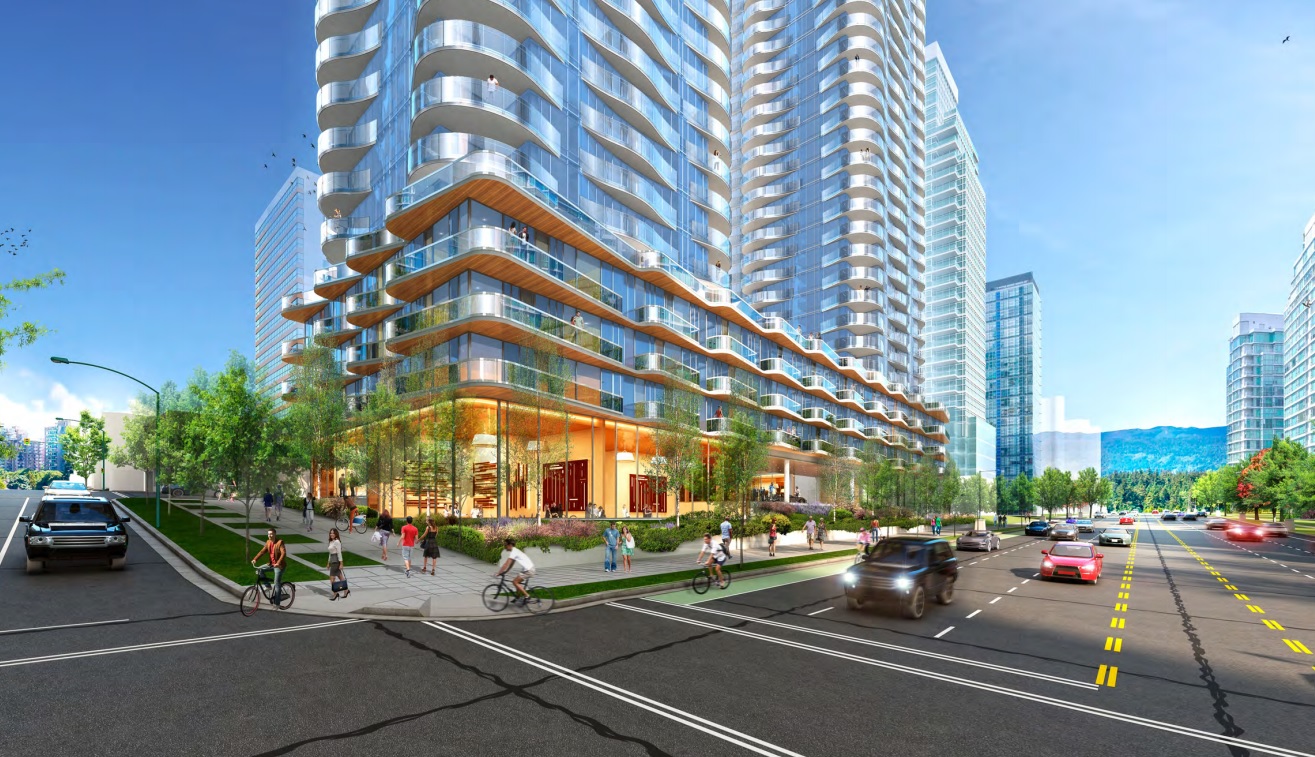
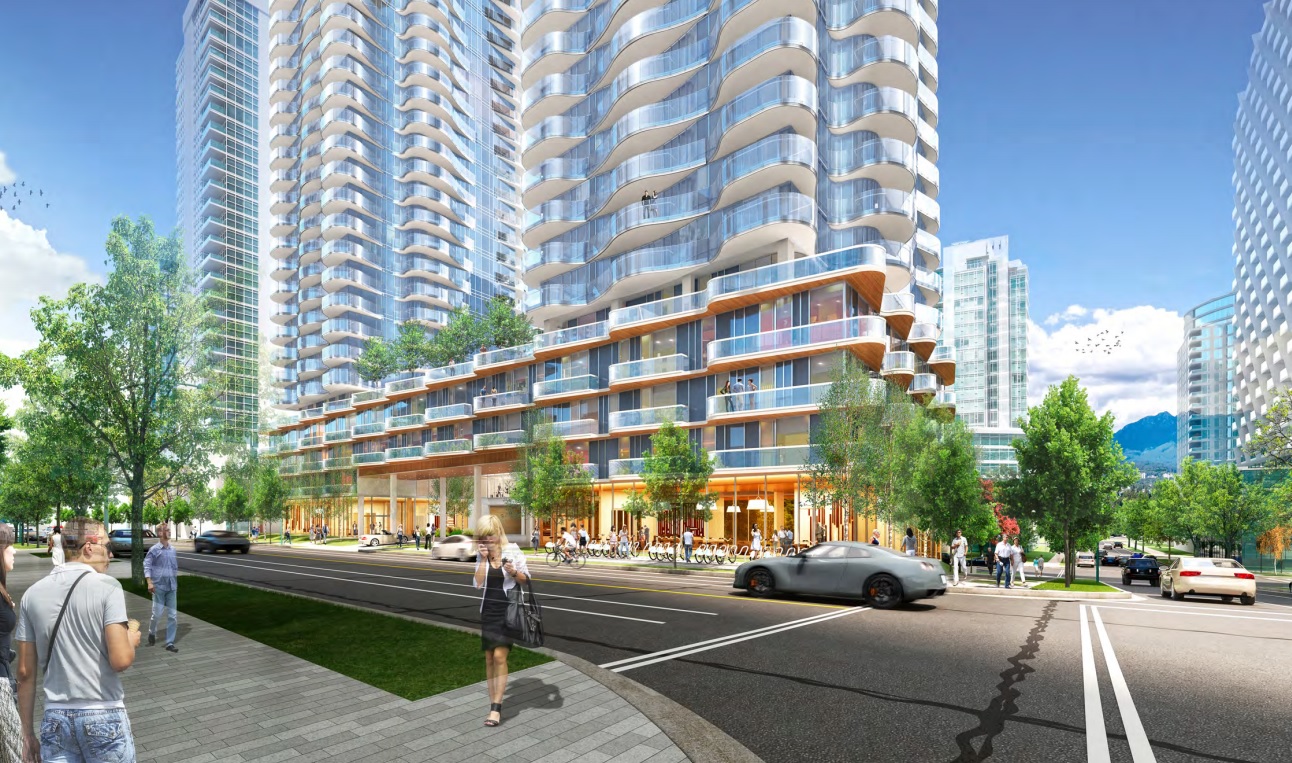
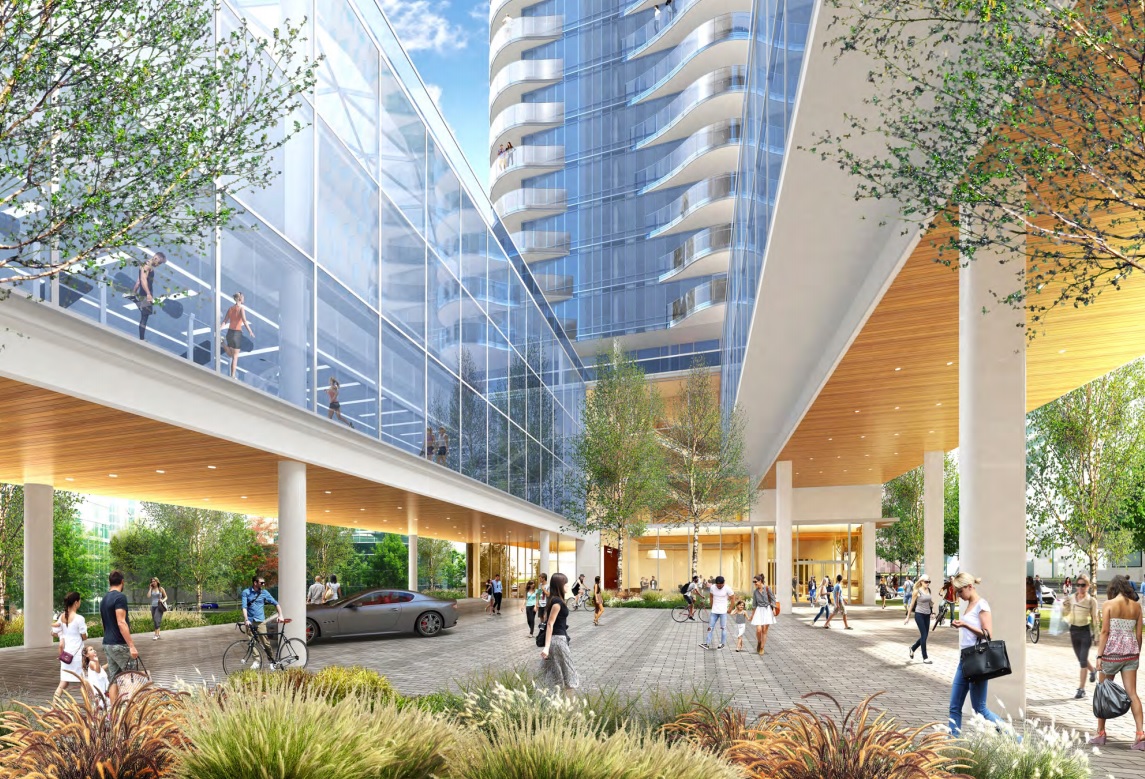
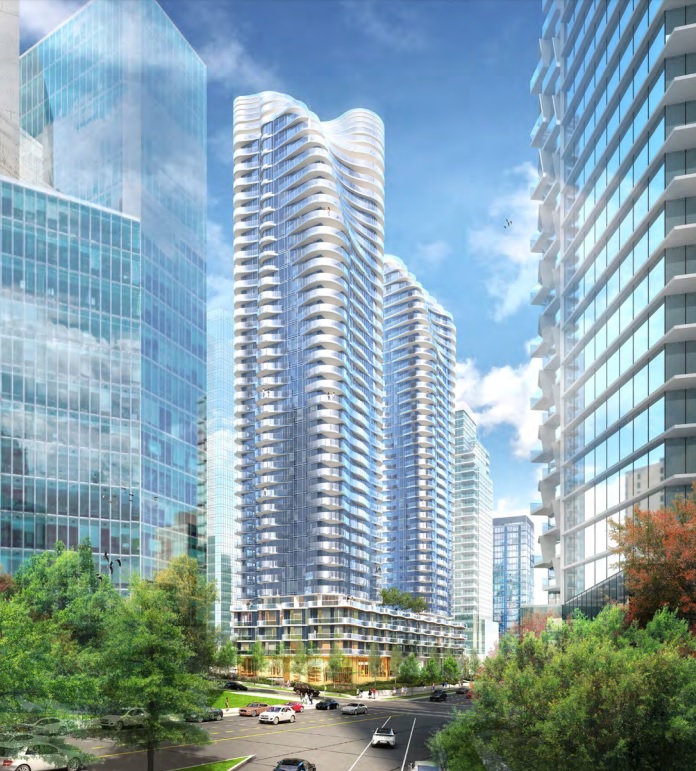
This application is being considered under the West End Community Plan and the Rezoning Policy for the West End.
The architects for the project are Pelli Clarke Pelli in partnership with IBI Group.
The full rezoning application can be viewed here: https://rezoning.vancouver.ca/applications/1608-1616WGeorgia/index.htm
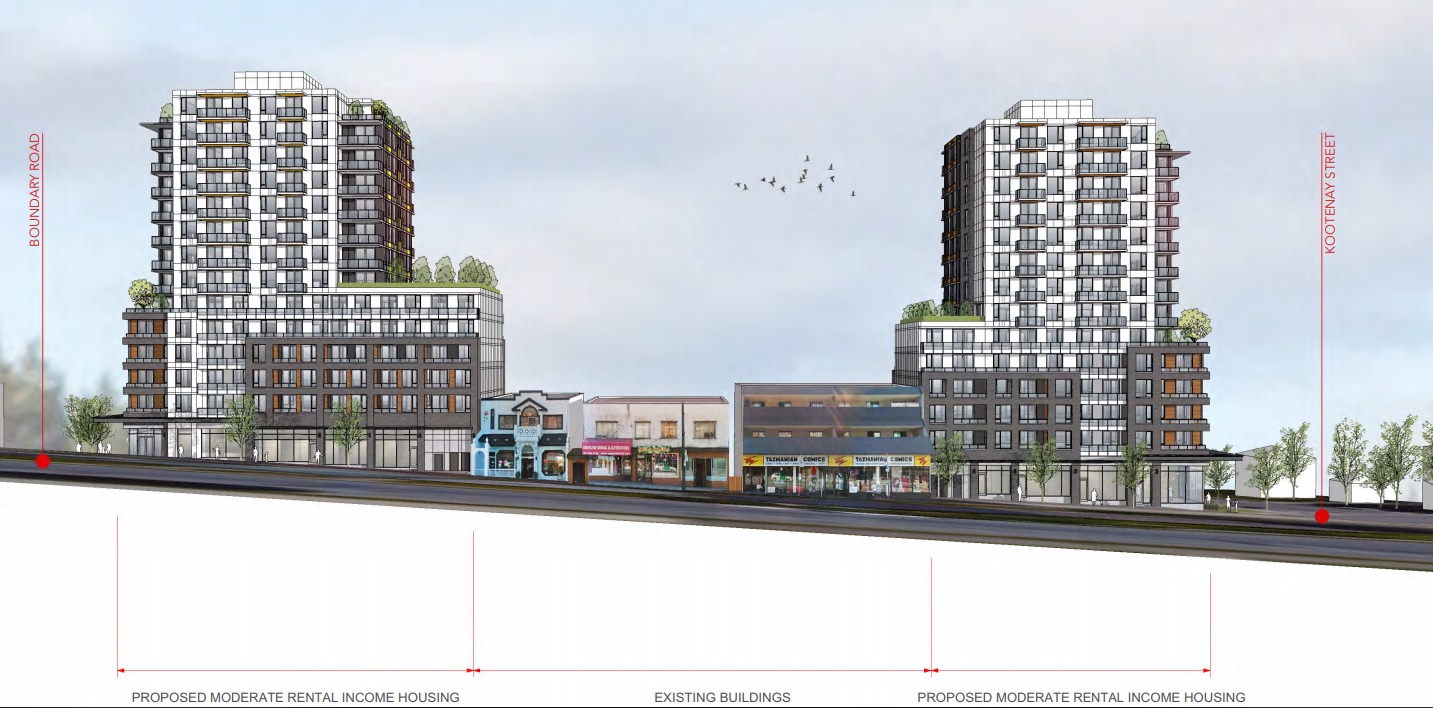
Two rezoning applications have been submitted by PCI Group for two separate sites that bookend the 3600 Block of East Hastings Street near the Burnaby border in the City of Vancouver.
The applications seek two 14-storey rental apartment towers under the Moderate Income Rental Housing Pilot Program, which allows rezoning to higher densities in exchange for 20% of the density designated for moderate income households.
3680 East Hastings Street was sold by our team in 2018.
The details of the two proposals are as follows:
3600 East Hastings Street (at Kootenay Street)
3680 East Hastings Street (at Boundary Road)
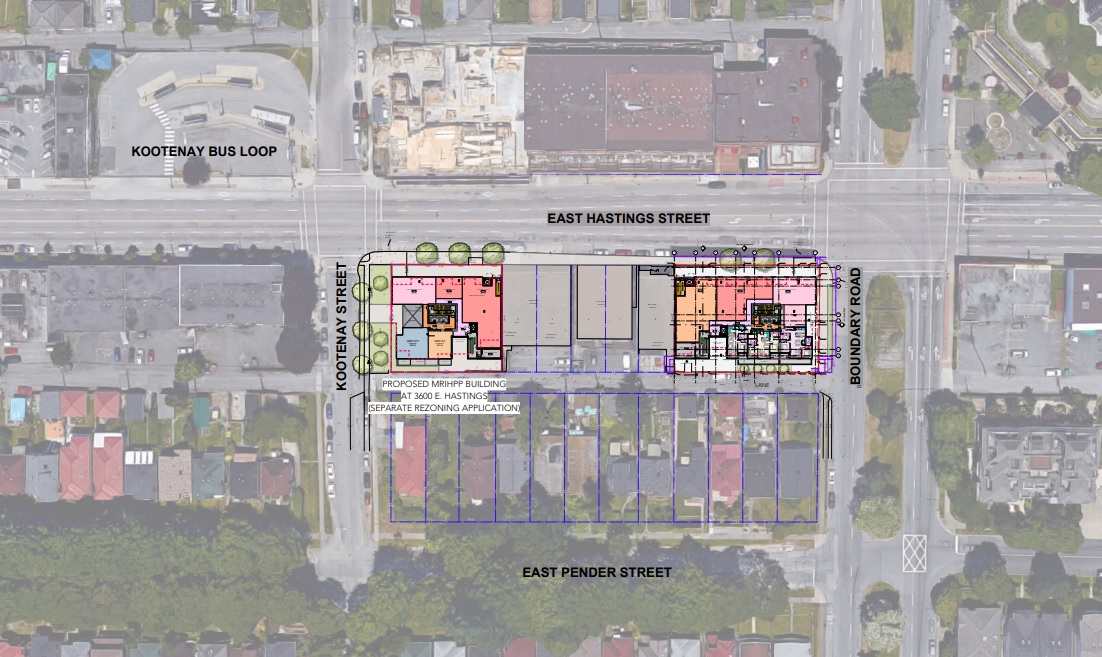
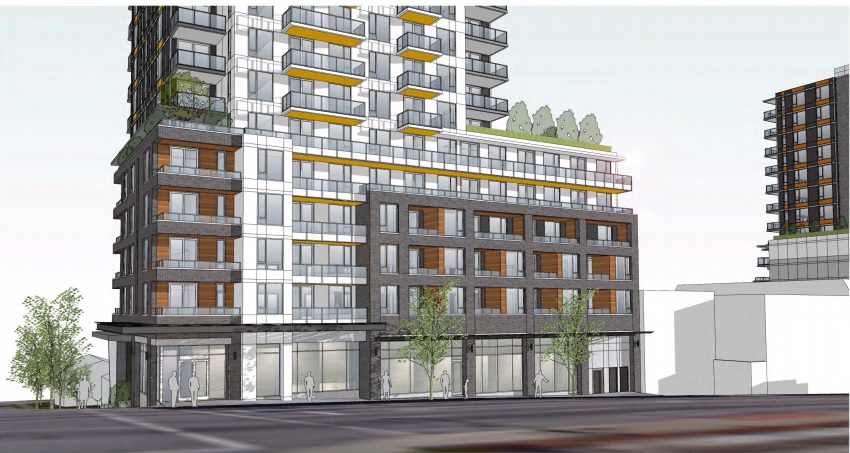
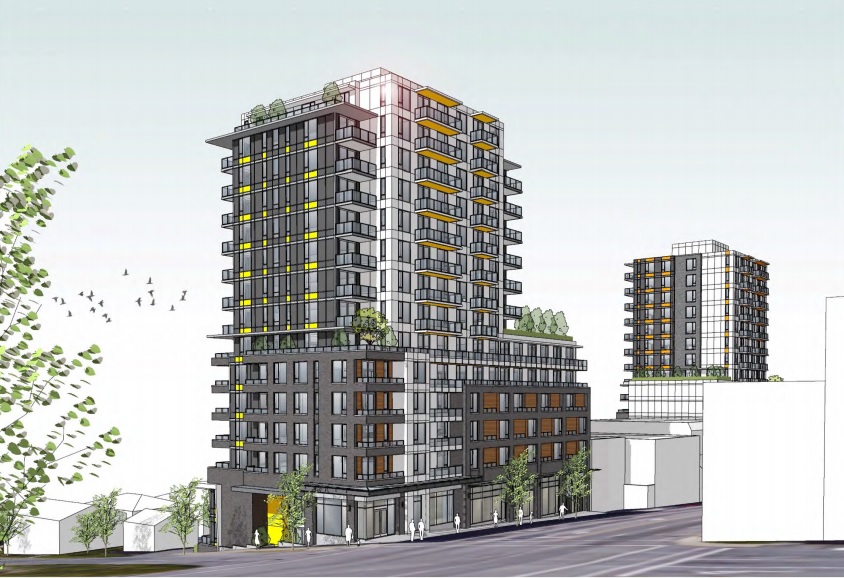
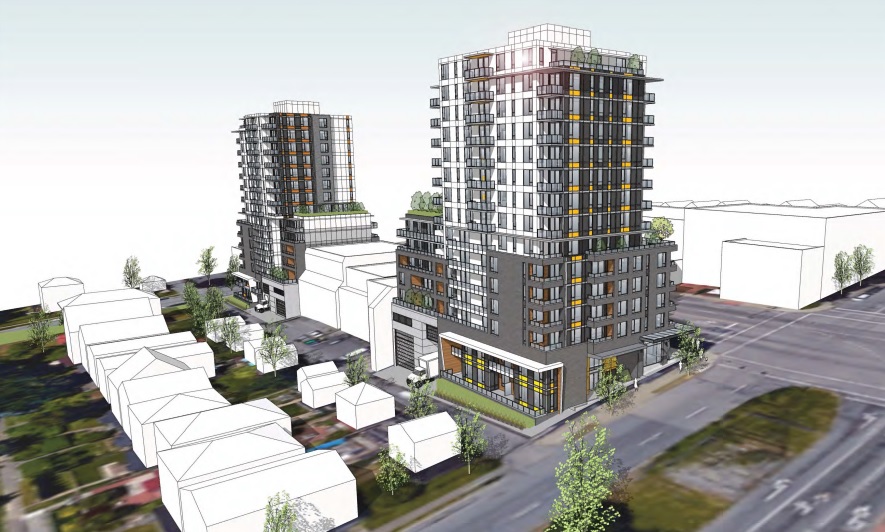
The architect for the project is BHA Architecture.
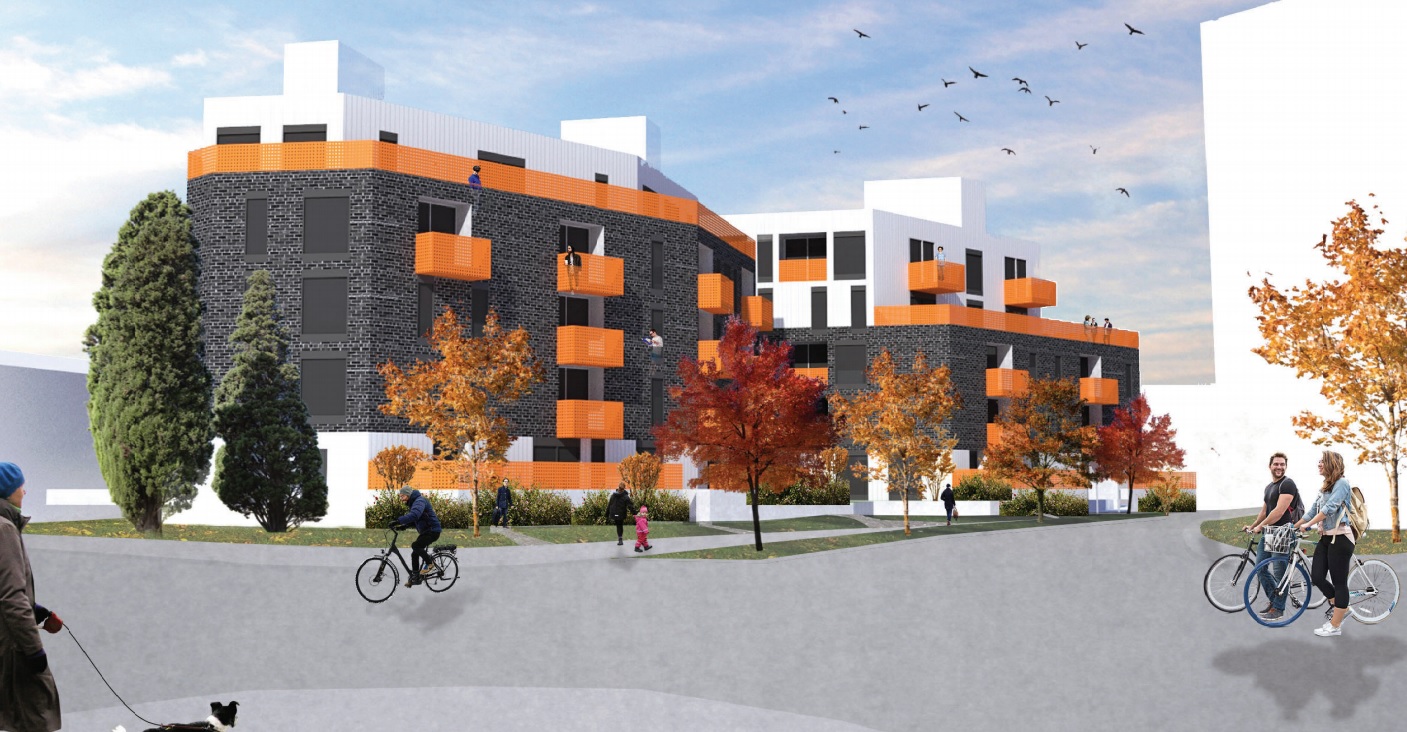
A rezoning application has been filed under the City’s interim Moderate Income Rental Housing Pilot Program for a new rental project in East Vancouver. The site at 1956-1990 Stainsbury Avenue lies just West of Victoria Drive in the Kensington-Cedar Cottage neighbourhood. The site lies just a few hundred meters from Nanaimo Skytrain Station.
The total site area is 23,005 SF, and the plan calls to rezone from RS-1A to allow for a 5-storey rental residential building. The proposal includes:
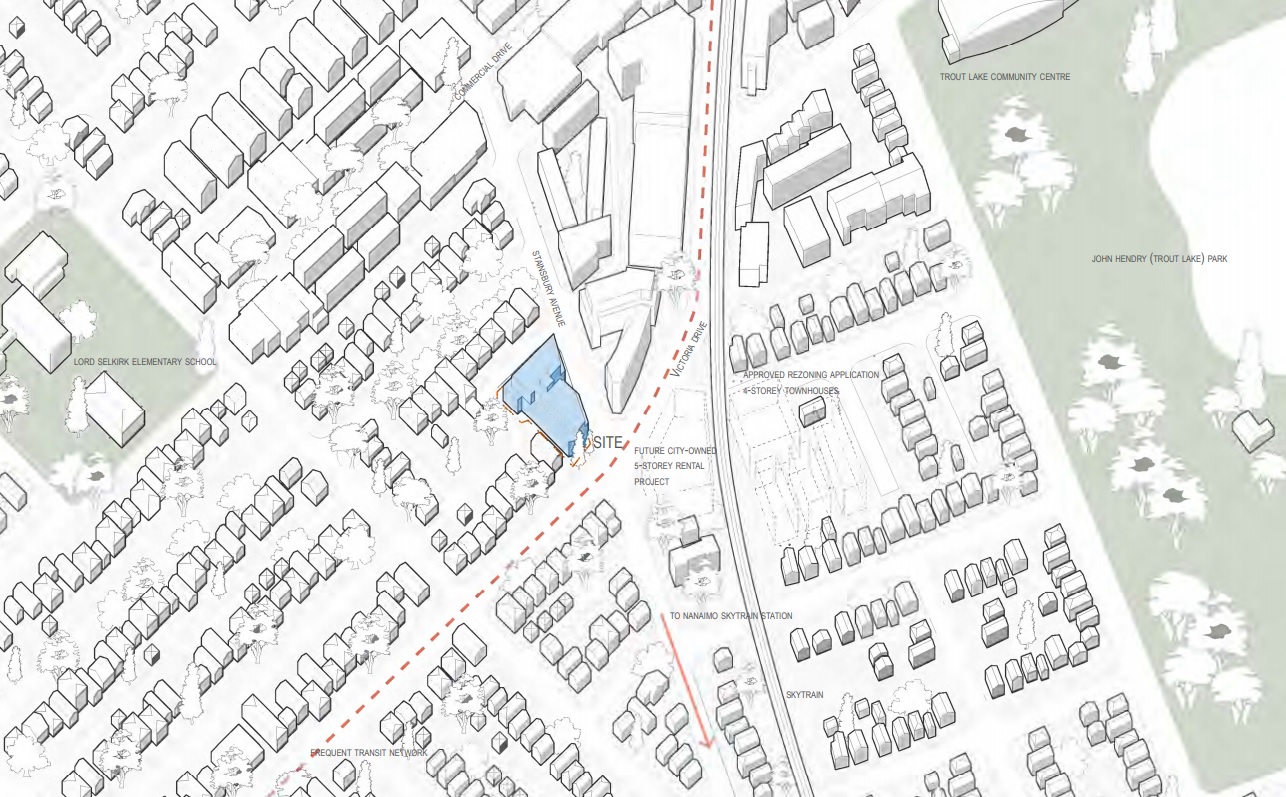
The application describes the public benefits of the project: “This combined affordable and market rental building provides the unique opportunity to add to the social fabric of the surrounding community and exceeds many of the minimum requirements set forth in the MIRHPP policy requirements. Importantly, there is no impact on existing rental units or tenants and as such, the proposed Stainsbury Project is a pure addition of 80 units to the City’s existing rental stock.”
The architect for the project is Carscadden Stokes McDonald Architects

We are pleased to introduce 4575 Main Street – an opportunity to purchase a prominent redevelopment site with secure holding income. The C-2 zoned auto dealership is located on a 25,341 SF lot and offers the opportunity to secure a 5-year leaseback at land value.
 Please view our brochure here: 4575 Main Street_Final_E