Vancouver Market - Tracking commercial real estate investment sales across Metro Vancouver — sale prices, cap rates, and $/SF data for apartment, retail, office, land, and development transactions. By David Taylor, SVP at Colliers International Canada.
  • About
  • Listings & Sales
  • Thinking of Selling?
  • Metro Vancouver Commercial Real Estate Market Data
  • Subscribe
Retail, SOLD

Burnaby Retail Building on Kingsway Sells for $3.25 Million

A freestanding retail building at 6360 Kingsway in Burnaby’s Highgate area has sold for $3,250,000, after more than two years on the market.

The property was originally listed in June 2024 at $4,200,000 by Rimpy Hothi of Sutton Group-West Coast Realty, and was reduced several times before landing at a final asking price of $3,450,000. It ultimately sold roughly 6% below that last ask and about 23% below its original list price — a reminder that even well-located Kingsway retail buildings have faced real price discovery in this cycle.

The freestanding, commercial-mix building totals 5,320 SF (1,810 SF office, 3,510 SF retail) on a 6,884 SF lot with 69 feet of frontage, seven on-site parking spaces, and lane access to secured parking. Built in 1949, the property is currently leased to FedEx and Passion 1818 Sushi Kaya.

The vendor had originally purchased the property in May 2007 for $1,135,000 ($130/SF) — meaning the site’s price per square foot has climbed roughly 4.7x over the nearly two-decade hold, even after the recent price reductions.

The sale underscores continued investor appetite for well-located, multi-tenant retail buildings along Burnaby’s Kingsway/Highgate corridor, even for older, smaller-format assets — though the extended marketing period and price cuts point to more selective buyer behaviour at the higher end of asking prices.

Sale Details

  • Sale Price: $3,250,000
  • Price per Square Foot: $611/SF
  • Building Size: 5,320 SF
  • Lot Size: 6,882 SF
September 9, 2026by david.taylor@colliers.com
Investment, Retail

Kerrisdale Retail Building Sells for $4.51 Million

A streetfront retail building in Vancouver’s Kerrisdale Village has changed hands, with 2134 West 41st Avenue selling for $4,510,000.

The single-tenant retail property sits on a 3,354 SF lot (25′ x 134.15′) along West 41st Avenue, in the heart of Kerrisdale’s shopping and dining district between Maple and Larch Streets. The 2,648 SF building was fully leased to Tokyo Beauty, a Japanese homecare and cosmetics retailer, at the time of sale.

The property had been listed with an asking price of $4,888,000 by Marcus & Millichap’s Martin Moriarty, Mario Negris, and Tate Venier.

Kerrisdale continues to see steady investor interest in its low-rise, mixed-use commercial corridor, supported by the neighbourhood’s affluent demographics and status as a long-established Westside shopping destination.

Sale Details

  • Sale Price: $4,510,000
  • Price per Square Foot: $1,703/SF
  • Building Size: 2,648 SF
  • Lot Size: 3,354 SF

September 9, 2026by david.taylor@colliers.com
Condo, Development

Rezoning Application Proposes 26-Storey Condo Tower for Oakridge Petro Canada Station

The City of Vancouver has received a rezoning application for 5680 Oak Street, the Petro Canada station at the corner of Oak Street and West 41st Avenue.

Project details:

  • 26-storey condo tower
  • 193 condo units
  • 4,070 SF of ground-floor retail space
  • 10.92 FSR density
  • Building height of approximately 281 ft.
  • Five levels of underground parking

Unit mix:

  • 1 studio — avg. 492 sq. ft.
  • 46 one-bedroom — avg. 521 sq. ft.
  • 47 one-bedroom + den — avg. 641 sq. ft.
  • 48 two-bedroom — avg. 820 sq. ft.
  • 51 three-bedroom — avg. 981 sq. ft.

The application also proposes to amend the Vancouver Official Development Plan (ODP), adopted by Council on March 31, 2026, changing the site’s Generalized Land Use designation from Mixed-Use Mid-Rise to Mixed-Use High-Rise 1. The proposal is being considered under both the ODP and the Cambie Corridor Plan, which designates 13+ storey mixed-use towers for sites in this part of the corridor.

The site sits within walking distance of the Oakridge-41st Avenue Canada Line Station and the Oakridge Mall redevelopment, an area the City has identified as a key growth node along the Cambie Corridor as it transitions from low-rise commercial into a denser, transit-oriented district.

The architect for the project is MCM Architects.

Full application: https://www.shapeyourcity.ca/5680-oak-st

September 3, 2026by david.taylor@colliers.com
Apartment, SOLD

Central Lonsdale Apartment Building Sells for $12.25 Million

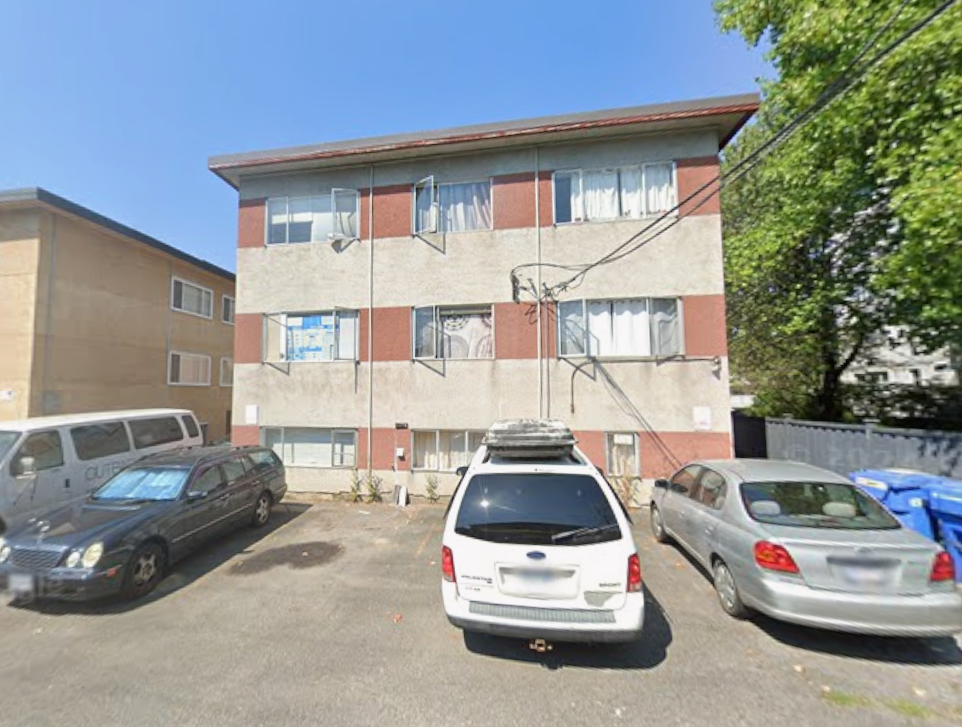
A 32-suite apartment building in North Vancouver’s Central Lonsdale neighbourhood has changed hands, with 1240 St. George Avenue — known as the Harvard Apartments — selling for $12,250,000.

The three-storey, wood-frame walk-up was built in 1970 and sits on an 18,077-square-foot corner lot with frontage on both St. George Avenue and East 13th Street, directly across from Lions Gate Hospital. The suite mix includes 10 bachelor units, 14 one-bedroom units, and 8 two-bedroom units, with underground parking and balconies. The property is zoned RM-1 for medium-density apartment residential use.

Deal snapshot:

  • Sale price: $12,250,000
  • Price per unit: $382,813
  • Cap rate: 4.0%
  • Building size: 32 units (10 bachelor, 14 one-bedroom, 8 two-bedroom)
  • Lot size: 18,077 SF

Cushman Wakefield listed and sold the property.

View the original listing

August 26, 2026by david.taylor@colliers.com
Condo, Development, Retail

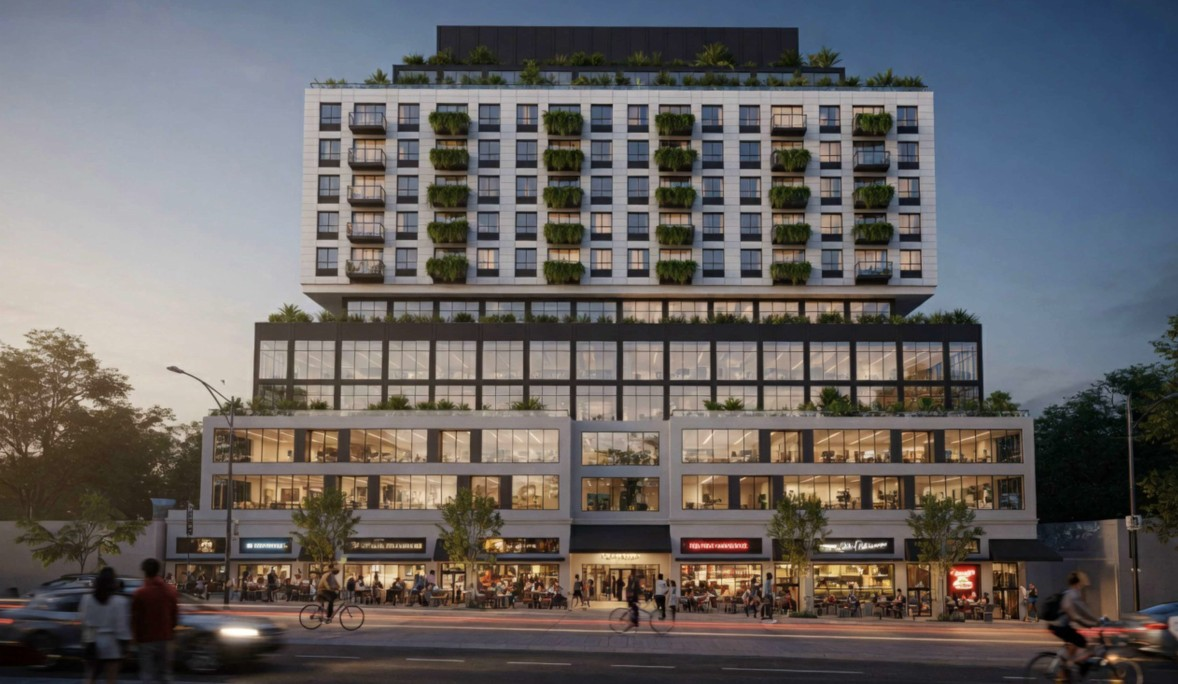
19-Storey Mixed-Use Tower Proposed for 1394 Robson Street

Asia Standard has submitted a development application for a 19-storey condo/social housing building at 1394 Robson Street, at the northwest corner of Robson and Broughton in the West End.

The site is the former location of the Robsonstrasse Hotel, acquired by Asia Standard in July 2018 for $24,780,000. The current proposal replaces the 5-storey office and retail scheme submitted for the site in 2018, which contemplated 14,771 SF of retail, 9,966 SF of office and a density of just 2.86 FSR under the site’s existing C-6 zoning. The new application takes the site to the full density contemplated by the West End Community Plan.

Details of the proposal include:

  • 19 storeys, with a two-storey commercial podium and a residential tower above;
  • 72 condo units and 15 social housing units;
  • 14 studios, 26 one-bedrooms, 26 two-bedrooms and 6 three-bedrooms;
  • Commercial at grade and on the second level;
  • A total density of 8.75 FSR, of which 1.20 FSR is dedicated to commercial use;
  • A residential tower plate of 4,024 SF, below the 5,500 SF maximum set by the West End Community Plan;
  • Site frontages of 66 ft on Robson Street and 124 ft on Broughton Street;
  • Three levels of underground parking with vehicular access from the lane.

Residential entry is oriented to Broughton Street, with the commercial frontage and market residential entrances addressing Robson. Indoor and outdoor amenity space is proposed on top of the podium and within the podium and tower plates.

The architectural approach is described as a contextual response to the site’s position between the low-rise, brick-and-wood character of the West End and the glass-and-steel edge of Coal Harbour — a single uninterrupted rectangular mass with a repeating modular facade grid, clad in brick. The precedent projects cited are 520 Fifth Avenue and 130 William in New York.

The 2018 purchase price for the site equates to $327 per buildable SF based on the current application.

The architect for the project is Arcadis.

August 16, 2026by david.taylor@colliers.com
Page 2 of 448«1234»102030...Last »

Thinking of selling?

I track every commercial sale in Metro Vancouver. If you're wondering what your property is worth, I can give you an informed view.

Get an Opinion of Value

David Taylor · Colliers · 604-761-7044

Search the Site

Categories

  • Apartment
  • Condo
  • Development
  • For Sale
  • Hotel
  • Investment
  • Land
  • Market Research
  • Office
  • Rental
  • Retail
  • SOLD


David Taylor Personal Real Estate Corporation

Colliers International

DT

David Taylor

Senior Vice President, Colliers Canada

David Taylor is a Senior Vice President at Colliers International in Vancouver, BC, specializing in the sale of commercial real estate across Metro Vancouver. He has sold over $1.7 Billion in office buildings, retail properties, apartment buildings and development land since 2004.

Vancouver Market chronicles investment and development activity in Metro Vancouver, including sale prices, cap rates, $/SF metrics, and market context for commercial real estate transactions.

© 2019 Copyright  |  All Rights Reserved