





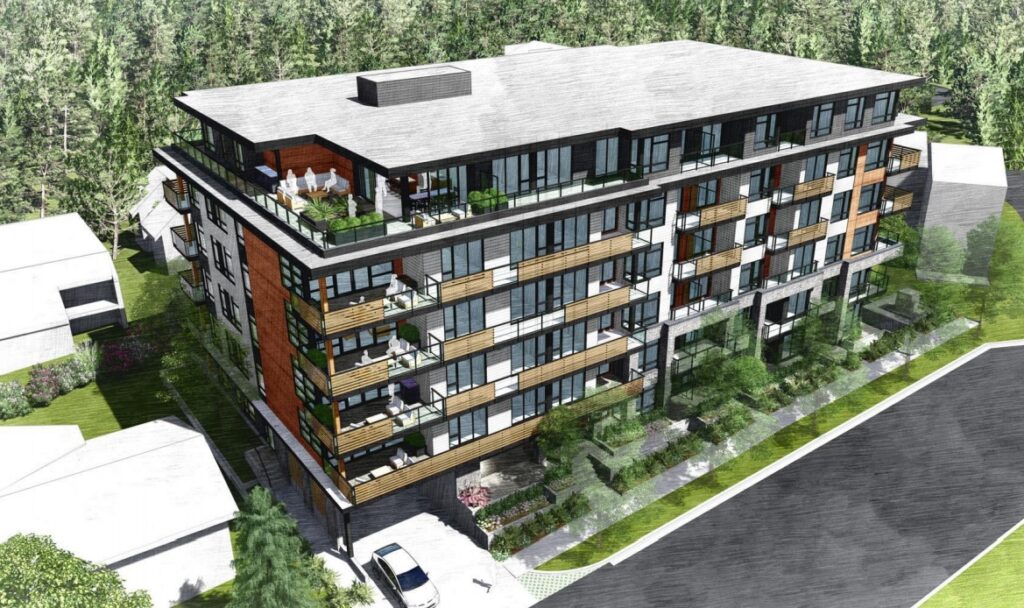
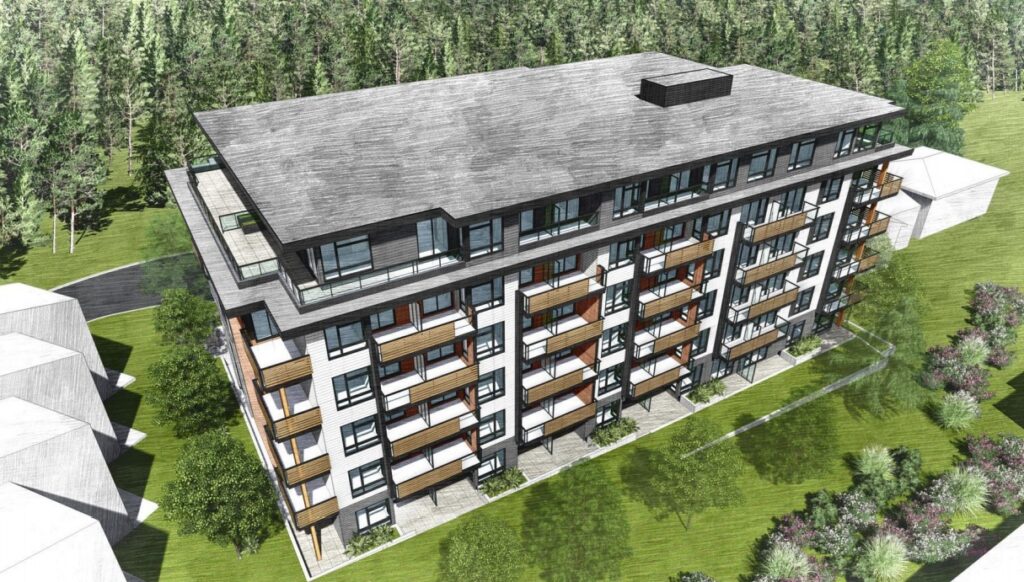



A rezoning and development permit application have been submitted by Ikor Group to the City of Burquitlam to develop a 0.7 acre Burquitlam Funeral Home site at 625 North Road in Burquitlam.
The site is designated as High Density Apartment Residential in the Burquitlam-Lougheed Neighbourhood Plan.

Wesgroup has submitted a pre-application for an OCP amendment and rezoning for a 15-acre, 59 single family lot land assembly in the Coronation Park neighbourhood on the Eastern edge of Port Moody.
In 2017, the City of Port Moody amended their OCP to include the Coronation Park Neighbourhood, thereby allowing a significant amount of potential new density. A number of assembly efforts emerged in the following couple of years, with Wesgroup emerging now having 48 of the 59 lots under contract.
Six properties to the north of Guilford Drive, including the large townhouse site (Balmoral Place) and the Esso gas station are not included in the assembly.



Wesgroup’s preliminary proposal for the 645,301 SF site includes:
Six highrise towers (32-36 storeys), five lowrises
Approximately 2,800 residential units;
450 market rental units and 50 affordable units;
12,000 SF of retail;
a total density of 4.40 FAR;
one acre of park space;
a road network based largely on existing site grades.
In it’s application cover, Wesgroup notes that they have until June 2022 to enact a rezoning as part of their agreements with owners. They also note contingency plans to deal with remaining holdout owners.
The next step for the project will be to move to a formal OCP Amendment and Rezoning Application later this year.




An OCP Amendment and Rezoning Application has been submitted by Porte Communities for a site located at 1865-1895 Charles Street, on the Western part of Port Moody.
Due to the slope of the site, the rear building is technically 8-storeys and would require an OCP Amendment. The lots will be rezoned from RS-1 single family to RM-8.
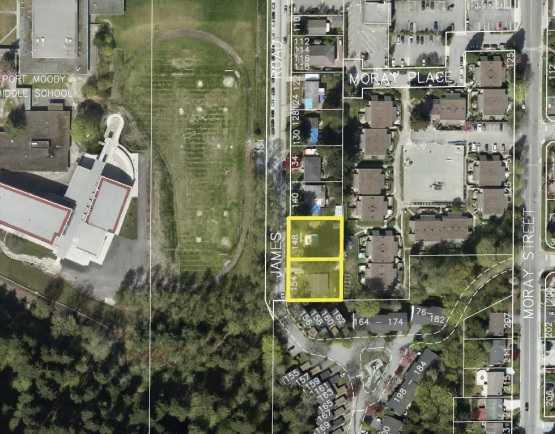
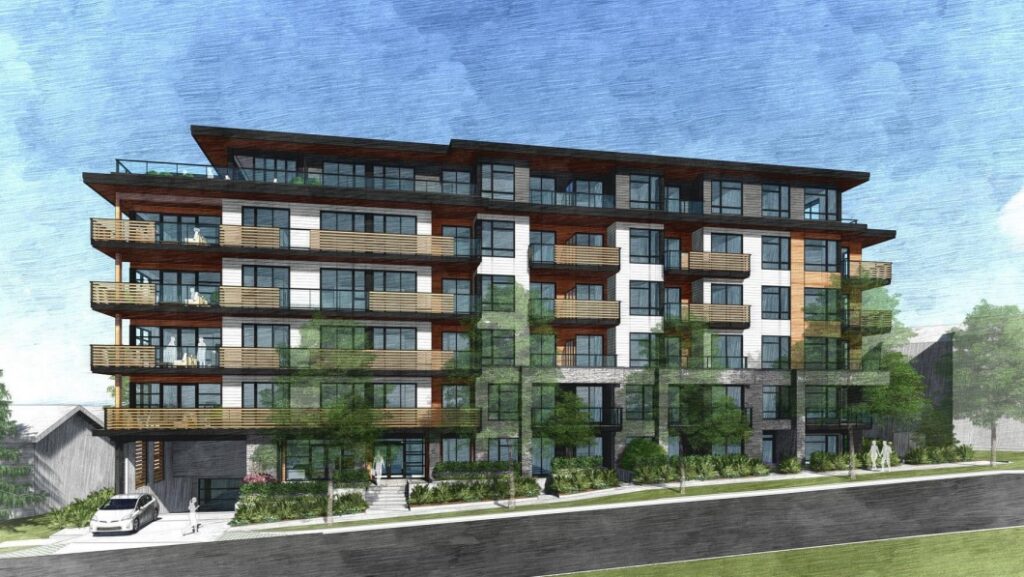
The 18,000 SF site is located at 148-154 James Road, just East of Moody Middle School. The 2019 proposal was for a 6-storey rental and condo building with 64 conventionally sized units and a density of 3.14 FAR.
The modified application would keep the 6-storey building form, but would include the following:
114 units (92 strata, 22 rental);
66 studios, 43 one-bedroom units & 5 two-bedroom units;
Average units sizes of 359 SF for studios, 472 SF for one-bedrooms;
a reduced total density of 3.0 FAR;
68 parking stalls.
In a unique model, the project would contain “a total of 22 rental units (for a period of ten years) and 92 strata units. Of these units, 11 rental units and 11 strata units would be reserved for lower income earners who earn less than $51,000 per year.
The 11 strata units would have a restriction on resale for two years. There would be no restrictions placed on the remaining 11 rental units. Although a total of 11 rental and 11 strata units would be reserved for persons earning less than $51,000 per year, it is unknown at this time whether the rental rates or purchase prices would be reduced to an amount that would be considered as below-market or affordable housing. As a reference, the BC Housing 2019 Housing Income Limits (HILs) rates would suggest a monthly rent of $1,288 for a one-bedroom or studio unit, but likely does not take into consideration the smaller micro dwelling style units, as proposed with this project.“
In addition, a pre-release of the units would be available for and marketed specifically to:
persons earning less than $51,000;
persons aged 65 years and older;
persons with mobility challenges;
families where two generations are seeking to reside in separate units in the same building; and
persons who qualify for BC Housing’s Shelter Aid For Elderly Renters (SAFER) program.
Purewest Properties has submitted a rezoning and development permit application to the City of Coquitlam for a 1.5 acre site on Rochester Avenue in the Burquitlam area.
The site is an assembly of 8 single family lots located on both Rochester and Madore Avenues, west of Guilby Street in the Medium Density Apartment Residential in the Burquitlam Lougheed Neighbourhood Plan (BLNP). There are approximately 500 lowrise units in various stages of development within a block of the site.
Plans for the site include a ‘C-Shape’ 7-storey building (viewed as 6-storeys from all frontages except interior) with: