A development application has been submitted for the Telus utility property at the Southwest corner of West 41st Ave and Maple Street in Kerrisdale.

The application for 2008 West 41st Ave envisions the construction of a new 6-storey rental residential building on this site, along with a new one-storey utility building on the 27,000 SF, C-2 zoned property.
Details include:
Under the site’s existing C-2 zoning, the application is “conditional” so it may be permitted. However, it requires the decision of the Director of Planning.


The architect for the project is Yamamoto Architecture.
The application can be viewed here: https://www.shapeyourcity.ca/2008-w-41-ave
A revised rezoning application has been submitted for a two-lot land assembly (17,427 SF) at 2805–2811 St. Johns Street in Port Moody.
A previous application from 2023 had anticipated a 6-storey commercial building.
While the site falls within the province’s Transit-Oriented Area (TOA) policy—permitting up to 12 storeys and 4.0 FAR—the applicant aims to achieve 3.84 FAR within only 6-storeys, leading to design challenges due to the site’s limited size and frontage. The proposal does not meet current zoning (CRM-2) requirements for lot size, frontage, or canopy coverage and has not yet fulfilled the City’s Inclusionary Zoning policy for affordable housing.


Despite some alignment with broader planning goals, concerns were raised by the Land Use Committee regarding the project’s non-compliance with CRM-2 zoning parameters, limited lot area, lack of sufficient tree canopy coverage, potential traffic impacts on St. Andrews Street, and the bulky building form. Staff also flagged that the proposal would likely require further amendments or acquisition of adjacent parcels to meet design, environmental, and livability expectations. The developer has also requested flexibility on delivering affordable housing, which is under review and subject to third-party verification.
The architect for the project is Mara + Natha Architecture.
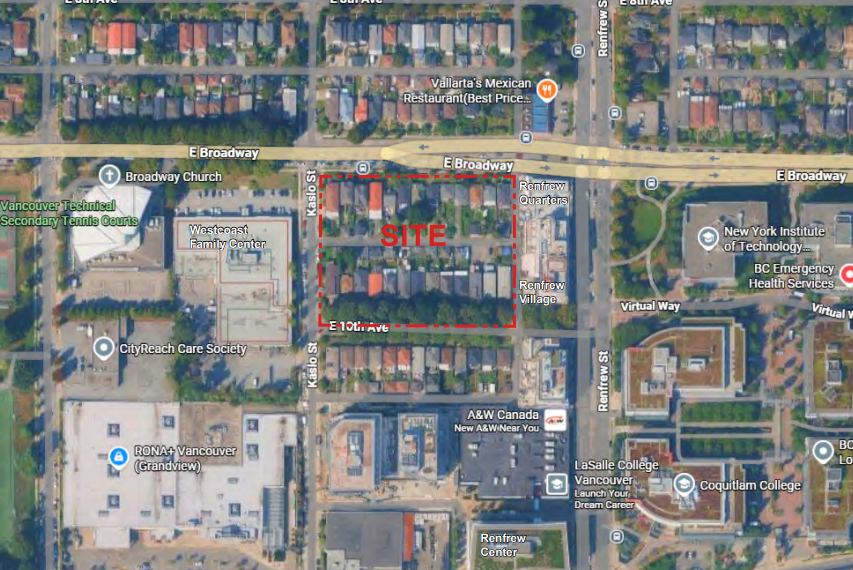
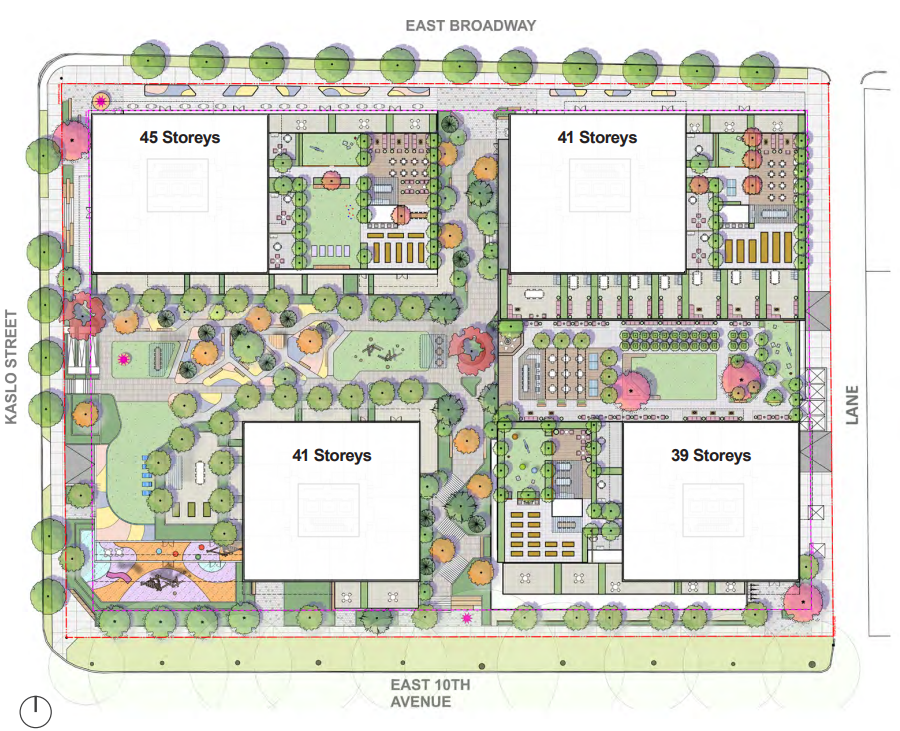
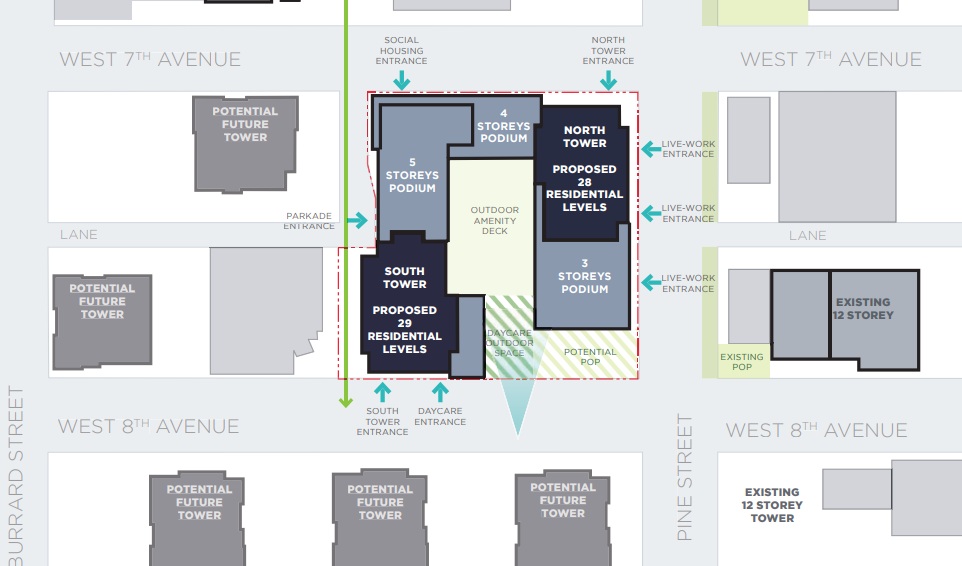
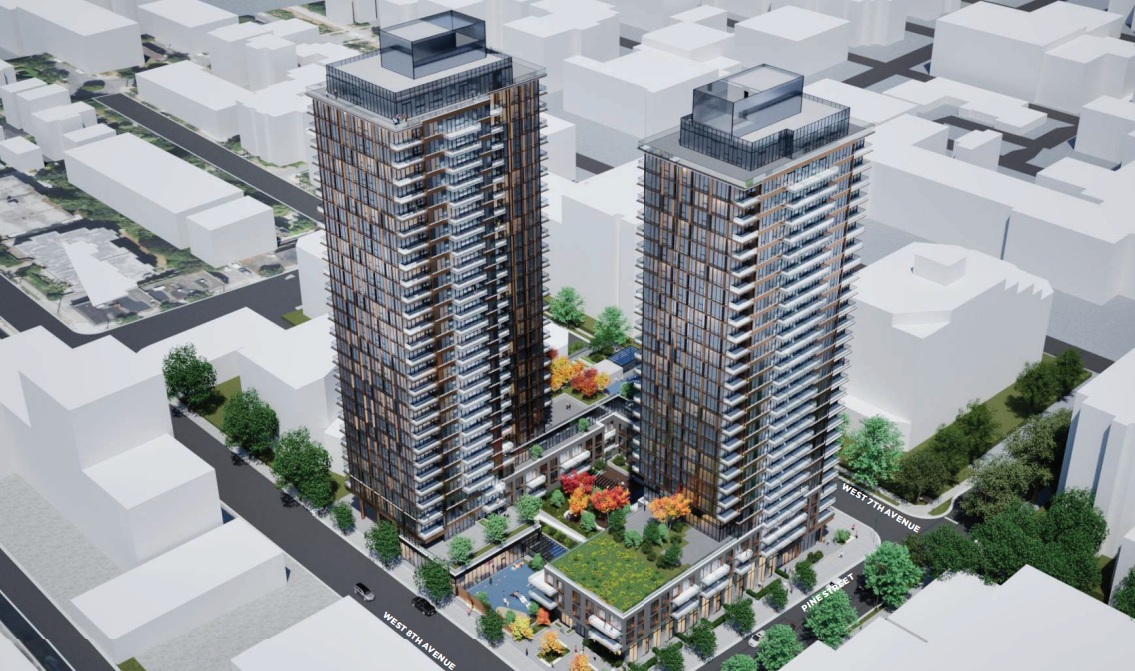
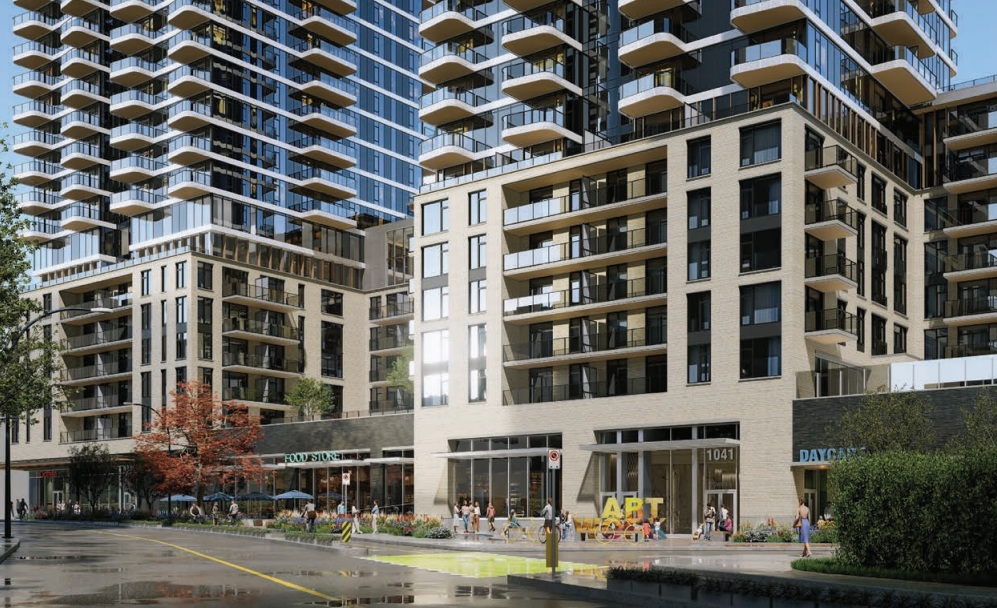
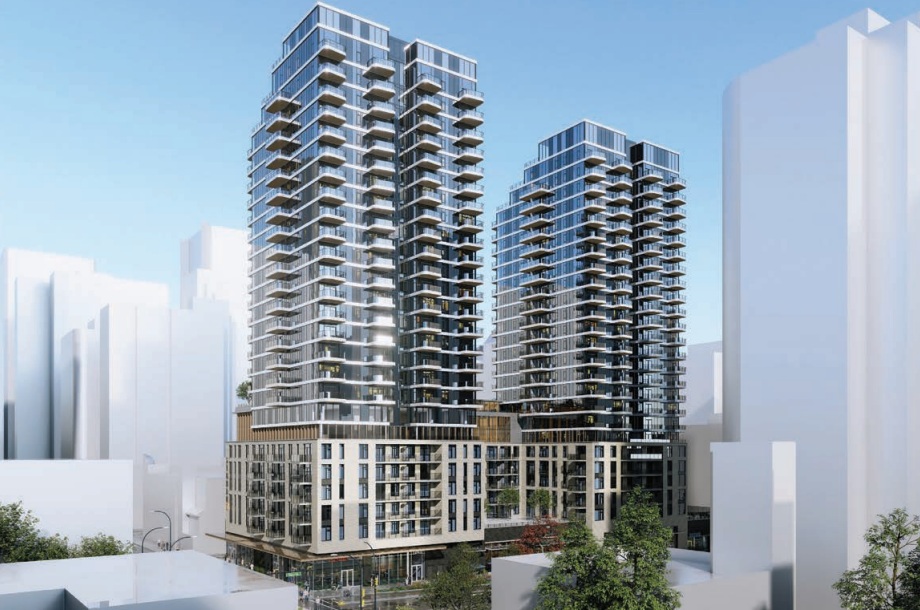
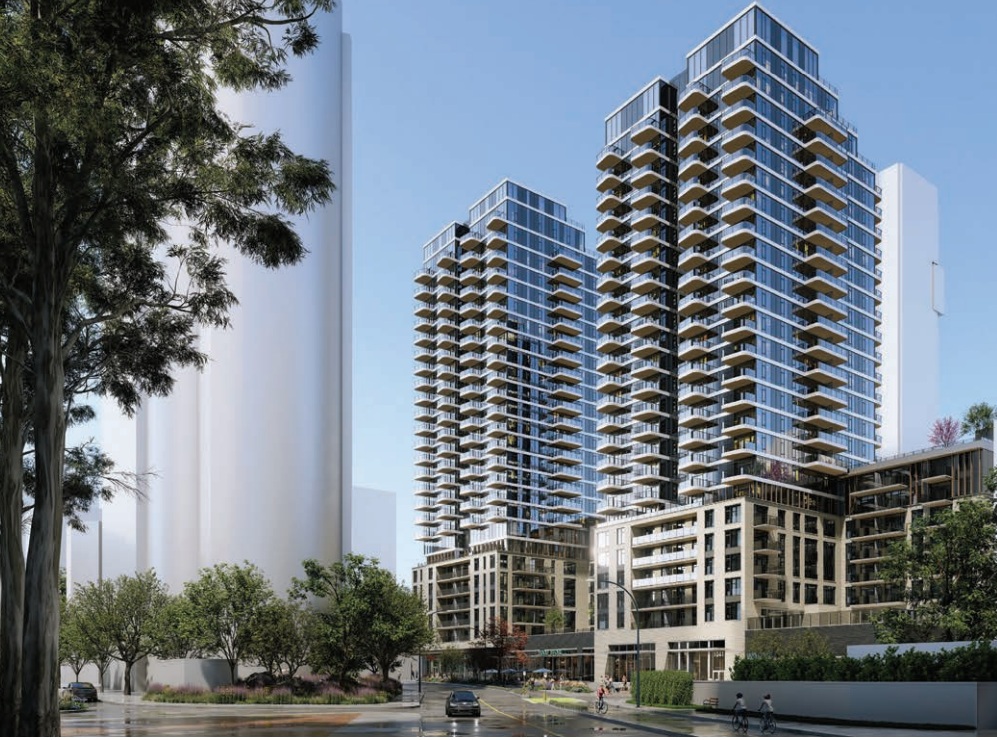
A rezoning application has been submitted by Bonnis Properties for a 30, 300 SF site that they own in the 600 block of Kingsway at East 16th Avenue, just West of Fraser Street.

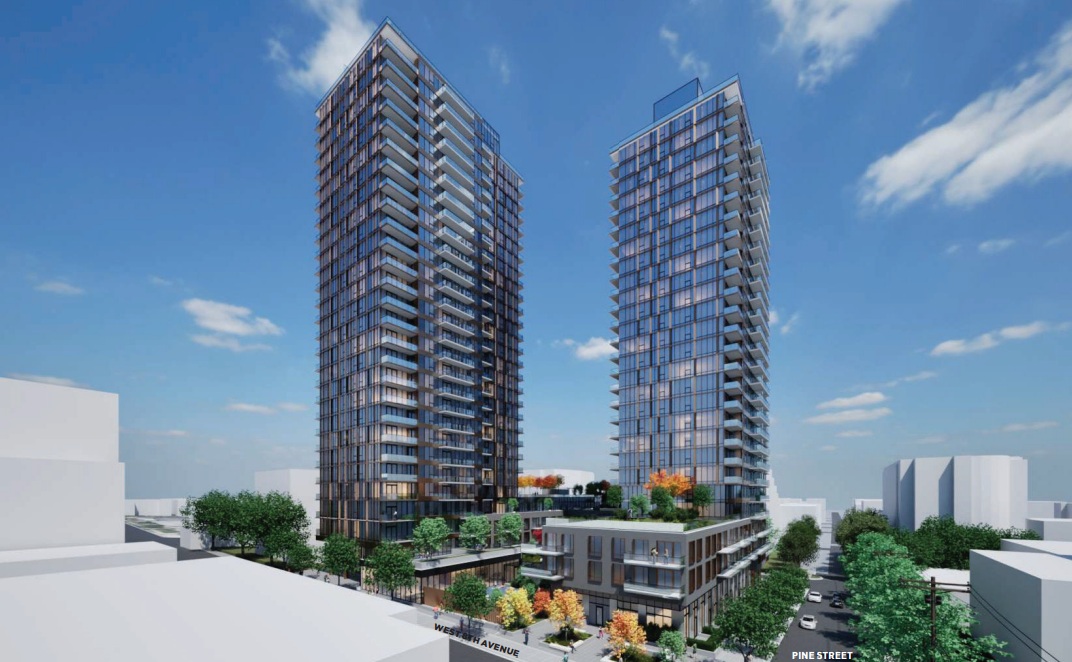
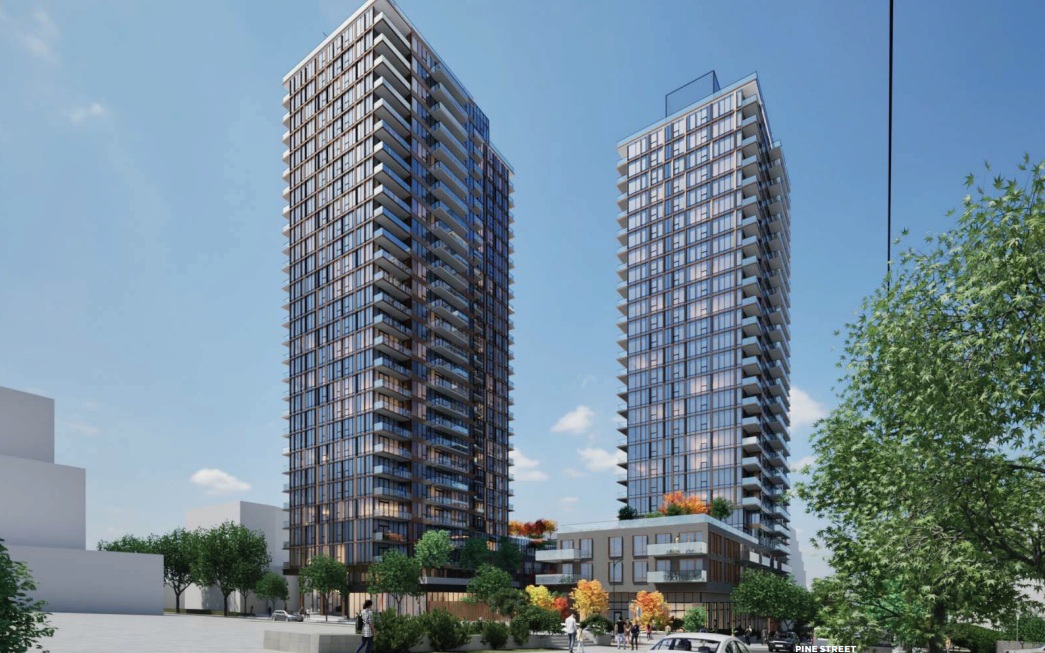
The proposal is to allow for the development of two rental towers with a combined 327 units: a 14-storeys (North Tower) and a 25-storeys (South Tower). Additional details include:


This application is being considered under the Broadway Plan.
The architect for the project is Perkins&Will.
The full application can be viewed here: https://rezoning.vancouver.ca/applications/602-644-kingsway-and-603-617-e-16th-ave/application-booklet-1.pdf
Wall Financial has submitted a preliminary development proposal for a property they own, known as ‘Peter Wall Ambleside’ at 1552 Esquimalt Avenue in the Ambleside area of West Vancouver.
The proposal is the latest iteration of several proposals to densify the 1.90 acre site over the years, beginning as far back as 2016. Previous plans included new rental infill but the most recent version was placed on hold pending the outcome of the Ambleside Local Area Plan.

The existing 20-storey apartment building was constructed in 1969 and contains 185 rental units. It is located on the east portion of the site.
The new application envisions a 19-storey condo building (secured as rental units for the first 6 years). Details include:
The architects for the project are JOG Architecture and Chris Doray.
Thinking of selling?
I track every commercial sale in Metro Vancouver. If you're wondering what your property is worth, I can give you an informed view.
David Taylor · Colliers · 604-761-7044