

Value Group has submitted their rezoning application for a 16,136 SF site that they own at 24 E Broadway & 2520 Ontario Street; at the Southeast corner of the intersection.
The site is currently zoned C-3A. The rezoning proposal would allow for a 12-storey office building at over twice the density permitted in the current zone. The proposal includes:
20,284 SF of retail space;
104,755 SF of office space;
Building height of 148 ft.;
A total density of 7.75 FSR;
6 levels of underground parking, including 230 vehicle parking and 68 bicycle parking.

The application describes the design rationale: “The proposed project is a 12-storey mixed use retail/office building. The ground floor along Broadway is fronted by retail space that reinforces a scale of walking, and shopping with continuous weather protection.
There is also below-grade and above-grade retail space connected to the ground floor by stairs, an elevator, and floor openings to create visual connection with the street and the other levels of retail. On the west of the site, the ground floor is pulled back to allow a seating plaza adjoining a proposed cafe. An on-site public bike share along the Ontario Greenway adds bike capacity adjacent to the Ontario street bike path and pedestrian interest to the corner plaza.

Above the retail base, floors of office are grouped into three distinct ‘blocks’. The lower two blocks are large floor-plate offices which form a podium; rising no taller than eight floors thus avoiding shadowing of the north sidewalk of Broadway from spring to fall equinoxes. Atop the podium, a shared amenity rooftop is open to the building’s office users, and serves as an on-site gym and end-of-trip facilities. Five upper floors of office tower rise above the planted amenity deck.”
This application is being considered under the Metro Core Jobs and Economy Land Use Plan.
Value Group acquired the site in 2017 for $13,250,000, or $106 per buildable SF based on the application. The site is currently improved with an older 3-storey office/retail building.
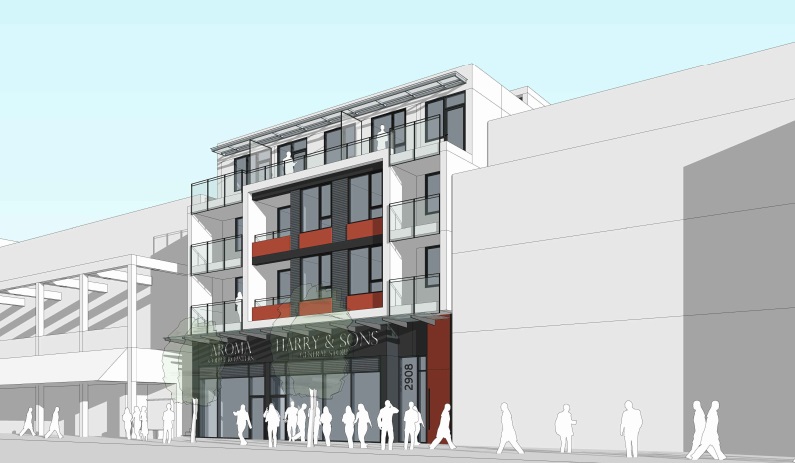
The proposal for the former Topanga site includes a new 4-storey building with residential units above retail. Details include:
16 market rental units;
13 studios and 3 one-bedrooms;
2 retail units totaling 2,700 SF;
a total density of 2.37 FSR;
a building height of 51 ft.; and
all over 1 level of underground service and storage with 3 surface parking spaces and 1 loading space at the rear, having access from the lane.
Under the site’s existing C-2 zoning, the application is “conditional” so it may be permitted; however, it requires the decision of the Director of Planning.
Lynn Valley is one of North Vancouver’s two Town Centre areas. It’s also the District of North Vancouver’s Municipal Town Centre in the Metro context, which is defined as “a municipal-wide centre or hub with medium and higher density uses including residential, commercial, employment, recreational and civic”.
Located in the heart of Lynn Valley, the Town Centre core is currently focused around Lynn Valley Centre, and the new Lynn Valley library and civic plaza. From the District’s OCP: “Heritage buildings and features, parks and views to local mountains reflect the rich cultural and natural history of Lynn Valley. Building on the quality design, liveliness and sense of place initiated by the new Lynn Valley library and civic plaza, there is an opportunity to revitalize the Town Centre into a more vibrant, pedestrian oriented, mixed use centre with housing choices and inviting street level shopping along a High Street with sidewalk cafes and community spaces. Redevelopment of the Town Centre also provides an opportunity to increase the diversity of housing choices in an area close to services, shops, jobs and transit.”
There has been solid growth of residential development over the past several years, though future inventory remains low given the lack of land for development coupled with the District of North Vancouver’s more recent efforts to slow new development.
The Policy Background
The District of North Vancouver created a new Official Community Plan (“OCP”) in 2011, and the land use objective for Lynn Valley Town Centre was to “accommodate approximately 2,500 new units” over a twenty year time horizon.
The OCP was further refined for Lynn Valley in 2013/2014 and opened up a number of development opportunities, but confined these opportunities to primarily the relatively small area between Mountain Highway and Lynn Valley Road.
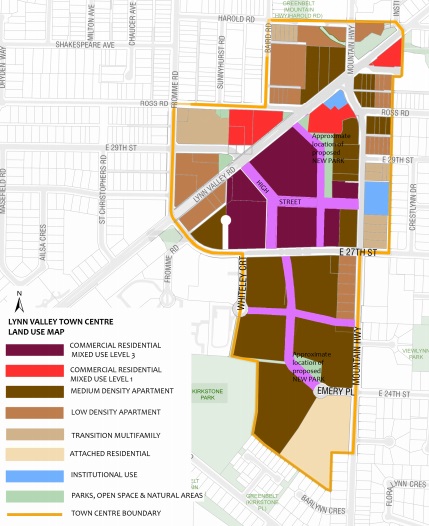
Lynn Valley Centre Land Use Map
A number of development projects have been initiated or completed (this is expanded upon below).
The rezoning designations contemplate mostly low to medium density woodframe residential except on key sites including the Lynn Valley Centre Mall site, which were given higher density designations. There are only a handful of properties with a commercial only designation.
Here is a video outlining the overall urban design/public realm concept:
Lynn Valley Centre mall was determined to be a focal point of the plan area. The 12-acre shopping centre was acquired by Bosa Development in 2003 for $36,000,000, or an 8.6% cap rate and subsequently rezoned in 2014 (further details below). The adjacent 2.8 acre Safeway site is separately owned by Crombie REIT.
As with the other growth centres in the District of North Vancouver, the appearance of rapid growth and attendant impacts such as traffic and construction has led to increasing opposition for new rezoning applications. The District of North Vancouver is now undertaking a lengthy review of their OCP to determine what adjustments need to be made to keep growth under control and to deliver on promises of affordability.
The Residential Market
Traditionally Lynn Valley has been a single family and ground-oriented community/submarket. Some older lowrise condo buildings exist on side streets near the mall site. The vast majority of condo product in Lynn Valley has been built in the Town Centre area in the last 15 years, mostly as a result of the new OCP in 2011.
The lack of condo buildings in Lynn Valley has generally supported increased pricing, particularly given price points relative to single family, which can reach well in excess of $2 Million for new product.
Here is a snapshot of the currently active condo listings on MLS:
# of Active Condo Listings
10
Median Sale Price
$620,000
Median Age (years)
10
Median $/SF (All)
$766
Median $/SF (2yrs old or newer)
$881
Older woodframe condos typically trade in the $500-600 per SF range, with newer concrete condos in the $850-950 per SF range.
Recently completed projects include:
Polygon’s 68-unit Juniper at 2517 Mountain Highway. It is woodframe construction. Completed in 2019. Recent resales show values of $825-850 per SF. Taluswood has been another successful subsequent phase nearing completion across Library Lane.
Bosa’s first phase of the Residences at Lynn Valley included a 108-unit, 7-storey concrete building on the Eastern portion of the Mall site. It was completed in 2018. Resales values range from $750-1,000 per SF.
Canyon Springs is another Polygon project just down the street, completed in 2015. 108-units and also woodframe, recent resales show a range of $750-850 per SF.
Overall, about 800 units have been built in Lynn Valley since the OCP was adopted, and most of these have now been sold.
New Construction & Proposed Units
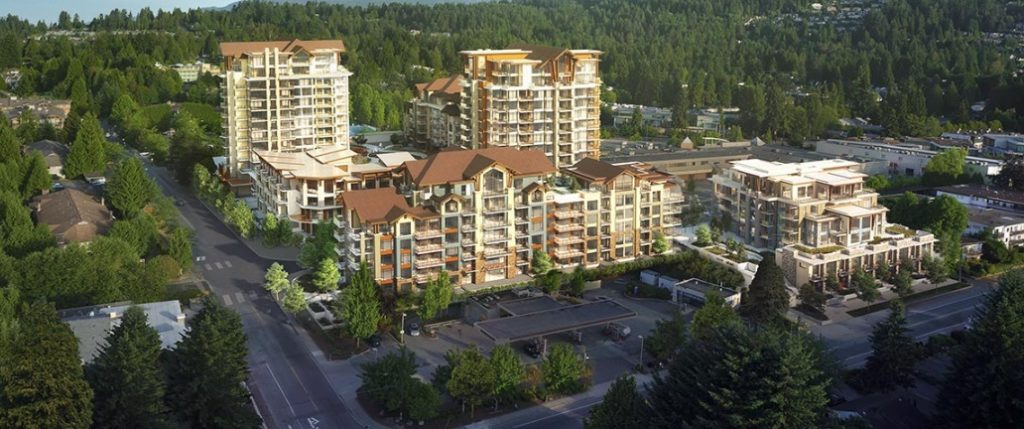
Phases 2 and 3 of Residences at Lynn Valley are nearing completion. These terraced buildings up to 12-storeys in height total an additional 250 units.
Approximately 400 units are in the proposal stage for Lynn Valley, the largest of which is Mosaic Homes’ Emery Village project, just South of Lynn Valley Centre, which contemplates 327 condo units and 84 rental units in a phased development. The District approved rezoning in 2018 and development permit for the first phases in 2019.
Rental
The District of North Vancouver has a total inventory of only approximately 1,200 units of purpose built rental units, and less than a quarter of these are located in Lynn Valley (excluding Seniors’ residences which number several hundred more).
Polygon Homes recently completed Hawthorne at Timber Court, a 75-unit woodframe rental apartment building located adjacent their Juniper project. The Hawthorne building is taking registrations for lease, and has also recently been listed for sale.
The Land Market
After completion of the OCP and amid a rising residential real estate market, a number of larger development sites have transacted over the past five years as the market has continually justfied redevelopment of older lowrise apartment properties on relatively underutilized sites. Some of these include:
Mountain Court, this 4.1 acre site housed 72 older rental units and was acquired by Polygon in 2015 for what would eventually become Timber Court (Juniper, Hawthorne & Talisman). The $25,640,000 price tag equated to approximately $80 per buildable SF.
Mosaic Homes acquired the aforementioned 5.1 acre Emery Village site in 2016 for $39,550,000 or $75 per buildable SF.
There is currently approximately 300,000 SF of commercial space in the Lynn Valley Town Centre area, over half of which (170,000 SF) is in the Lynn Valley Centre mall. There have not been any significant recent investment transactions in the area.
Here is a look at some of the current preliminary development proposals that are in the works in the District of North Vancouver.




1080 Marine Drive


Staburn Group is planning a new 4-storey residential and retail building on this site which has been a Blueshore Financial location.
The proposal includes 32 condos above 6,896 SF of retail space with 76 parking spaces (62 for residents, 14 for retail customers). The Official Community Plan designates this site as Commercial Residential Mixed-Use Level 1 (CRMU1). The total proposed density is 1.75 FSR.
Staburn acquired the site from Blueshore in 2017 for $7,600,000.

1235 Marine Drive
This former Subaru dealership is proposed to be redeveloped to allow a new 4-storey condo above retail project consistent with the OCP for the Marine Drive corridor.
The rezoning application proposes 39 condos above 6,772 SF of retail space with 62 parking spaces. Similar to 1080 Marine Drive, the proposal seeks a density of 1.75 FAR.


This application is for an assembly of three single family lots on Sandown Place, just West of Capilano Road in the Lions Gate Village townhouse area.
The application as submitted proposes 22 townhomes in a three-storey building with 44 parking spots in an underground parkade. The total density is 1.20 FAR.
The architect for this project is Matthew Cheng Architect Inc.



2045-2075 Old Dollarton Road
A rezoning application has been submitted for this 12,368 SF site in the Maplewood Village area of North Vancouver.
The application as submitted proposes 36 condos above 4,148 SF of commercial space in a 5-storey building with 60 parking spaces (41 for residents, 9 for visitors, 10 for retail customers). The total density is 2.50 FAR.


The owner of this heritage fourplex on Edgemont Boulevard between Edgemont Village and Capilano Road has submitted a prelinary application to redevelop the site.
The application proposes relocating the existing heritage fourplex on the site, and then adding either:
an additional 25 duplex homes (for a total of 29 homes) plus 40 parking stalls in an underground parkade, or
an additional 33 row homes (for a total of 37 homes) plus 51 parking stalls in an underground parkade
a total density of 0.84 FAR in either scenario.
In both options, the relocated fourplex would be fully restored, designated as a heritage resource, and secured as below-market rental housing for low to moderate income families for a minimum of 10 years.





The proposal consists of a mixed-use development with three towers at 15, 24, and 27 storeys. Details include:
1-for-1 replacement of the existing 54 Co-operative units;
71 additional non-market housing units;
457 secured market rental units;
1 commercial-retail unit;
a total density of 7.54 FSR;
a maximum building height of 267 ft.; and
309 underground parking spaces and 1,162 bicycle spaces.
The application is being considered under the Marpole Community Plan. On February 11, 2020, Council approved the recommendations of an Issues Report seeking permission for staff to consider accepting and begin the review process of a rezoning application with building heights beyond those envisaged in theMarpole Community Plan.