
Vancouver Market - Tracking commercial real estate investment sales across Metro Vancouver — sale prices, cap rates, and $/SF data for apartment, retail, office, land, and development transactions. By David Taylor, SVP at Colliers International Canada.
  • About
  • Listings & Sales
  • Thinking of Selling?
  • Metro Vancouver Commercial Real Estate Market Data
  • Subscribe
Apartment, Retail

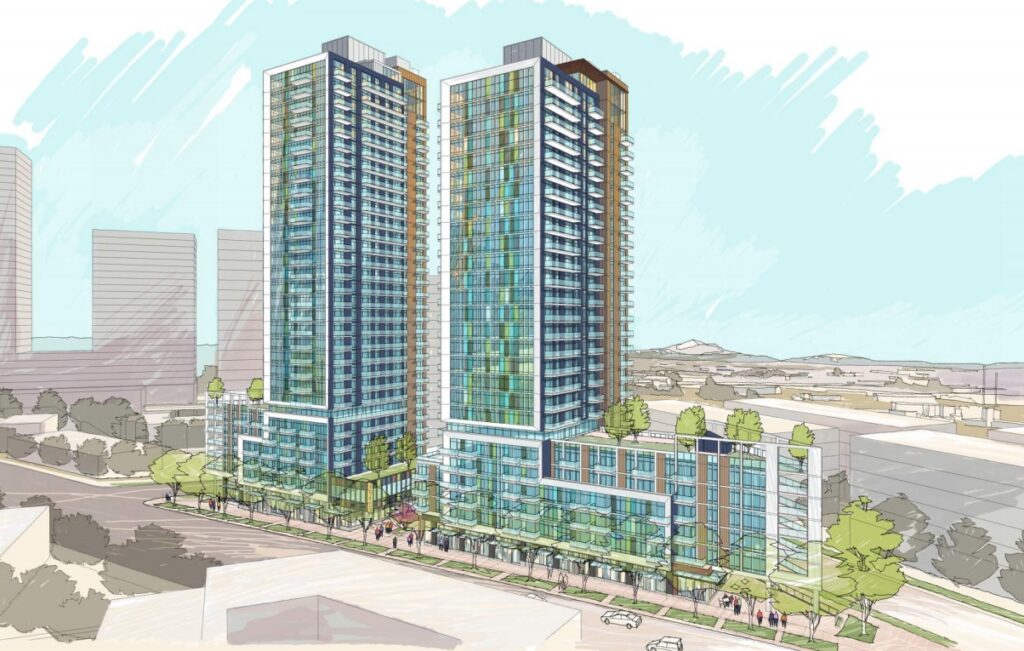
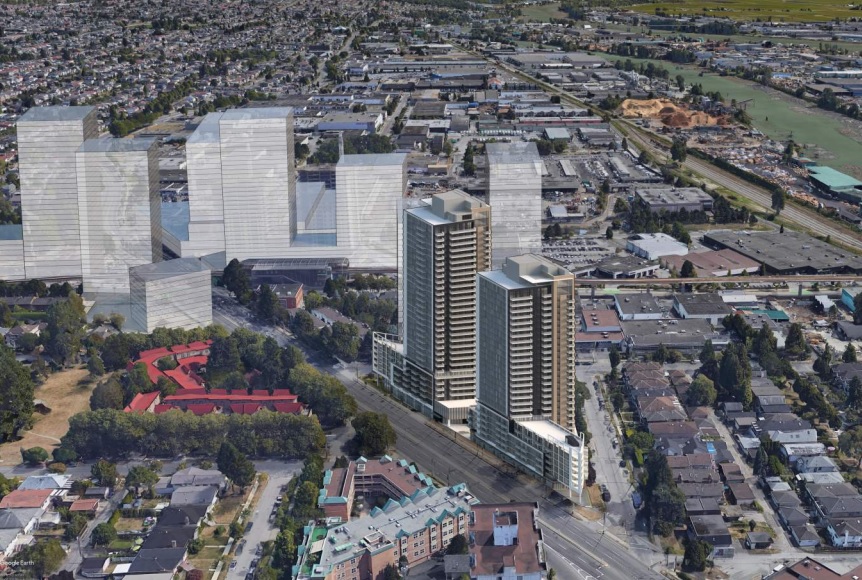
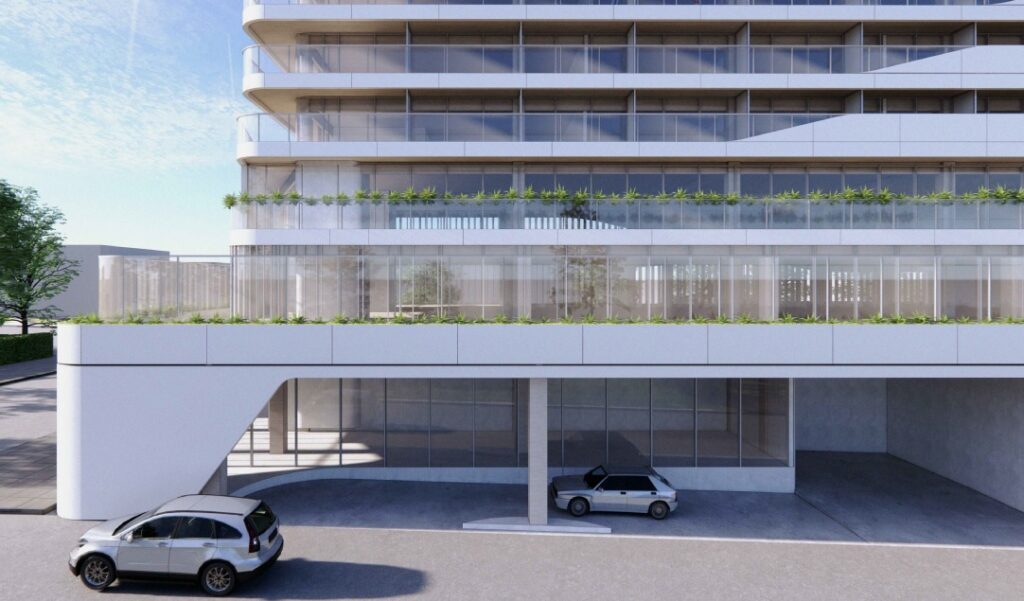
573-Unit Rental Project Envisioned for SW Marine Drive Site

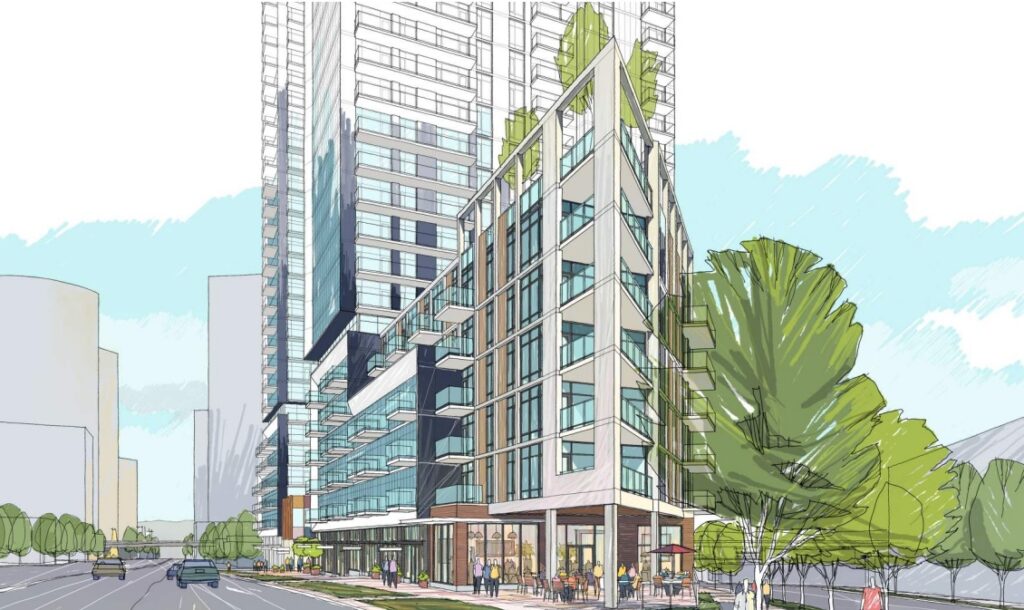
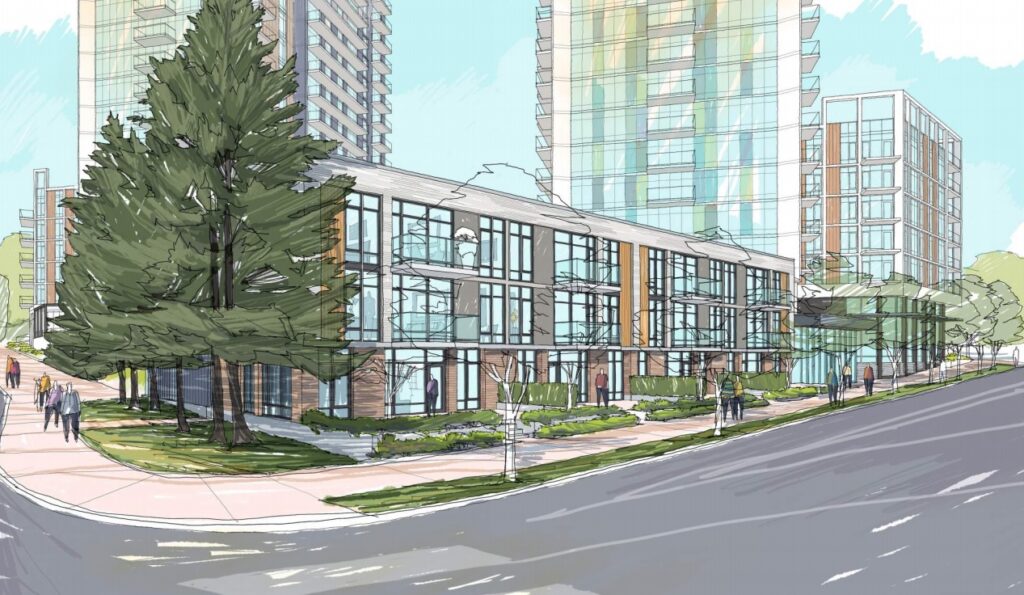
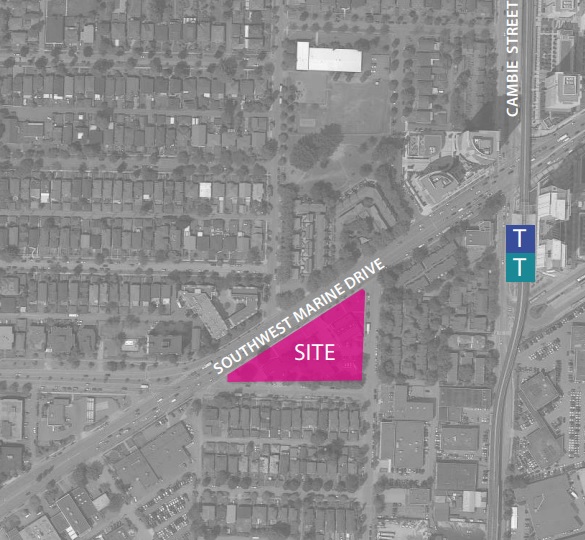
Chard Development has submitted their rezoning application for the Denny’s site at 622 SW Marine Drive in Marpole.

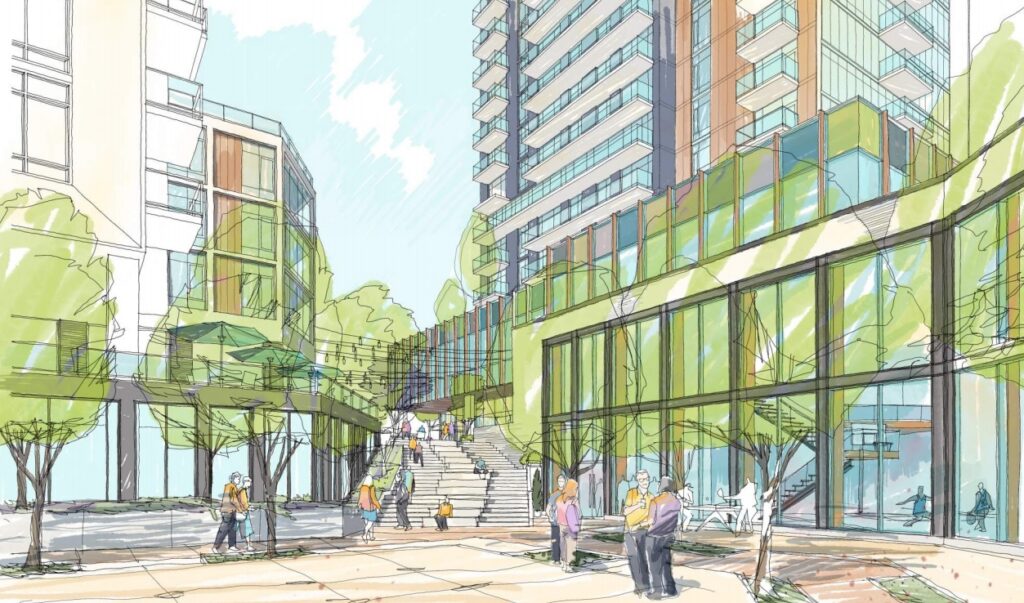
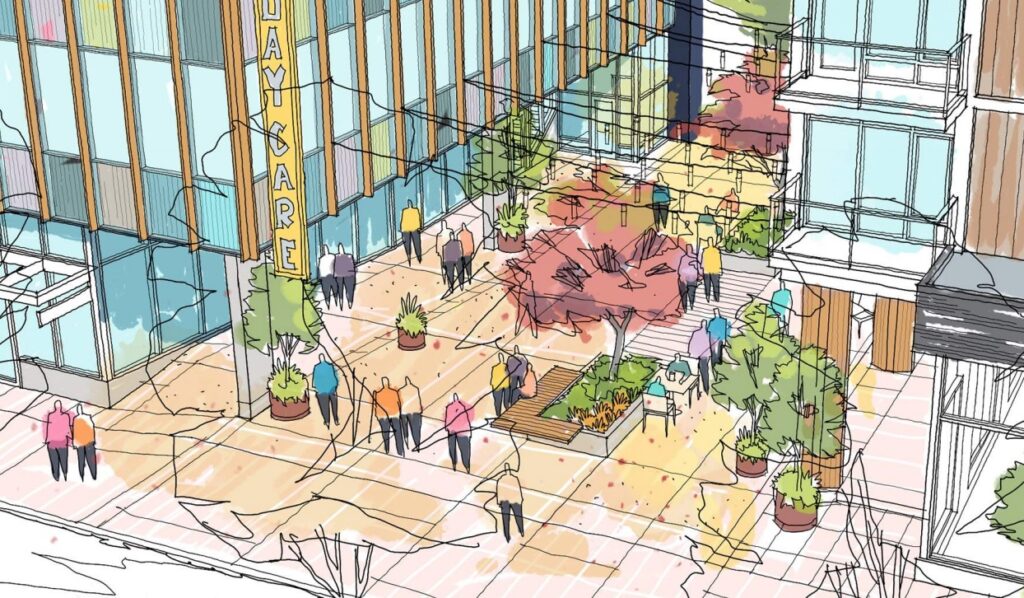
The proposal calls for the development of two towers at 28 and 32 storeys on top of two 6-storey podiums separated with a mid-block break. The proposal includes:

  • 573 market rental units w/ 20% of floor space allocated to below-market rental;
  • Market rental: 56 studios, 241 one-bedrooms, 153 two-bedrooms & 6 three-bedrooms;
  • Below market: 54 studios, 21 one-bedrooms, 36 two-bedrooms & 6 three-bedrooms;
  • 35% of the below-market rental floor space provided as social housing operated by the YWCA;
  • A total density of 6.68 FSR;
  • 16,700 SF of ground floor retail space;
  • 7,100 SF of second floor daycare space;
  • A building height of 335 ft.;
  • 276 vehicle parking spaces and 1096 bicycle parking spaces

The proposal also includes 35% of the below market units as social housing operated by the YWCA.
The application is being considered under the Marpole Community Plan and the Ashley Mar Issues Report (February 11, 2020).

The architect for the project is MCMP Architects.

Chard acquired the site through Colliers in December 2020 for $68,138,000, or $142 per buildable SF based on the gross density in the rezoning application.
January 13, 2021by david.taylor@colliers.com
Apartment, Development, Retail

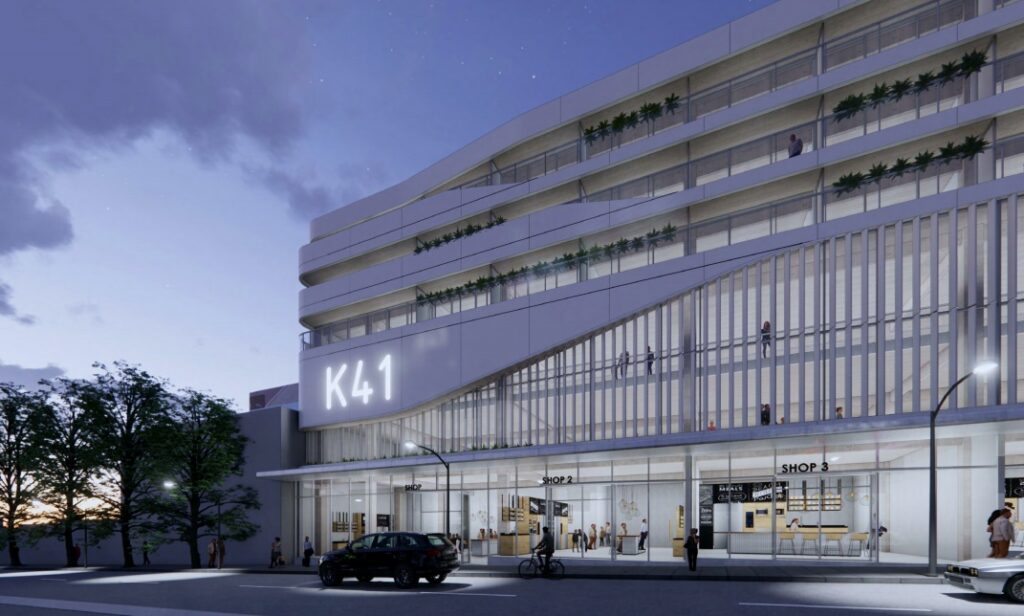
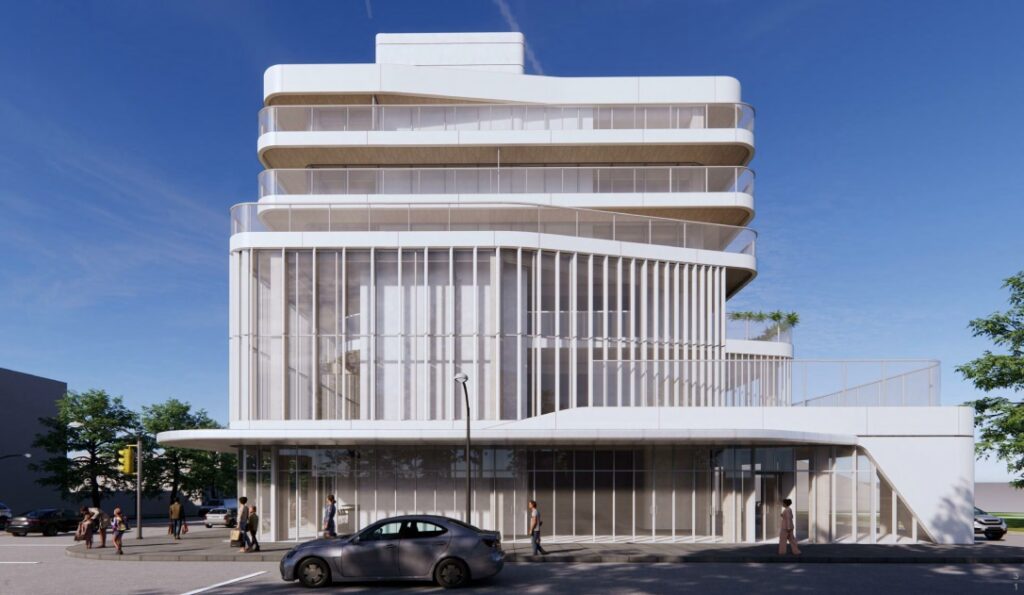
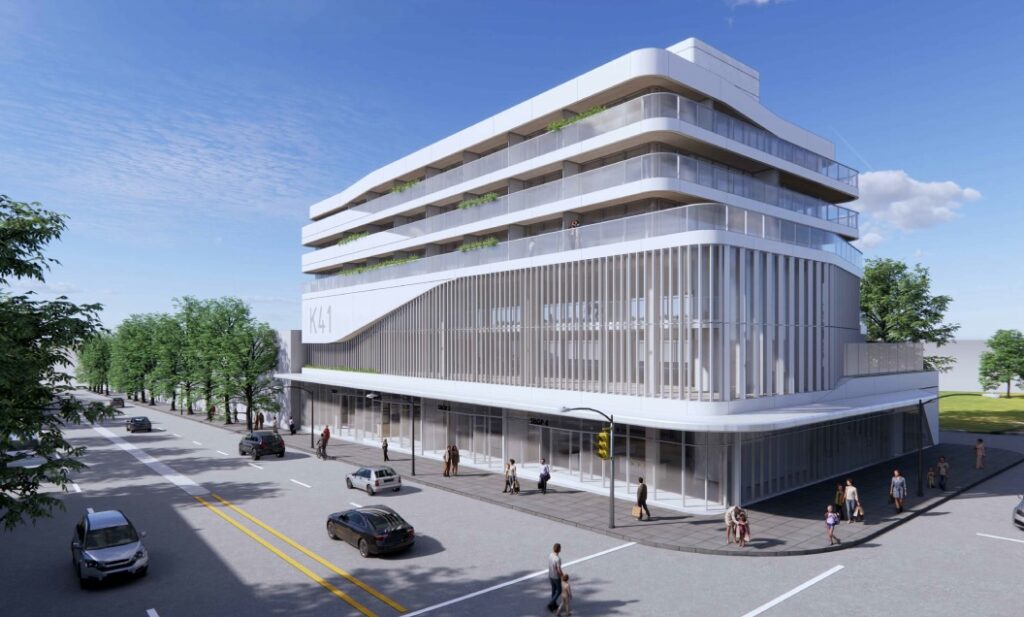
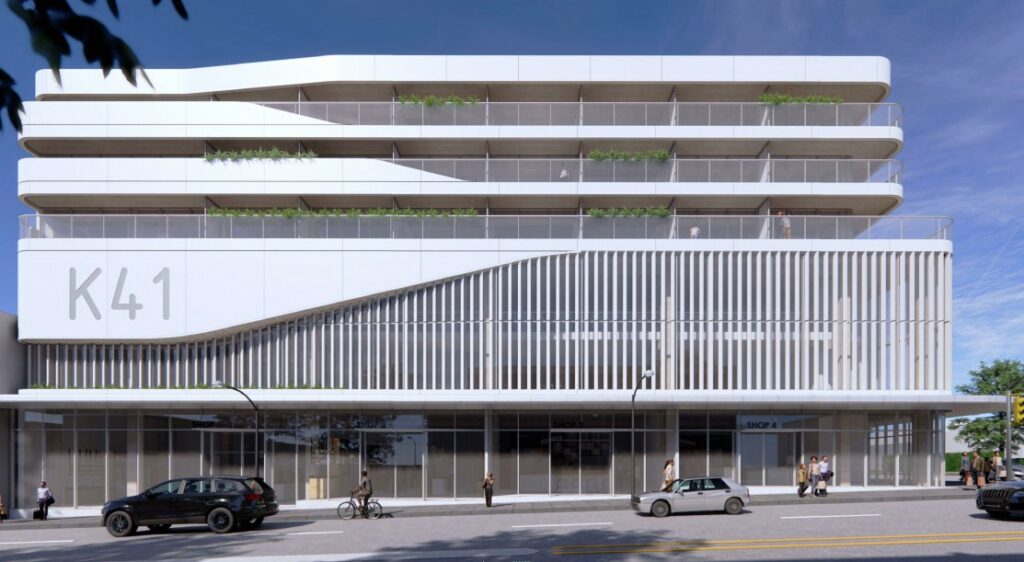
6-Storey Mixed-Use Building Pitched for Kerrisdale Site

A rezoning application has been submitted for a site in Kerrisdale that was sold by our team in 2018.

The 15,310 SF site at the Northwest corner West 41st Ave and Maple Street burned down in a fire in 2017 and has sat vacant since.

The rezoning proposal calls for the development of a new 6-storey mixed-use building that includes:

  • 42 market rental units;
  • 6,800 SF of ground floor retail space;
  • 10,000 SF of daycare space on the 2nd floor;
  • 7,400 SF of co-tutor space on the 3rd floor;
  • Commercial retail units at grade;
  • A total density of 3.50 FSR;
  • A building height of 71 ft.;
  • 47 vehicle parking spaces and 65 bicycle parking spaces.

The application is being considered under the Secured Market Housing Policy (Rental 100).

The architect for the project is M Moser Associates in partnership with Gustavson Wylie Architects.

January 12, 2021by david.taylor@colliers.com
Condo, Development

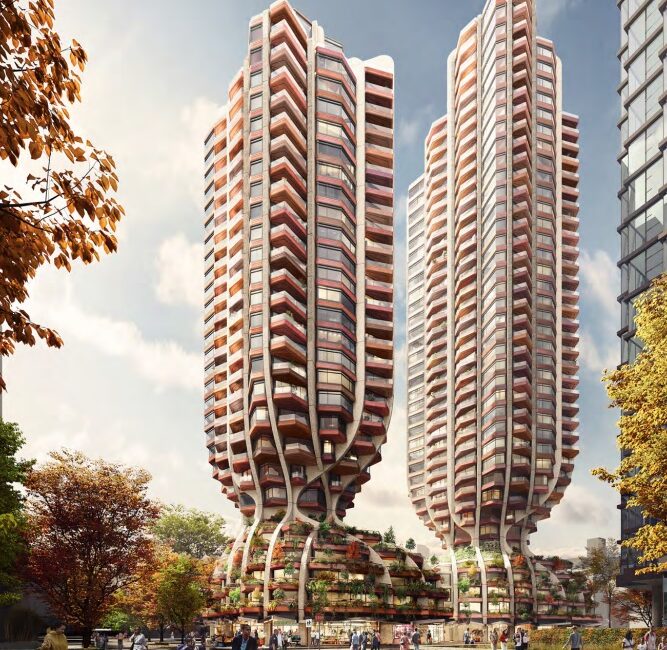
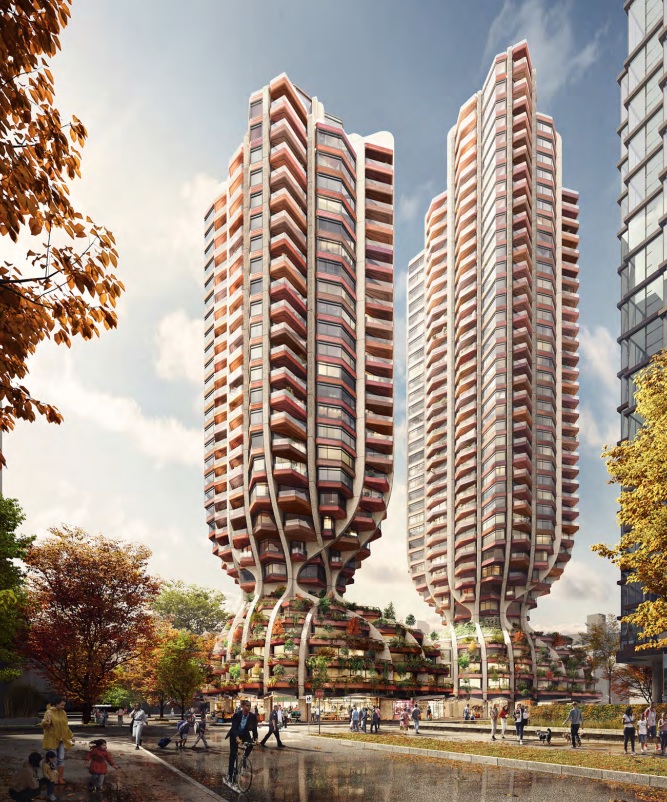
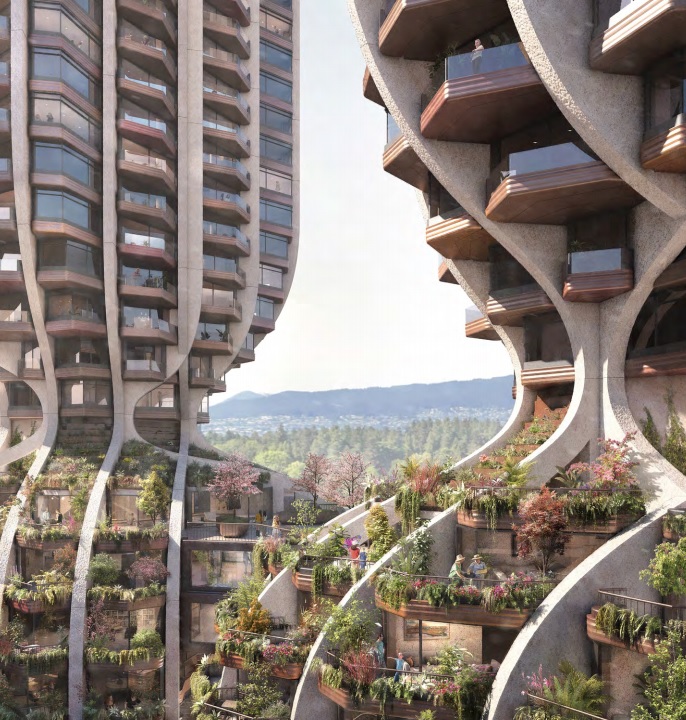
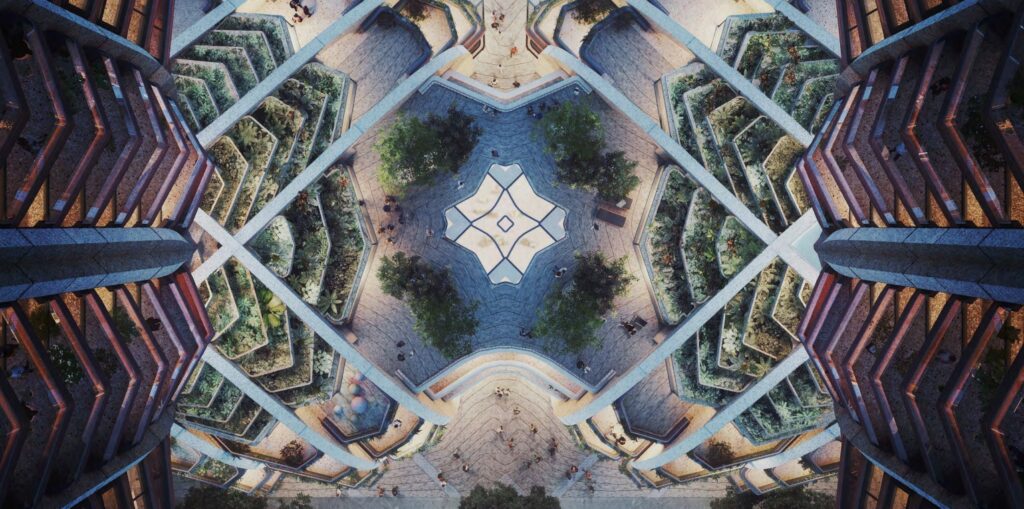
Two Towers, 401 Condo Units Planned for West End Site

Bosa Properties, in partnership with Kingswood Properties, has submitted their rezoning application for the site they own at the Southwest corner of Alberni Street and Bidwell; half a block East of Denman Street in the West End of Vancouver.

The site is an assembly of two existing strata residential properties. The smaller strata building at 735 Bidwell was acquired in 2015 for $43,680,000.

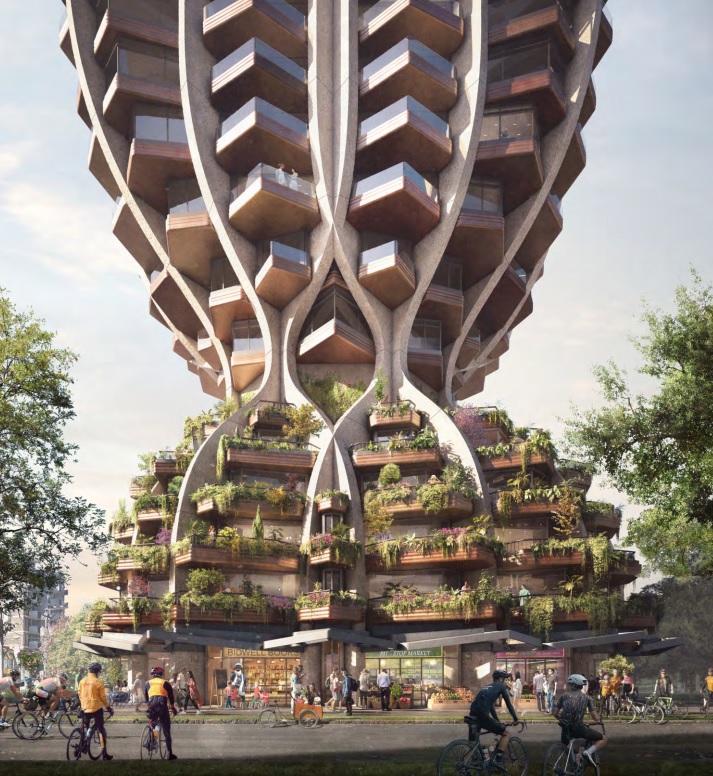
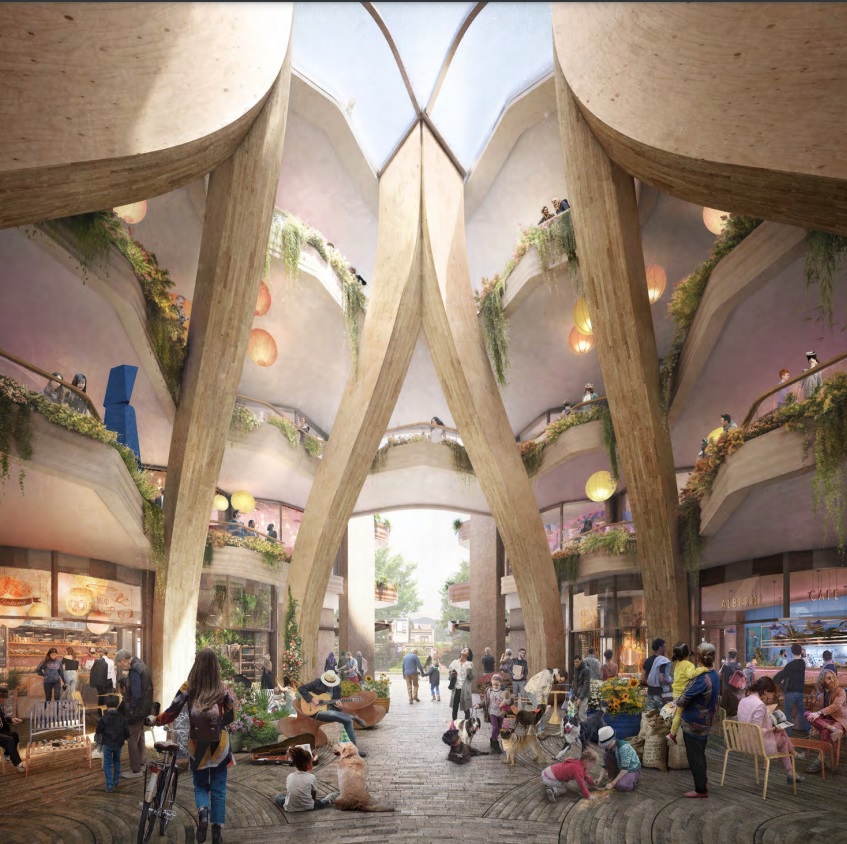
The proposal, entitled “1700 Alberni” is to allow for the development of two residential towers (30-storey east tower and 34-storey west tower) over a five-storey mixed-used podium. The zoning would change from RM-5C to CD-1 District. The proposal includes:

  • 401 condo units;
  • 12 studios, 160 one-bedrooms, 199 two-bedrooms & 30 three-bedrooms;
  • 14,700 SF of ground floor retail;
  • a 24-space childcare facility;
  • A total density of 10.88 FSR;
  • Building heights of 345 ft. for the east tower and 385 ft. for the west tower;
  • 499 vehicle parking spaces, 20 visitor parking spaces, 3 commercial parking spaces, 2 childcare parking spaces, and 524 bicycle parking spaces

The application is being considered under the Rezoning Policy for the West End.

The architect for the project is Heatherwick Studio, in partnership with local team IBI Group.

The full rezoning application can be viewed here: https://shapeyourcity.ca/1728-alberni-st-and-735-bidwell-st

January 11, 2021by david.taylor@colliers.com
Apartment, Investment, Retail

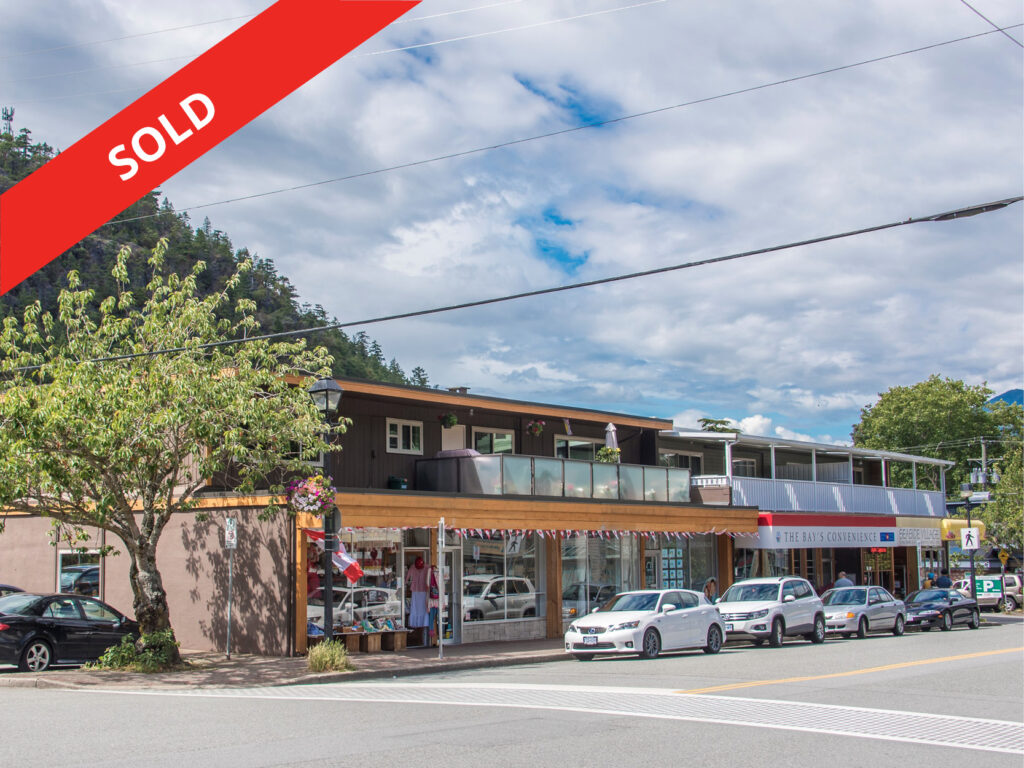
SOLD: West Vancouver Investment Property

We are pleased to announce the successful sale of 6605 Royal Avenue in the Horseshoe Bay Village area of West Vancouver. The property consists of a residential unit above four retail units, all located on a 6,020 SF site.

Please contact me for further details on this off-market transaction.

January 11, 2021by david.taylor@colliers.com
Apartment, Development, Retail

Proposal Submitted for 49-Unit Rental Building

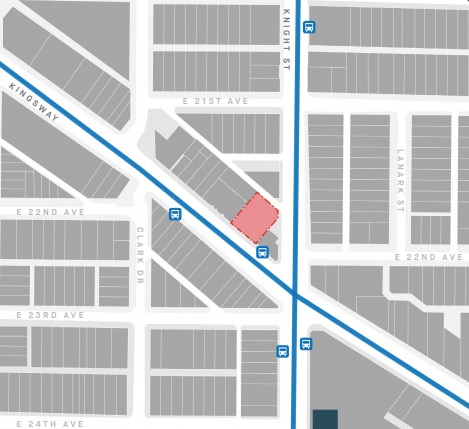
Peterson Group have submitted a rezoning application for a site at 1375-1379 Kingsway.

The 12,010 SF C-2 zoned site is located on the south end of a triangular-shaped block at the corner of Kingsway and Knight Street.

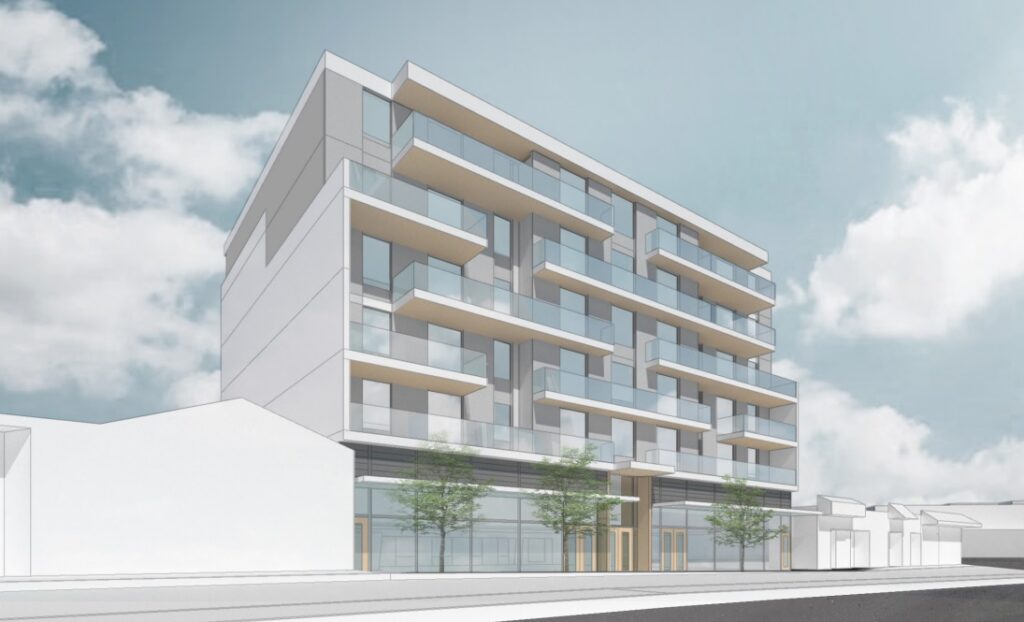
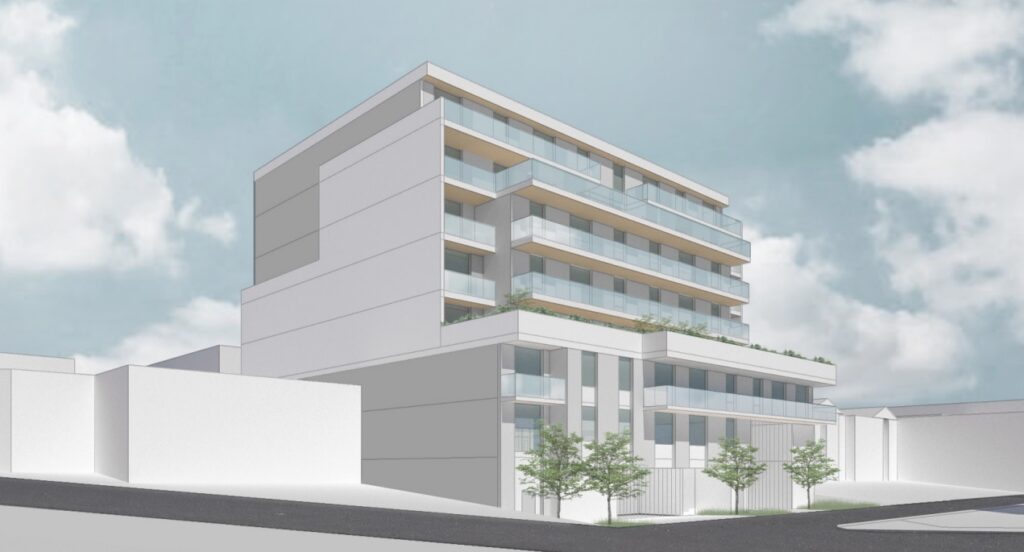
The proposal is to allow for the development of a new 6-storey rental building. Details include:

  • 49 market rental units;
  • 20 studios, 11 one-bedrooms, 15 two-bedrooms & 3 three-bedrooms;
  • 5,900 SF of retail space;
  • A total density of 3.80 FSR;
  • A building height of 79 ft.;
  • 34 vehicle parking spaces and 98 bicycle parking spaces.

The application is being considered under the Secured Market Housing Policy (Rental 100).

The architect for the project is Yamamoto Architecture.

The site was acquired in 2018 for $8,250,000, or $173 per buildable SF based on the application.

January 8, 2021by david.taylor@colliers.com
Page 95 of 449« First...102030«94959697»100110120...Last »

Thinking of selling?

I track every commercial sale in Metro Vancouver. If you're wondering what your property is worth, I can give you an informed view.

Get an Opinion of Value

David Taylor · Colliers · 604-761-7044

Search the Site

Categories

  • Apartment
  • Condo
  • Development
  • For Sale
  • Hotel
  • Investment
  • Land
  • Market Research
  • Office
  • Rental
  • Retail
  • SOLD


David Taylor Personal Real Estate Corporation

Colliers International

DT

David Taylor

Senior Vice President, Colliers Canada

David Taylor is a Senior Vice President at Colliers International in Vancouver, BC, specializing in the sale of commercial real estate across Metro Vancouver. He has sold over $1.7 Billion in office buildings, retail properties, apartment buildings and development land since 2004.

Vancouver Market chronicles investment and development activity in Metro Vancouver, including sale prices, cap rates, $/SF metrics, and market context for commercial real estate transactions.

© 2019 Copyright  |  All Rights Reserved