Vancouver Market - Tracking commercial real estate investment sales across Metro Vancouver — sale prices, cap rates, and $/SF data for apartment, retail, office, land, and development transactions. By David Taylor, SVP at Colliers International Canada.
  • About
  • Listings & Sales
  • Thinking of Selling?
  • Metro Vancouver Commercial Real Estate Market Data
  • Subscribe
For Sale, Office, SOLD

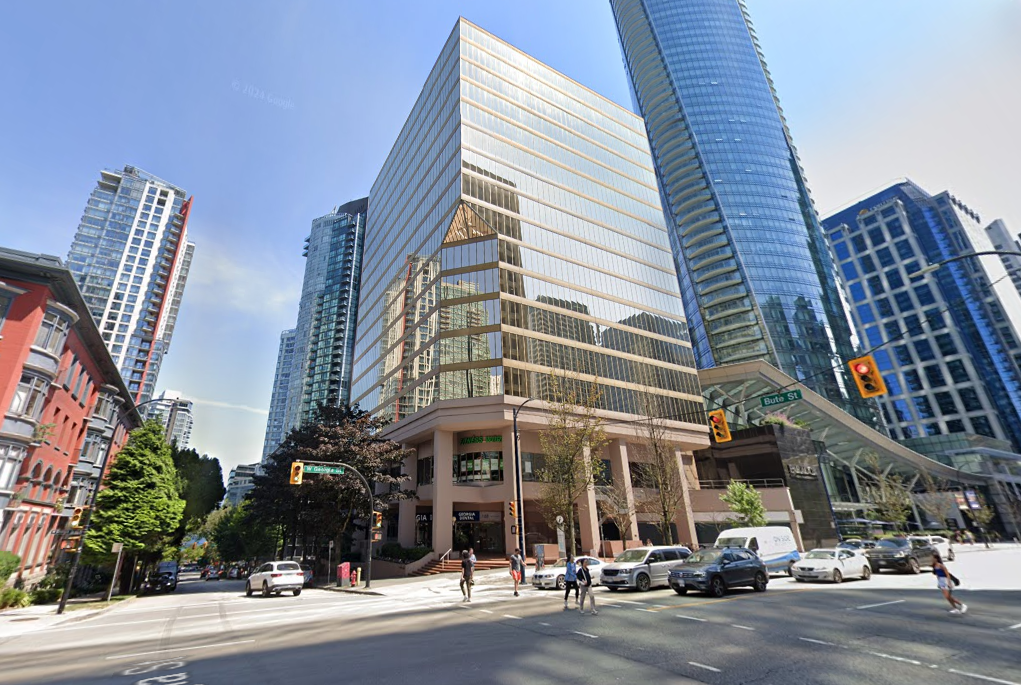
Downtown Vancouver Office Tower at 1185 West Georgia Trades for $74,000,000

A 16-storey office building at 1185 West Georgia Street in downtown Vancouver has sold for $74,000,000.

Sale Price: $74,000,000
Price per SF: $446
Cap Rate: Low 4%
Building Size: 165,855 SF
Lot Size: 17,424 SF

Built in 1984 on the northeast corner of West Georgia and Bute Streets, the tower includes 157 underground parking stalls and was multi-tenanted at the time of sale, with occupants including Crowe, Hub, PGL Environmental Consultants, and Allen McMillan. The property was approximately 40% vacant at time of sale.

The vendor, Toronto-based Allied Properties REIT. Allied has been actively selling assets over the past year in an effort to re-fortify its balance sheet, and the building was listed earlier this year. The buyer was Holborn group who owns the neighbouring Paradox Hotel.

At $446/SF, the sale prices well below the $814/SF Allied paid in 2022 — a roughly 45% decline over four years that reflects the broader repricing downtown Vancouver’s office sector has undergone amid elevated vacancy and Allied’s own well-documented balance sheet pressures, which included a billion-dollar writedown on property values and an accompanying billion-dollar net loss reported in its most recent quarter. Notably, BC Assessment valued the property at $60.1 million as of July 1, 2025, down from a prior assessed value of $81.3 million — putting the $74 million sale price almost exactly between the two.

The deal was brokered by Marcus & Millichap and RBC Capital Markets Real Estate Group.

August 7, 2026by david.taylor@colliers.com
Development, Office, SOLD

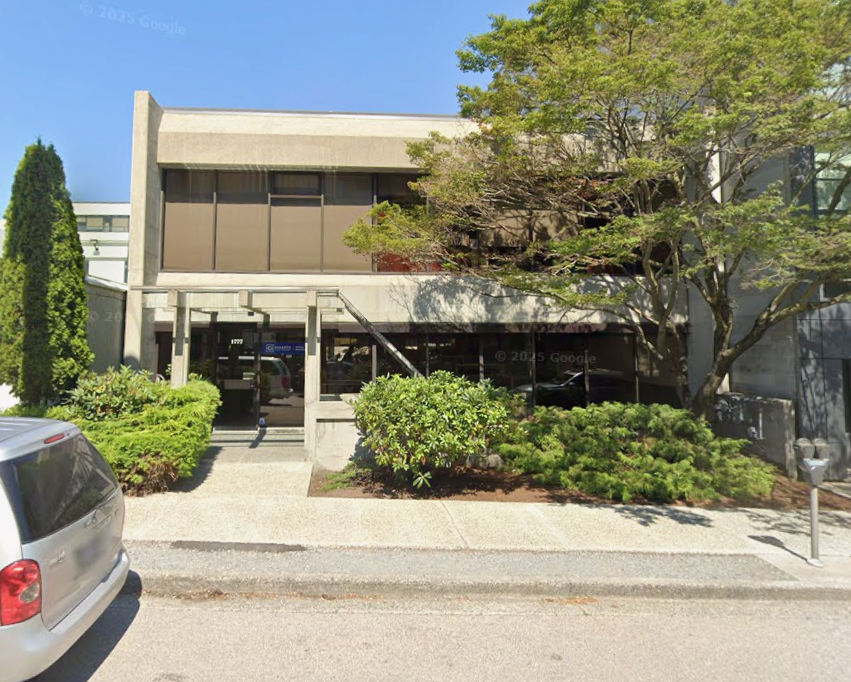
Armoury District Office Building Sells for $6,250,000 ($868/SF)

A two-storey concrete office building in Vancouver’s Armoury District has sold for $6,250,000, representing a price of $868 per square foot.

Sale Price: $6,250,000
Price/SF: $868
Building Size: 7,202 SF
Lot Size: 5,040 SF

The property at 1777 West 8th Avenue is a 7,202 square foot multi-tenant office building situated on a 5,040 square foot lot at the corner of West 8th Avenue and Burrard Street. Built in 1975 and zoned C-3A, the building features floor-to-ceiling glazing, move-in ready office improvements, and secured underground parking. The property carries a Broadway Plan designation of FGBE (Granville/Burrard Slopes – Area E), which permits 5 to 10 storeys and a density of 3.5 to 4.5 FSR, adding a meaningful residential redevelopment layer to the asset.

The transaction was brokered by Matthew MacLean and Paul Carrothers of Cushman & Wakefield.


July 20, 2026by david.taylor@colliers.com
Retail, SOLD

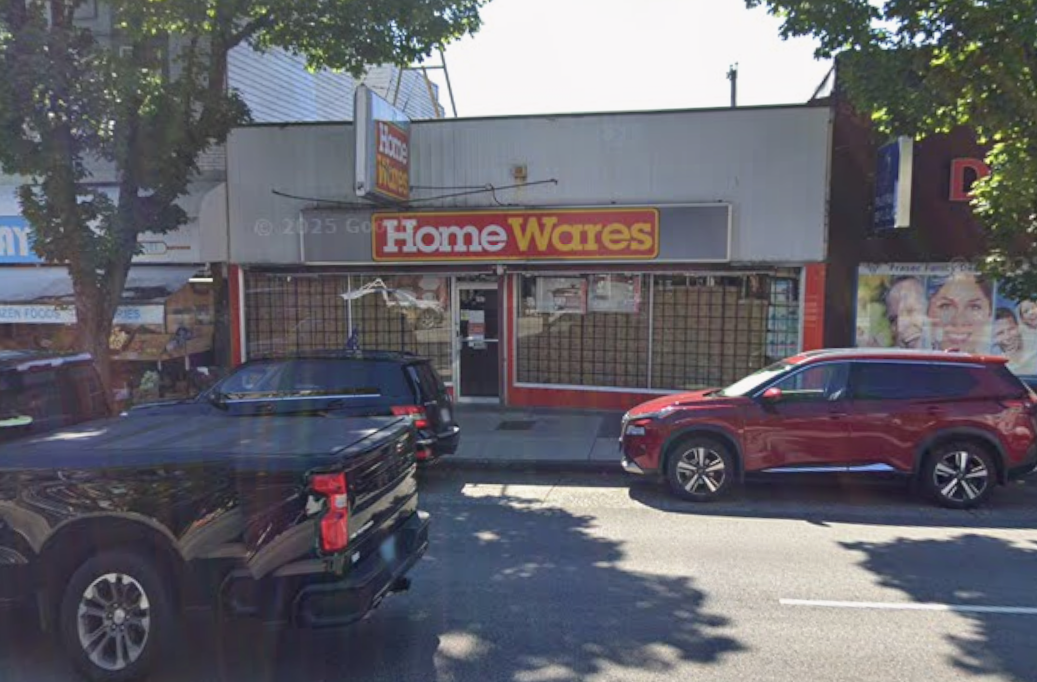
Fraser Street Retail Building Sells for $906/SF

A single-tenant streetfront retail property at 6167 Fraser Street in Vancouver has sold for $2,900,000, representing $906 per square foot.

Property Details

  • Sale price: $2,900,000
  • Price per SF: $906
  • Building size: 3,200 SF
  • Lot size: 3,790 SF

The property is a single-storey, single-tenant retail building with gated surface parking, situated on a 33-foot frontage along Fraser Street. It is zoned C-2A (Mixed-Use) within the Sunset community and carries a Mixed-Use Low-Rise Official Plan designation. The property was vacant at the time of sale.

Fraser Street retail continues to trade at meaningful price-per-square-foot levels. For context, the $906/SF achieved here sits just below the broader Vancouver retail average and compares to recent trades such as Main & East 28th at $810/SF (August 2025). If you own retail property along Fraser Street or elsewhere in Vancouver and are curious about current market value, I would be happy to provide an opinion.

Karim Winsor of TRG Commercial brokered the sale.

July 17, 2026by david.taylor@colliers.com
Office, SOLD

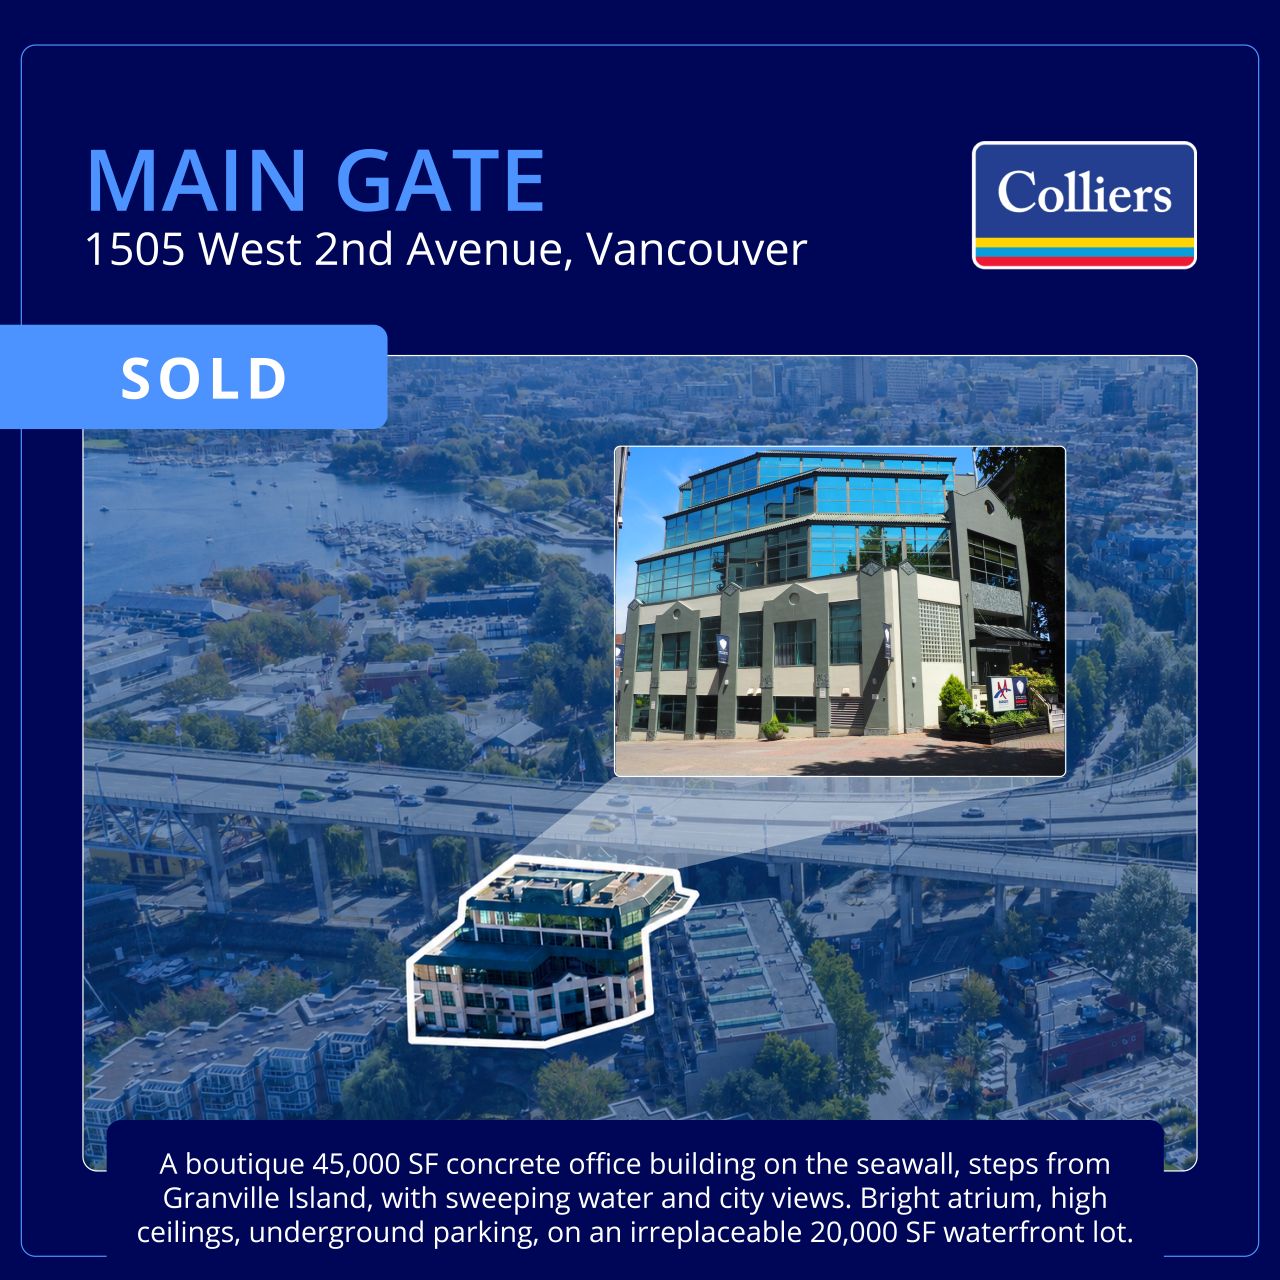
SOLD: Main Gate, 1505 West 2nd Avenue

I am pleased to announce the off-market sale of Main Gate, a 5-storey boutique office building steps from Granville Island. The property at 1505 West 2nd Avenue was acquired by Commonwealth Management Ltd.

The building is one of the more distinctive office assets on Vancouver’s Westside — a 45,000 SF concrete structure built in 1990 on a 20,000 SF freehold waterfront lot along the Seawall. The building is anchored by the Pacific Institute of Culinary Arts and its Blue Hat Café at grade, with upper floors of office space arranged around a bright central atrium. The property includes 82 secured underground parking stalls and sweeping views over Granville Island, False Creek, and the city.

The transaction was completed off-market and structured as a share sale. This marks only the fifth office building purchased by an investor in Metro Vancouver in 2025, reflecting continued caution among buyers toward the asset class. For well-located, physically distinctive office assets with a clear value-add story, buyer appetite does exist — the challenge is finding assets that meet the bar.


DETAILS:

  • Sale structure: Share sale (price not disclosed)
  • Building size: 45,000 SF
  • Lot size: 20,000 SF
  • Asset type: Office
  • Year built: 1990
  • Parking: 82 secured underground stalls

The sale was brokered by David Taylor of Colliers International.

July 10, 2026by david.taylor@colliers.com
Market Research

Vancouver City Council Rezoning Agenda – July 14, 2026

There are a whopping fifteen rezoning applications going to City of Vancouver Council next week, spanning neighbourhoods from Downtown to the Fraser River waterfront. Here’s a rundown of what’s being considered:


2806–2890 East Broadway, 2813–2881 East 10th Avenue & 2528–2580 Kaslo Street

Applicant: Sightline Properties

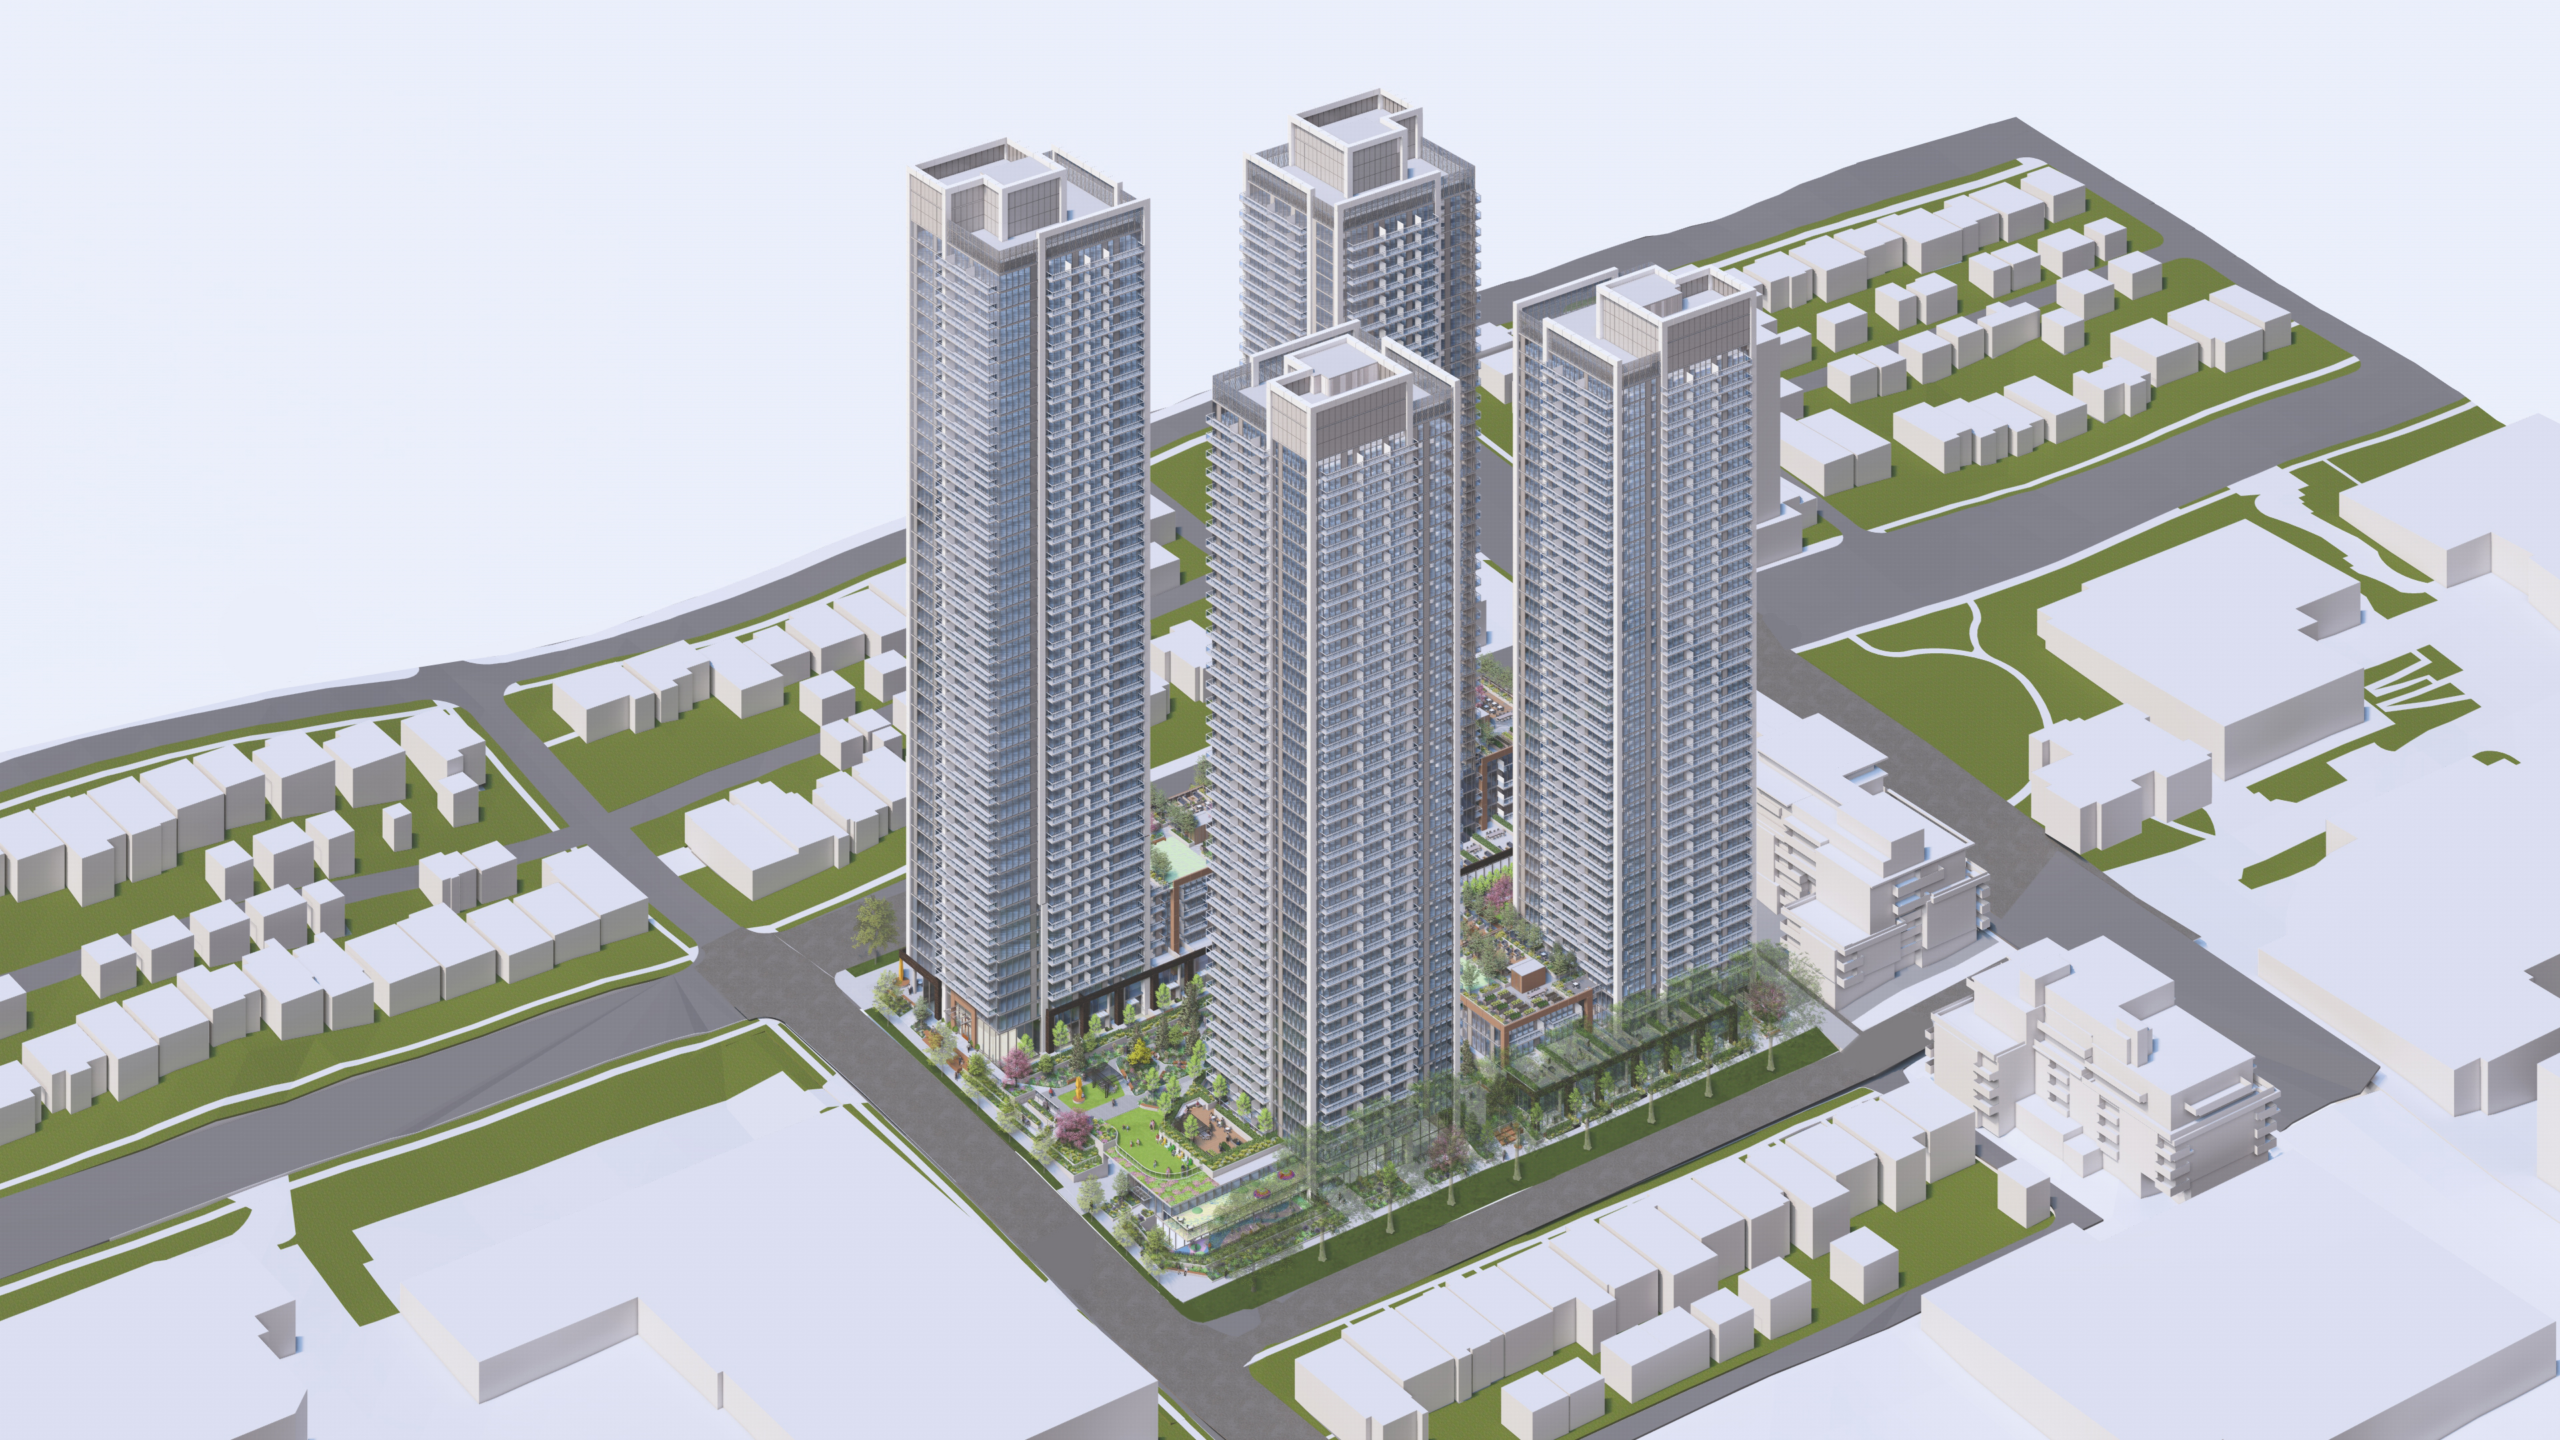
A 26-lot land assembly just north of Renfrew SkyTrain Station is proposed for four mixed-use towers ranging from 39 to 45 storeys, totalling 1,959 units (1,386 strata and 573 rental, with 20% of rental floor area at below-market rates), plus ground-floor retail and a 73-space private childcare facility. Density is 10.5 FSR. Application prepared by Arcadis.


282 West 49th Avenue – Revision of Approval in Principle

Applicant: Musqueam Capital Corporation / YMCA

A minor revision to a previously approved mixed-use redevelopment of the Langara Family YMCA site, increasing total floor area to 54,300 sq. m and raising building heights by 1–2 m to accommodate design refinements. The project includes a 33-storey rental tower (306 units), a 37-storey strata tower (291 units), and an 8-storey building with 88 social housing units and a replacement YMCA community centre, at an overall FSR of 6.71.


8080 Yukon Street – Revision of Approval in Principle

Applicant: Purpose Driven Development (on behalf of Kiwanis-Soroptimist Senior Citizens Housing Society)

A minor revision to a February 2026–approved social housing project in Marpole, increasing the height of one 6-storey seniors building from 23 m to 25.3 m to accommodate new building technology. The broader project totals 903 social housing units across four buildings of up to 32 storeys, with no change to the overall floor area of 58,190 sq. m.


6212–6218 Ash Street

Applicant: 1279398 B.C. Ltd.

A proposed 6-storey mixed-use building with 30 rental units (20% below-market) and a 37-space private childcare on the ground floor, located one block from Langara–49th Avenue Station. The application increases density from 1.2 to 3.4 FSR, with a building height of 23 m.


3202–3270 Riverwalk Avenue (Parcel 11) – East Fraser Lands

Applicant: Wesgroup

An amendment to the CD-1 (499) by-law for Parcel 11 in the River District, increasing permitted height from 12 to 15 storeys (37.5 m to 48 m) to allow above-grade structured parking in response to high groundwater conditions that make deep underground excavation impractical. No change to overall floor area.


375 East 1st Avenue

Applicant: Onni

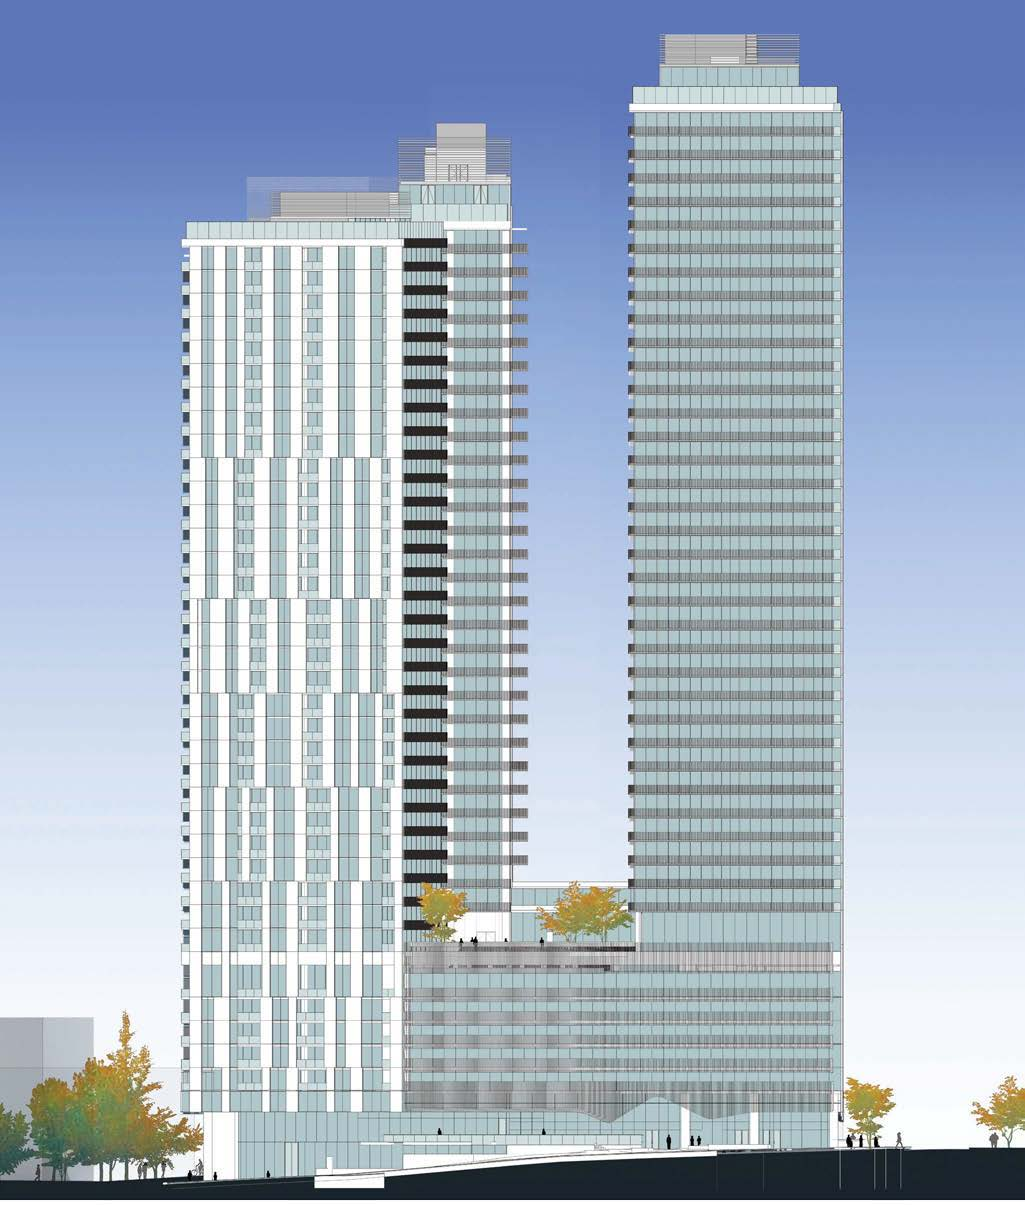
A large mixed-use development adjacent to the future Great Northern Way–Emily Carr SkyTrain Station, proposing four towers of 35–40 storeys with a total of 1,156 units (639 strata, 485 rental, and 32 artist social housing), a 225-room hotel, office and retail space, and an arts and culture production facility to be conveyed to the City. Total floor area is 110,800 sq. m with buildings reaching up to 137 m in height. Designed by Boniface Oleksiuk Politano Architects.


1045 Haro Street & 830–850 Thurlow Street

Applicant: 1045 Haro Street Limited Partnership (Chard)

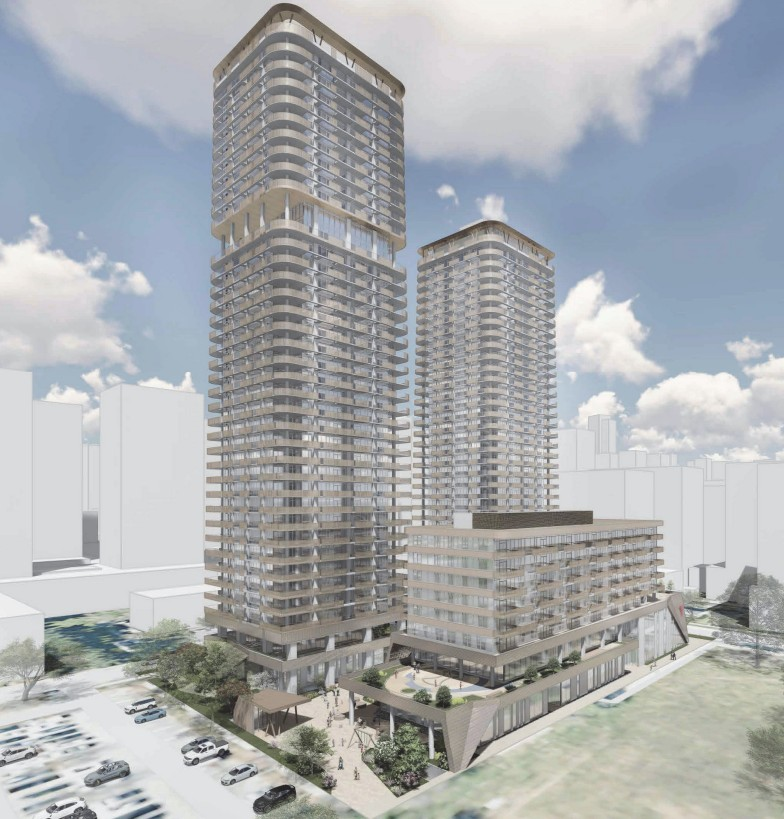
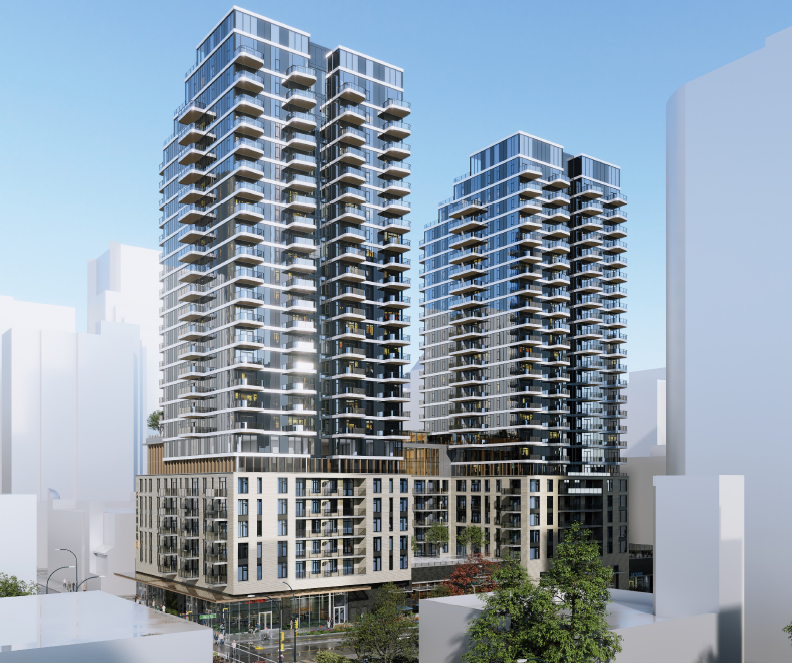
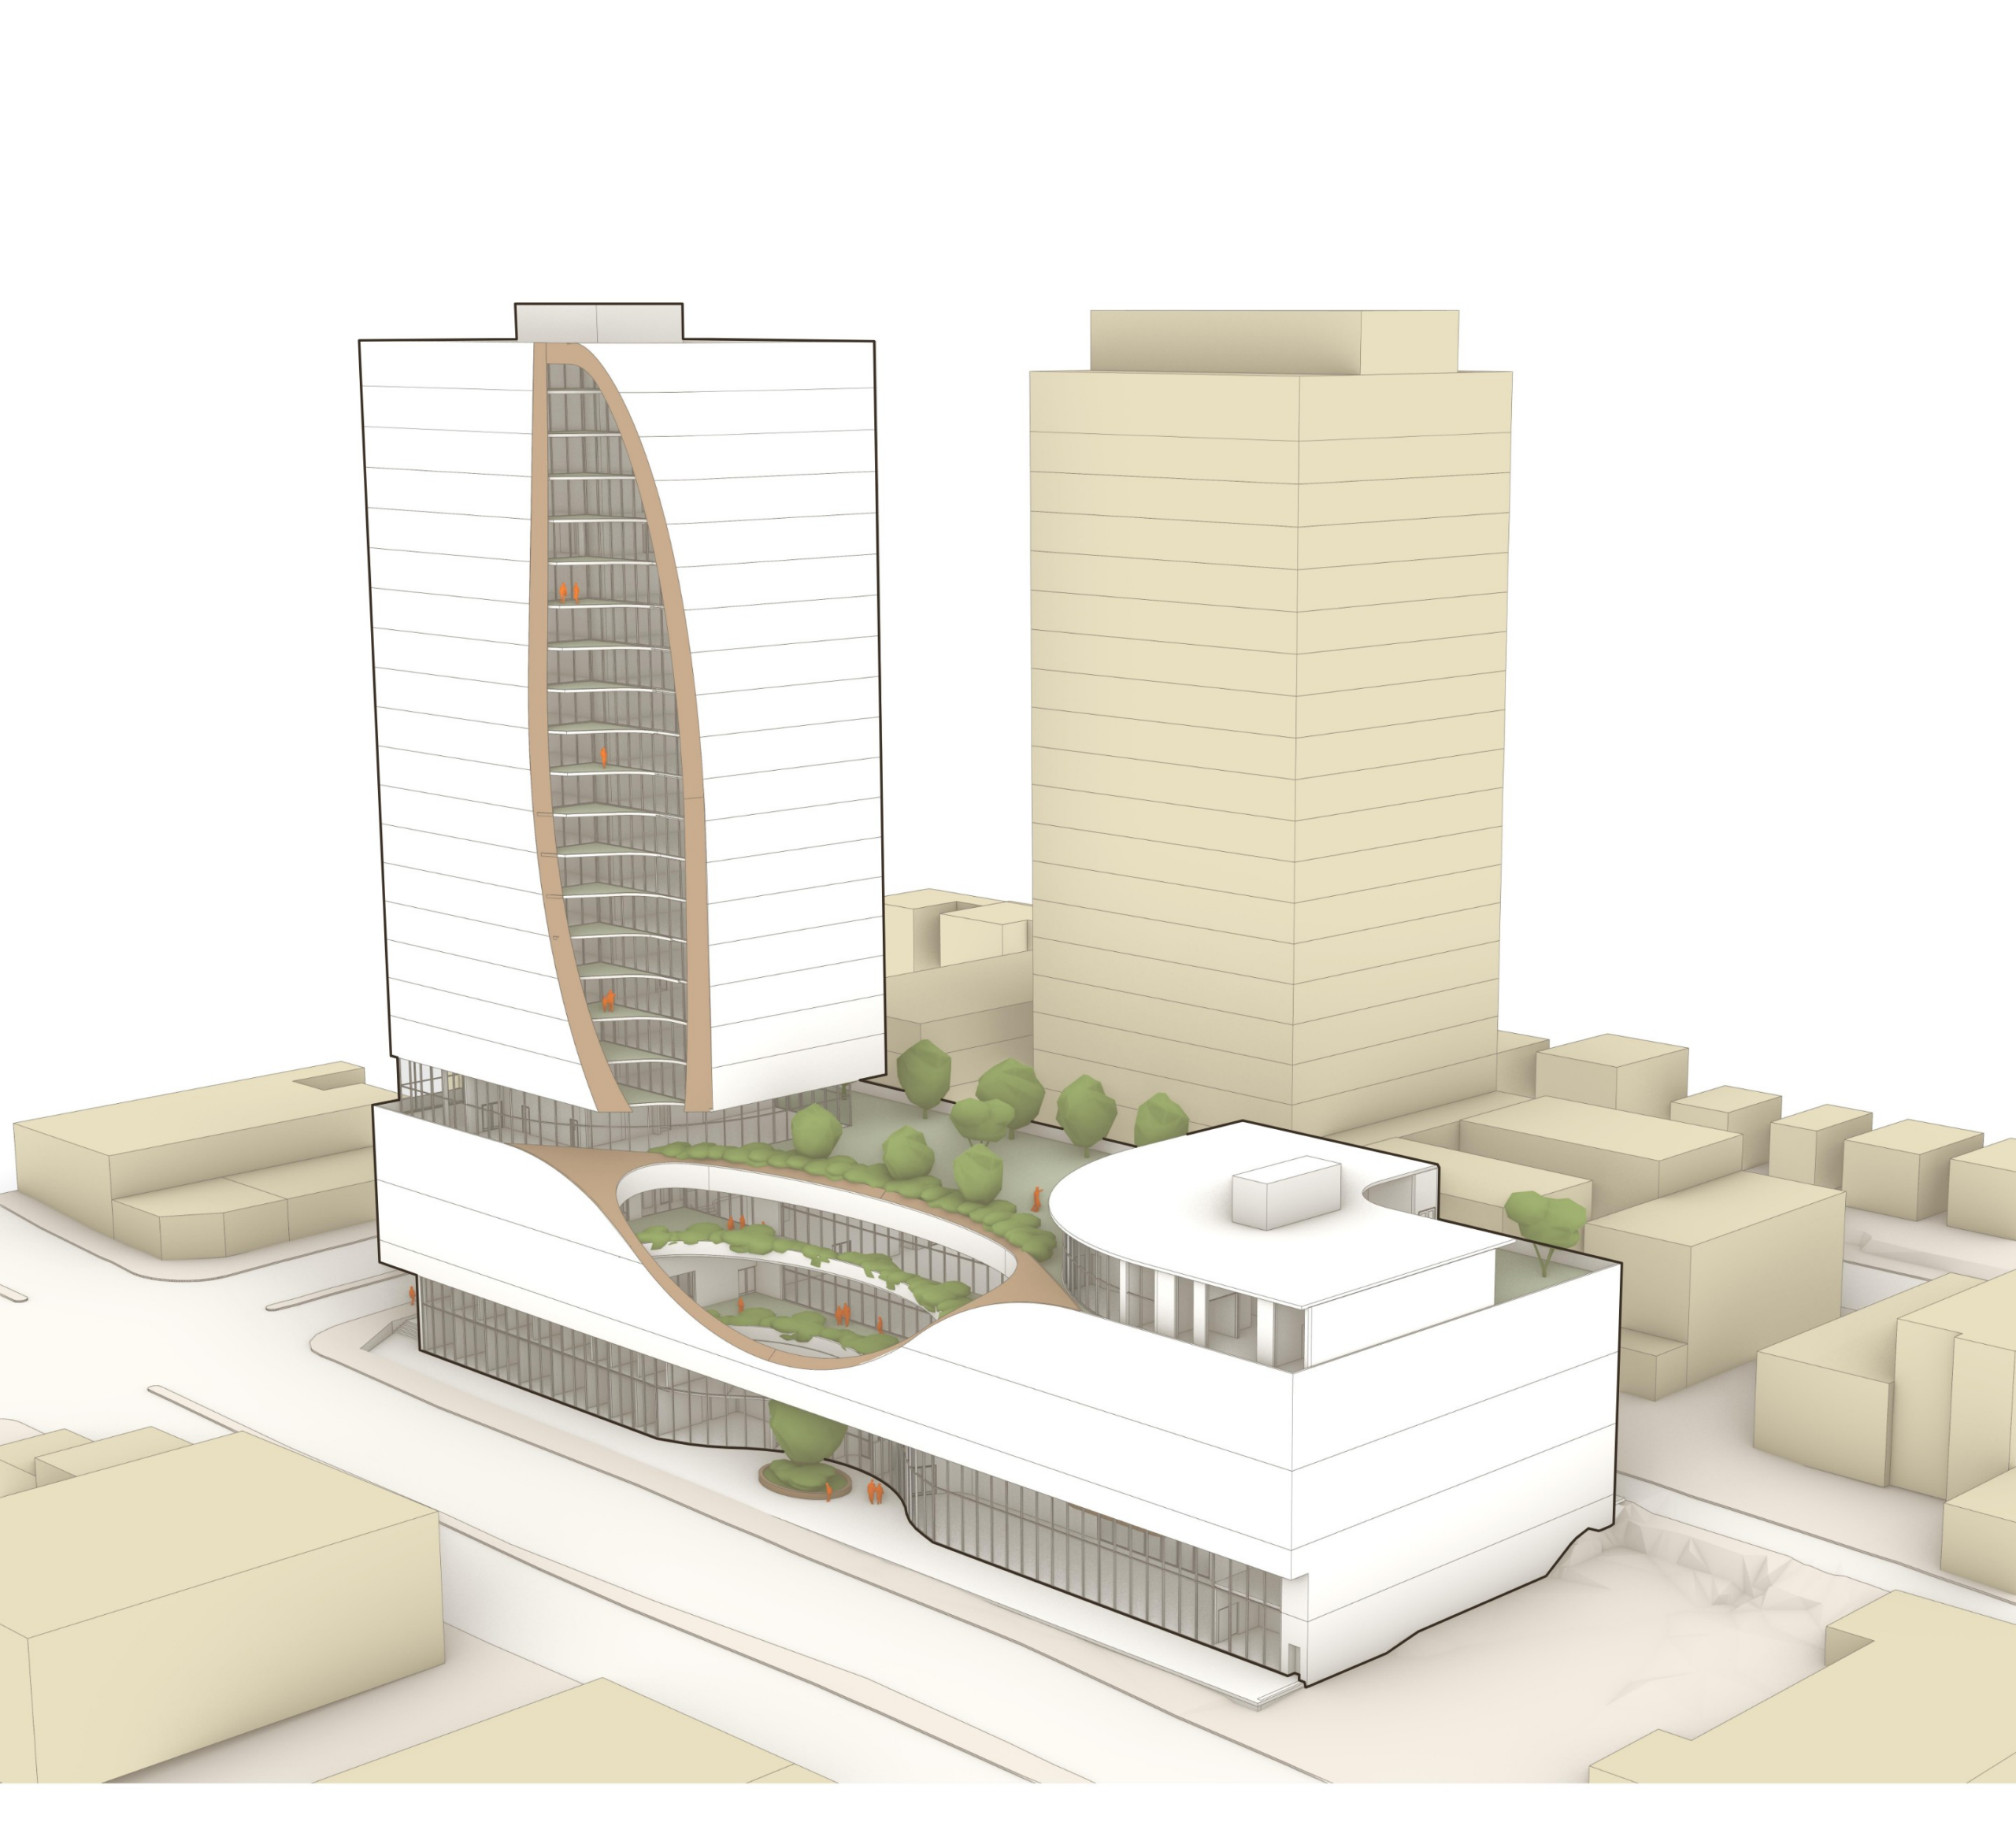
Two towers of 25–26 storeys connected by an 8-storey podium in the West End, with 542 rental units (22 below-market, operated by the YWCA), a private childcare facility, and ground-floor commercial. Density increases from 6.0 to 10.6 FSR, with a building height of 80.9 m. Designed by Musson Cattell Mackey.


2406–2490 Renfrew Street & 2905–2911 East Broadway

Applicant: Easthill Development Limited Partnership

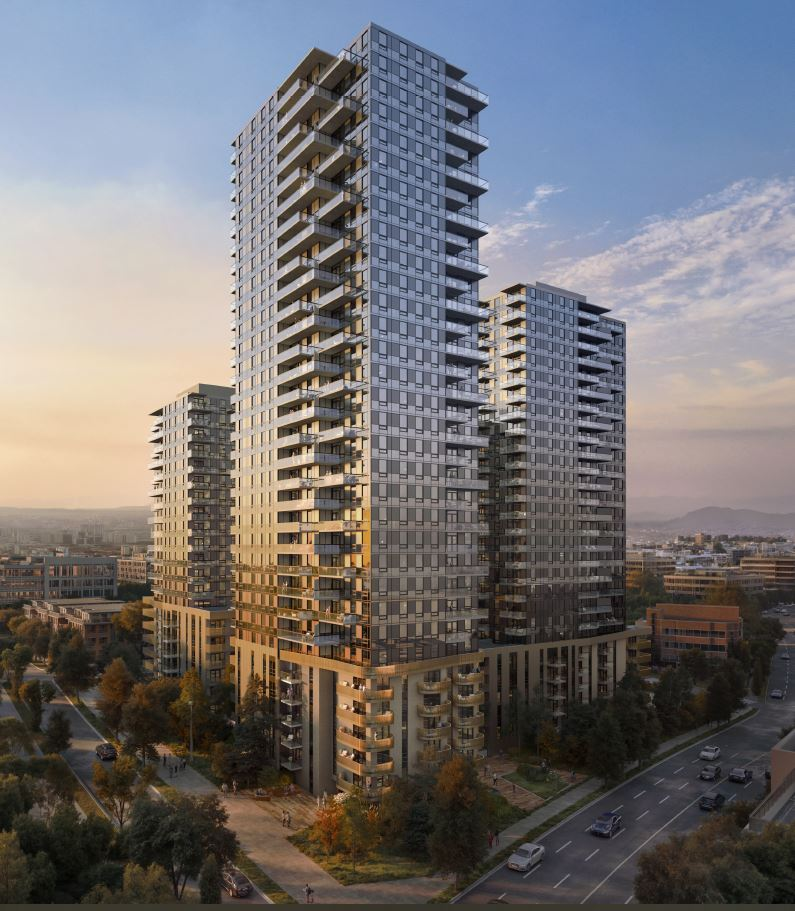
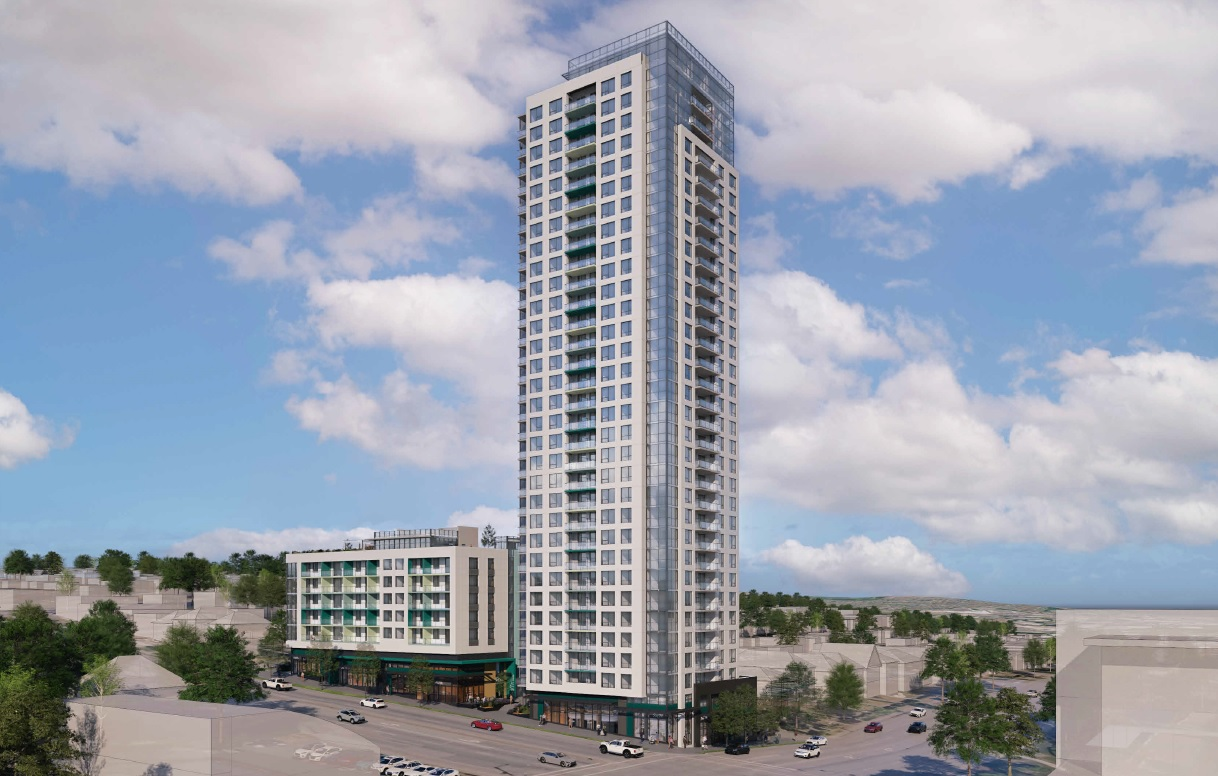
A rezoning revision for a site previously approved under CD-1 (846) in 2022, now seeking a 31-storey tower and a 6-storey mid-rise with 339 market rental units and ground-floor commercial. FSR increases from 4.1 to 7.5, with maximum height rising from 48.6 m to 97 m. Designed by Studio One Architecture.


466–476 West 27th Avenue

Applicant: Vittori Developments Ltd.

A proposed 15-storey rental building with 140 units (20% below-market) mid-block between Cambie and Yukon Streets, within 400 m of King Edward Station. The application proposes an FSR of 5.89 and a height of 45.6 m, with additional height qualifying under the Rental Development Relief Program.


365–395 West Broadway

Applicant: Bonnis Development Yukon St. Inc.

A proposed 32-storey mixed-use tower with 196 market rental units and ground-floor retail at the corner of Broadway and Yukon Street, 180 m from Broadway–City Hall Station. The application proposes an FSR of 22.0 on a 766 sq. m lot, with a building height of 104 m. Staff are supporting a height above the Broadway Plan’s standard 30-storey limit due to the site’s shallow lot depth.


1088 West 12th Avenue

Applicant: PC Urban

A proposed 26-storey mixed-use rental building in Fairview with 304 units (20% below-market) and ground-floor commercial, replacing an existing 65-unit rental building. FSR increases from 3.0 to 6.9 and height from 27.5 m to 81 m. The 26-storey height is supported under the Broadway Plan due to the site’s frontage exceeding 45.7 m. Designed by Francl Architecture.


1618–1680 East Hastings Street

Applicant: Urban Native Youth Association and City of Vancouver

An Indigenous-led mixed-use project at East Hastings and Commercial Drive proposing 157 social housing units in a 23-storey tower, with the lower four storeys housing a renewed Urban Native Youth Association centre, a Nicola Valley Institute of Technology campus, and a 44-space Indigenous childcare facility to be owned by the City. The application proposes an FSR of 5.9 and a height of 81 m.


7525 Cambie Street

Applicant: Wesgroup

A proposed 12-storey mass timber mixed-use building with 97 market rental units and ground-floor retail at the corner of Cambie and West 59th Avenue, representing the first application under the City’s Mass Timber Policy for Rezonings. FSR of 4.26 and height of 48 m. No below-market rental requirement applies, reflecting the premium cost of mass timber construction.


2611 Victoria Drive

Applicant: Vertex DC Ventures Inc. and Fastmark

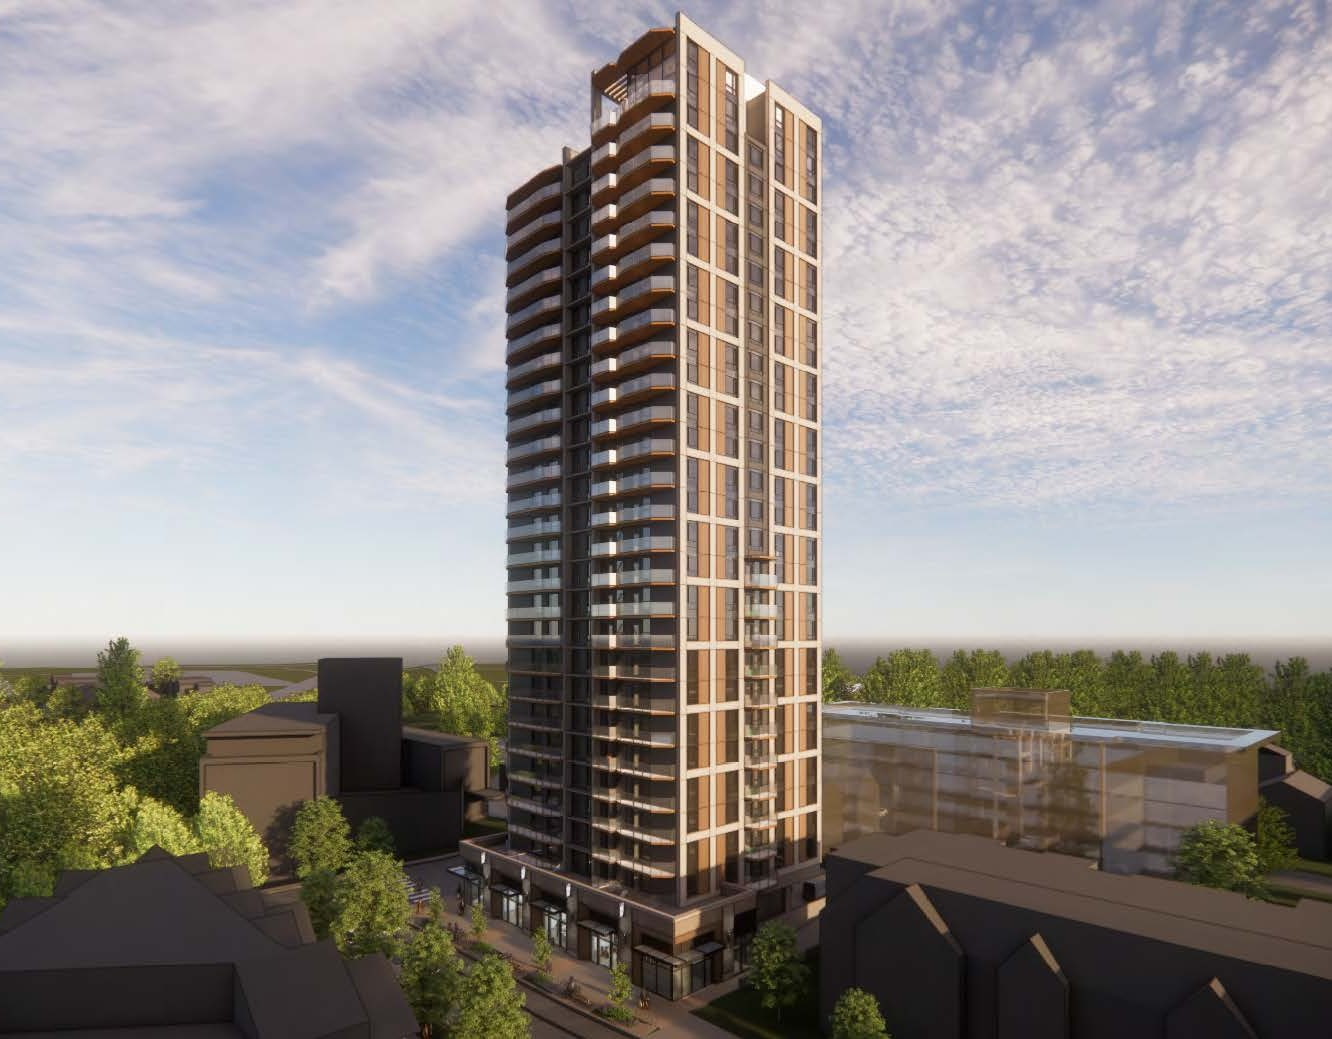
A proposed 26-storey mixed-use tower with 250 rental units (20% below-market) and ground-floor commercial near Commercial–Broadway Station, at an FSR of 10.9 and a height of 83 m. Staff are recommending referral back rather than approval, as the building above the 10th storey falls within the Trout Lake public view cone (View 27.1), and the City’s view cone policy is currently under review.


807–819 Hornby Street & 908–948 Robson Street

Applicant: Reliance Properties

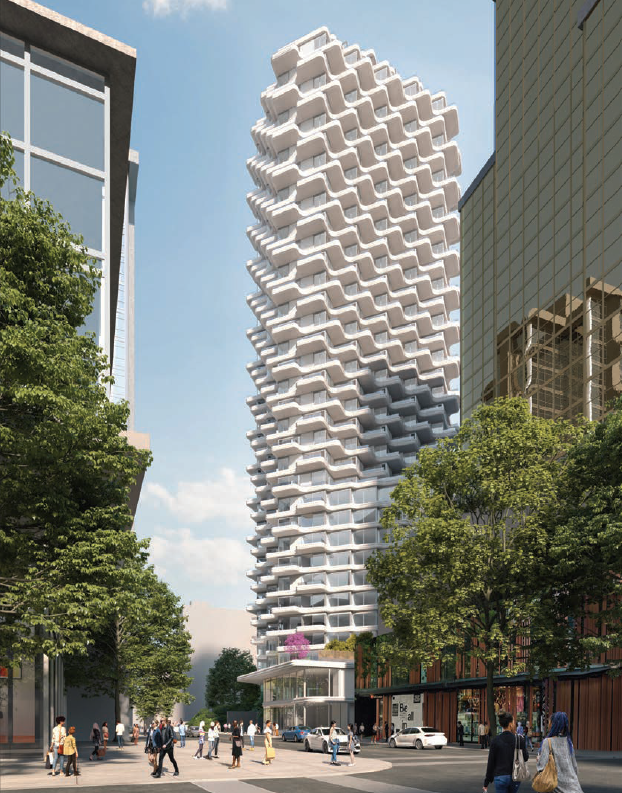
A proposed 35-storey mixed-use tower at the corner of Robson and Hornby Streets in Downtown Vancouver, with 176 strata units and 160 hotel rooms above an 11-storey commercial podium with ground-floor retail. The application proposes an FSR of 14.5 and a height of 108.7 m, with a negotiated cash community amenity contribution of up to $4.3 million.


David Taylor | Colliers International david.taylor@colliers.com | 604-761-7044 | vancouvermarket.ca


July 10, 2026by david.taylor@colliers.com
Page 2 of 79«1234»102030...Last »

Thinking of selling?

I track every commercial sale in Metro Vancouver. If you're wondering what your property is worth, I can give you an informed view.

Get an Opinion of Value

David Taylor · Colliers · 604-761-7044

Search the Site

Categories

  • Apartment
  • Condo
  • Development
  • For Sale
  • Hotel
  • Investment
  • Land
  • Market Research
  • Office
  • Rental
  • Retail
  • SOLD


David Taylor Personal Real Estate Corporation

Colliers International

DT

David Taylor

Senior Vice President, Colliers Canada

David Taylor is a Senior Vice President at Colliers International in Vancouver, BC, specializing in the sale of commercial real estate across Metro Vancouver. He has sold over $1.7 Billion in office buildings, retail properties, apartment buildings and development land since 2004.

Vancouver Market chronicles investment and development activity in Metro Vancouver, including sale prices, cap rates, $/SF metrics, and market context for commercial real estate transactions.

© 2019 Copyright  |  All Rights Reserved