

Asia Standard has submitted a development application for a 19-storey condo/social housing building at 1394 Robson Street, at the northwest corner of Robson and Broughton in the West End.
The site is the former location of the Robsonstrasse Hotel, acquired by Asia Standard in July 2018 for $24,780,000. The current proposal replaces the 5-storey office and retail scheme submitted for the site in 2018, which contemplated 14,771 SF of retail, 9,966 SF of office and a density of just 2.86 FSR under the site’s existing C-6 zoning. The new application takes the site to the full density contemplated by the West End Community Plan.
Details of the proposal include:
- 19 storeys, with a two-storey commercial podium and a residential tower above;
- 72 condo units and 15 social housing units;
- 14 studios, 26 one-bedrooms, 26 two-bedrooms and 6 three-bedrooms;
- Commercial at grade and on the second level;
- A total density of 8.75 FSR, of which 1.20 FSR is dedicated to commercial use;
- A residential tower plate of 4,024 SF, below the 5,500 SF maximum set by the West End Community Plan;
- Site frontages of 66 ft on Robson Street and 124 ft on Broughton Street;
- Three levels of underground parking with vehicular access from the lane.
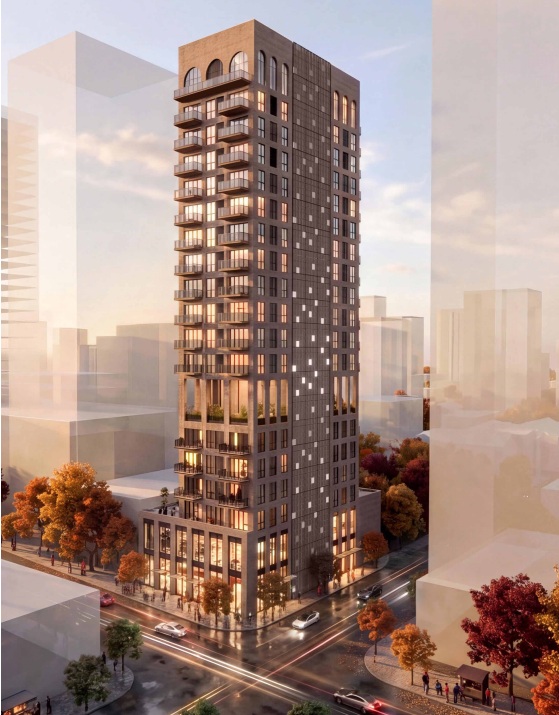
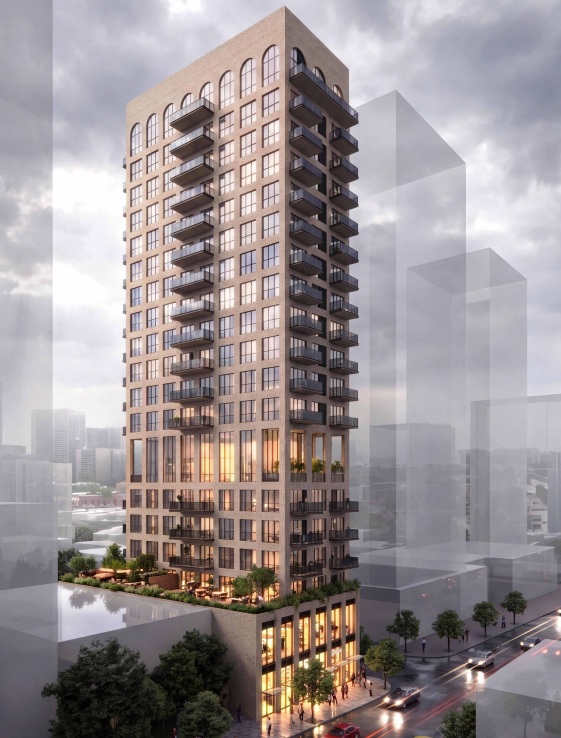
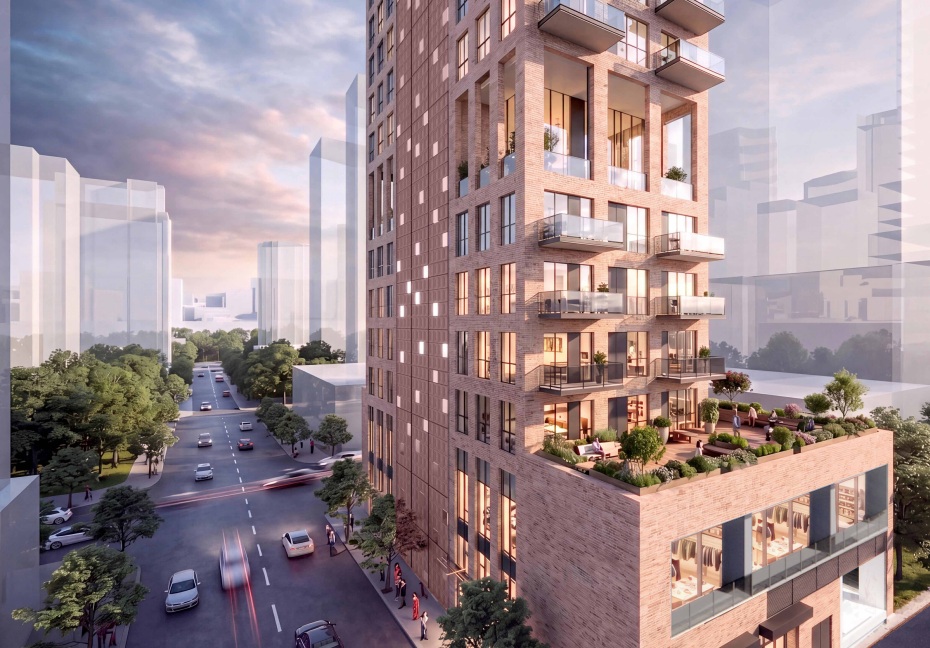
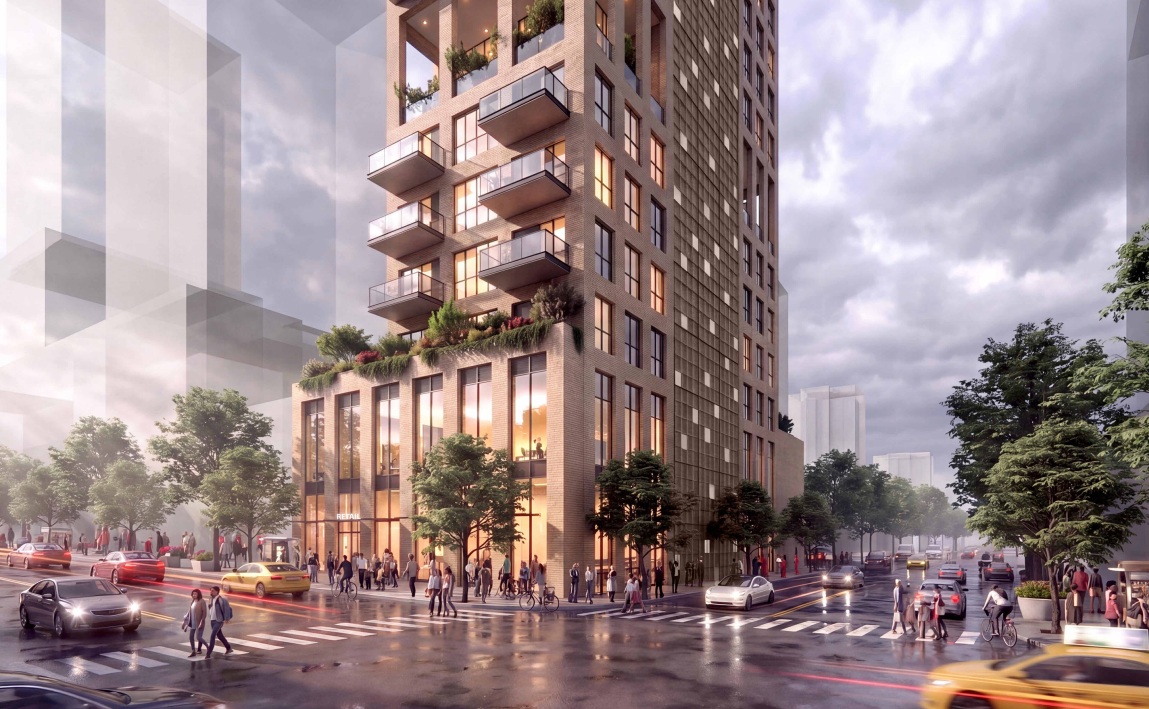
Residential entry is oriented to Broughton Street, with the commercial frontage and market residential entrances addressing Robson. Indoor and outdoor amenity space is proposed on top of the podium and within the podium and tower plates.
The architectural approach is described as a contextual response to the site’s position between the low-rise, brick-and-wood character of the West End and the glass-and-steel edge of Coal Harbour — a single uninterrupted rectangular mass with a repeating modular facade grid, clad in brick. The precedent projects cited are 520 Fifth Avenue and 130 William in New York.
The 2018 purchase price for the site equates to $327 per buildable SF based on the current application.
The architect for the project is Arcadis.