
A number of rezoning applications head to Burnaby City Council this week. Below is a brief summary of some of the larger projects planned.
4460-4482 Juneau Street


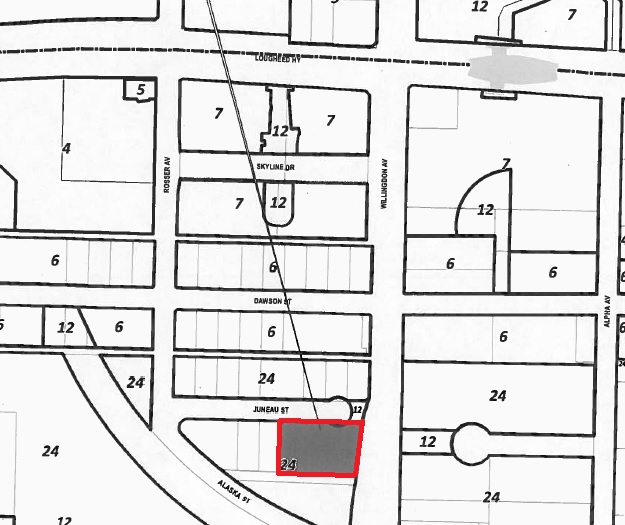 Solterra owns this three-lot assembly of older M1 zoned industrial buildings along Willingdon Avenue at Juneau Street in the Brentwood area. The plan for the site is a 25-storey tower with townhouses under the RM-4s designation. There is a 23-storey tower just across Juneau Street at second reading.
6525-6585 Sussex Avenue
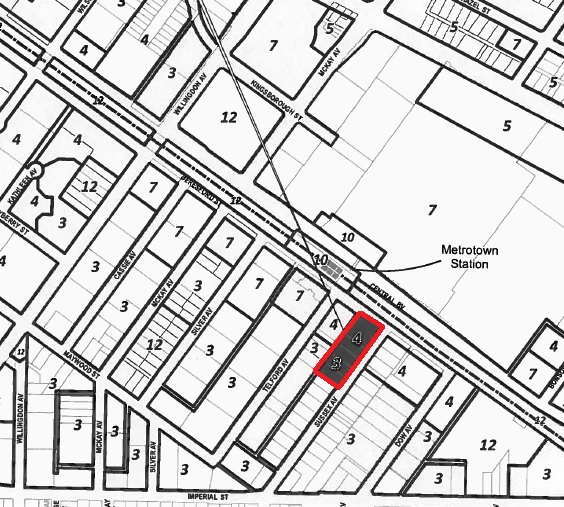 The plan for this 57,116 SF Metrotown site at Sussex and Beresford is for a mixed-use high-rise and low-rise market residential apartment building including retail and office uses. The project will also include a separate non-market housing building developed in conjunction with B.C. Housing. The proposed density is 5.0 FAR per the RM-5s and C2 guidelines. The site was acquired by Thind Properties in May 2016 for $32,680,000.
7422-7470 Buller Avenue


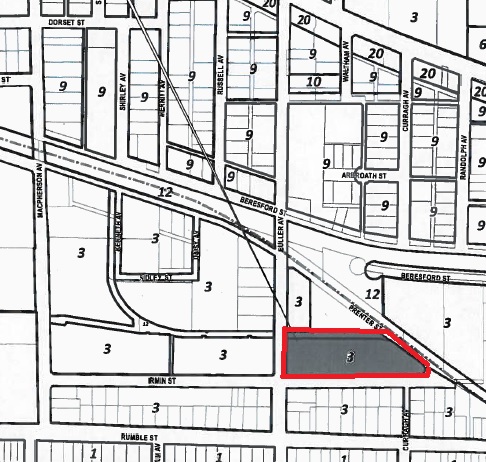 This 132,000 SF site is currently occupied by a multi-tenant warehouse building and is located next to a section of former rail line in the Royal Oak area. The site is designated for medium-density residential development, and the application is for a mix of stacked-townhouses and traditional townhomes with full underground parking to a density of 1.1 FAR.
5180 Lougheed Highway
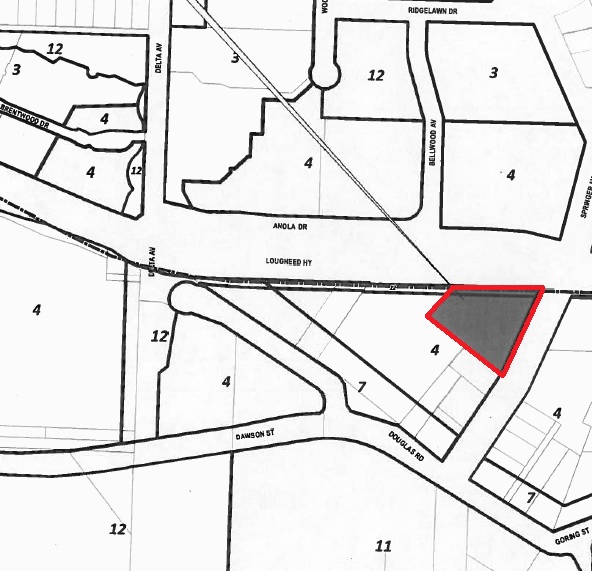 Another highrise condo tower is being planned for the Brentwood area; this one at the corner of Lougheed Highway and Springer Street. The 51,204 SF site is currently occupied by two older industrial buildings owned by Beedie Living. The plan calls for a 269,000 SF tower with 250 to 300 residential units. The concept includes “breaks” throughout the building to add visual interest to the massing and scale of the tower.