
Vancouver Market - Tracking commercial real estate investment sales across Metro Vancouver — sale prices, cap rates, and $/SF data for apartment, retail, office, land, and development transactions. By David Taylor, SVP at Colliers International Canada.
  • About
  • Listings & Sales
  • Thinking of Selling?
  • Metro Vancouver Commercial Real Estate Market Data
  • Subscribe
Condo, Development, Retail

19-Storey Mixed-Use Tower Proposed for 1394 Robson Street

Asia Standard has submitted a development application for a 19-storey condo/social housing building at 1394 Robson Street, at the northwest corner of Robson and Broughton in the West End.

The site is the former location of the Robsonstrasse Hotel, acquired by Asia Standard in July 2018 for $24,780,000. The current proposal replaces the 5-storey office and retail scheme submitted for the site in 2018, which contemplated 14,771 SF of retail, 9,966 SF of office and a density of just 2.86 FSR under the site’s existing C-6 zoning. The new application takes the site to the full density contemplated by the West End Community Plan.

Details of the proposal include:

  • 19 storeys, with a two-storey commercial podium and a residential tower above;
  • 72 condo units and 15 social housing units;
  • 14 studios, 26 one-bedrooms, 26 two-bedrooms and 6 three-bedrooms;
  • Commercial at grade and on the second level;
  • A total density of 8.75 FSR, of which 1.20 FSR is dedicated to commercial use;
  • A residential tower plate of 4,024 SF, below the 5,500 SF maximum set by the West End Community Plan;
  • Site frontages of 66 ft on Robson Street and 124 ft on Broughton Street;
  • Three levels of underground parking with vehicular access from the lane.
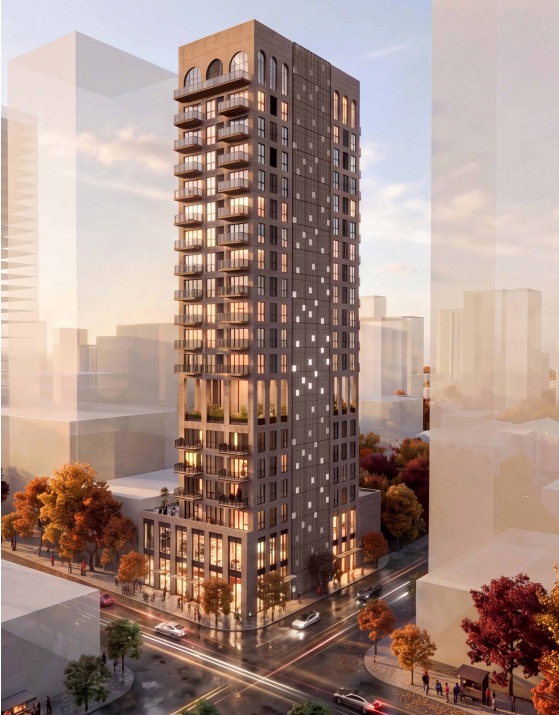
Residential entry is oriented to Broughton Street, with the commercial frontage and market residential entrances addressing Robson. Indoor and outdoor amenity space is proposed on top of the podium and within the podium and tower plates.

The architectural approach is described as a contextual response to the site’s position between the low-rise, brick-and-wood character of the West End and the glass-and-steel edge of Coal Harbour — a single uninterrupted rectangular mass with a repeating modular facade grid, clad in brick. The precedent projects cited are 520 Fifth Avenue and 130 William in New York.

The 2018 purchase price for the site equates to $327 per buildable SF based on the current application.

The architect for the project is Arcadis.
August 16, 2026by david.taylor@colliers.com
Apartment, Condo, Rental, Retail

Polygon Planning 408 Units for Lynn Valley Site

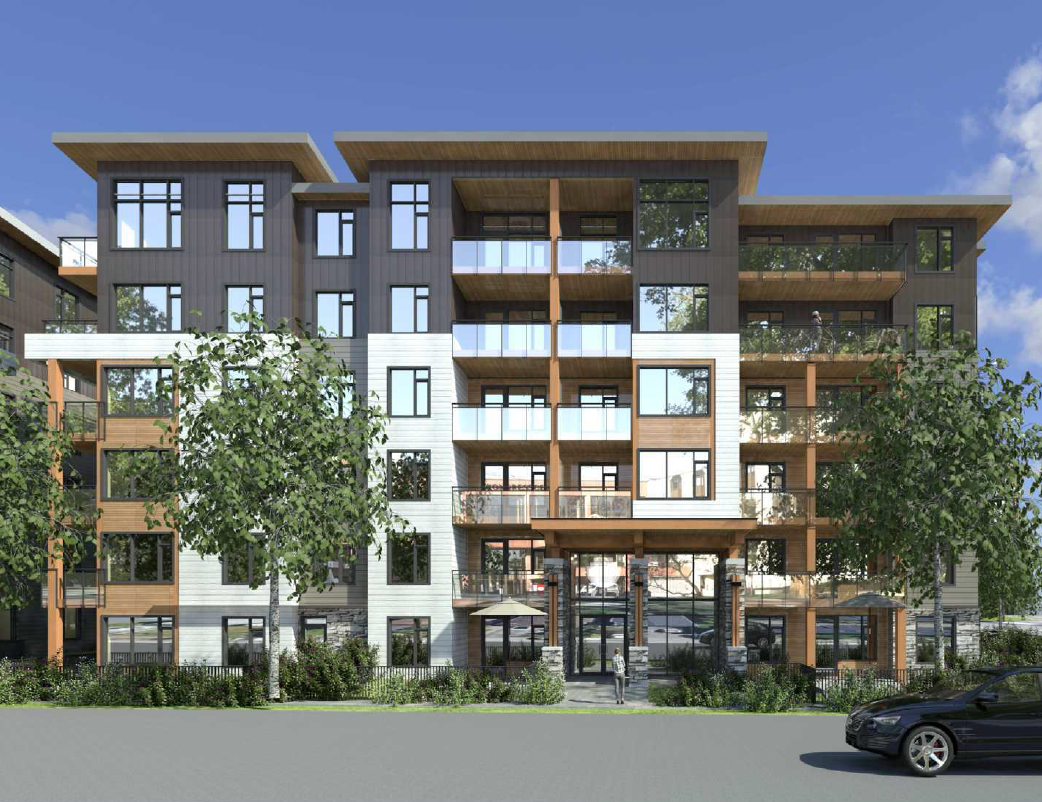
Polygon Development has submitted a rezoning application to the District of North Vancouver for a 3.5 acre site they own in the Lynn Valley Town Centre area.

The site is a combination of two properties:

  • 1246-1268 Lynn Valley Road is currently occupied by two-storey strip mall.
  • 3050-3174 Baird Road is currently occupied by Draycott Gardens, a 32-unit rental townhouse complex built in 1972.

The OCP designation for the site is: Residential Level 5: Low Density Apartment and Residential Level 6: Medium Density Apartment.

The rezoning application proposes four 6-storey buildings that include:

  • 408 total units;
  • 64 rental units (including 32 replacement rental units);
  • 344 condo units;
  • 27,000 SF of commercial space;
  • Two levels of underground parking with 450 stalls.
  • A total density of 2.50 FSR.

An overview of the proposal can be viewed here:

The site was acquired for a combined value of $59,400,000 in 2021.

November 7, 2025by david.taylor@colliers.com
Condo, Development

Redevelopment of Former CIBC Site in South Granville Envisions Two Towers

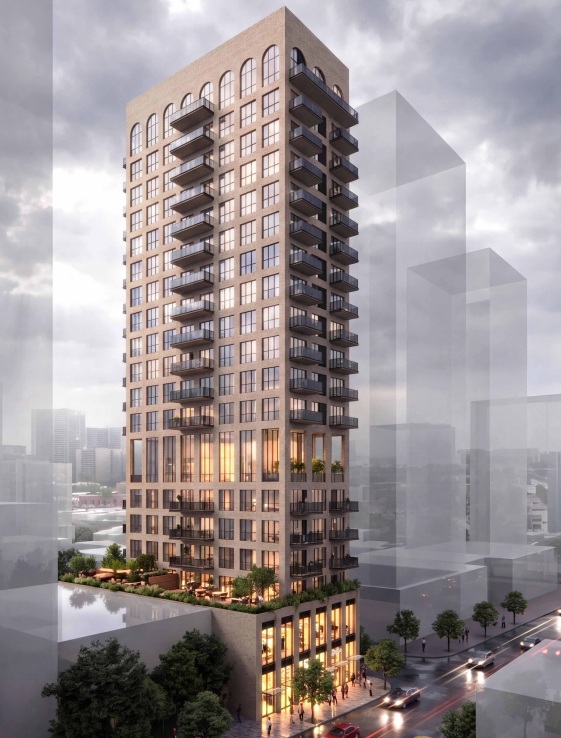
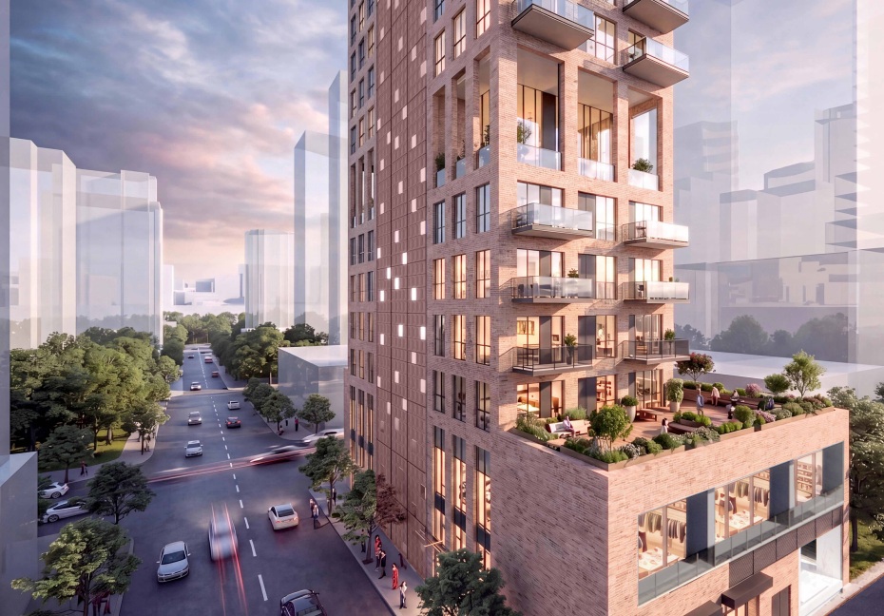
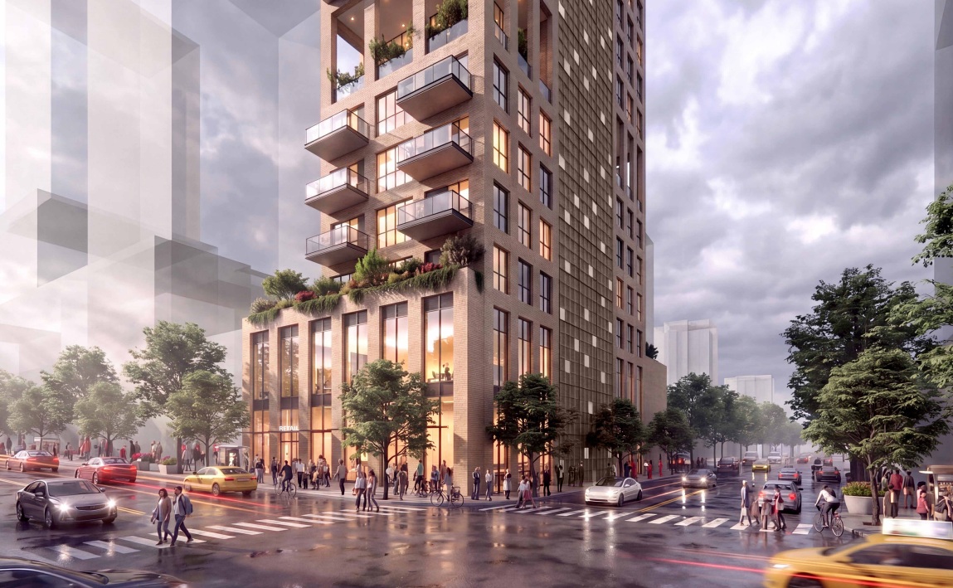
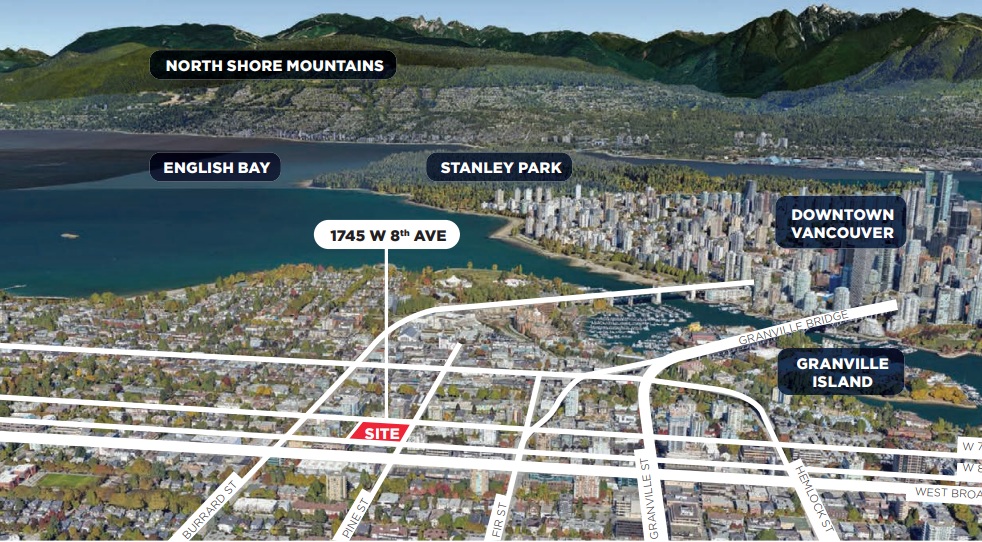
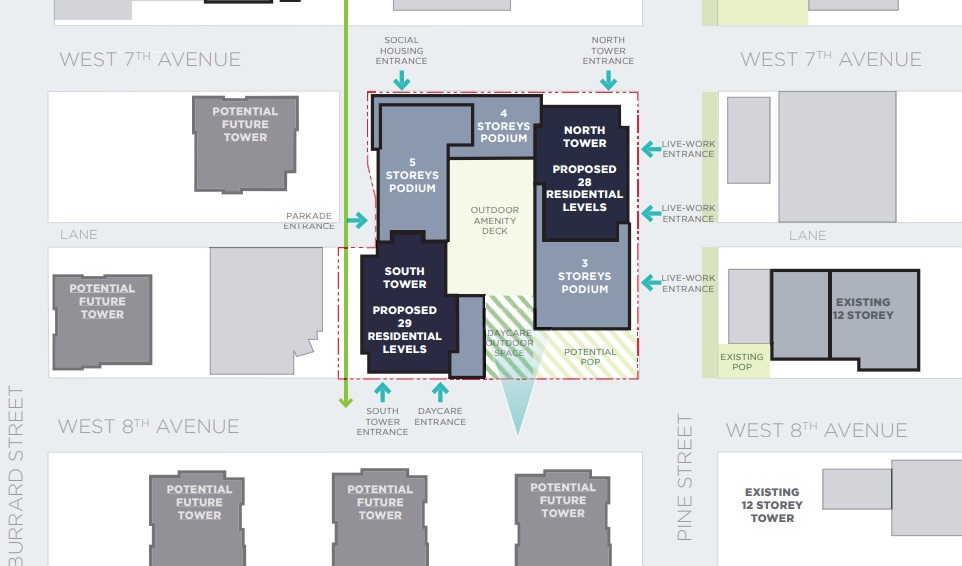
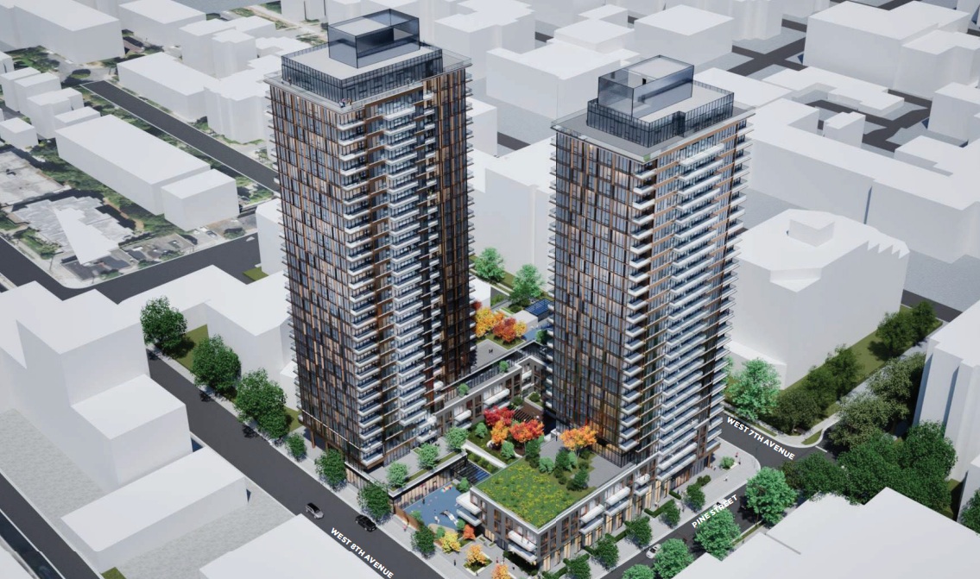
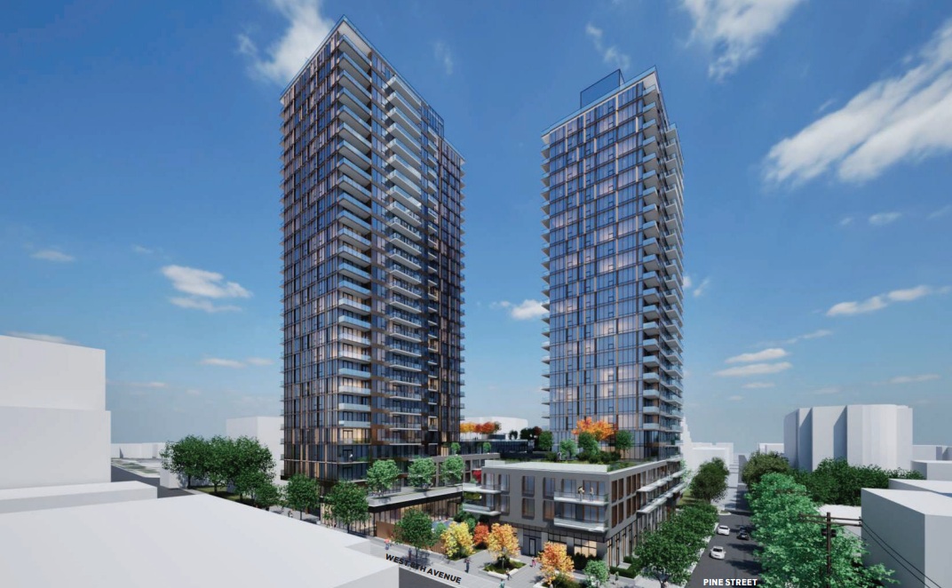
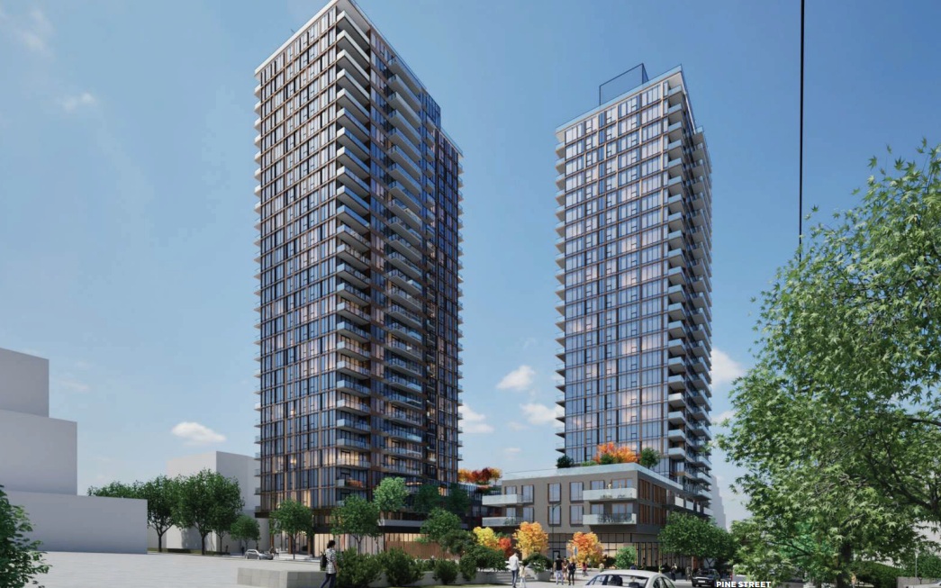
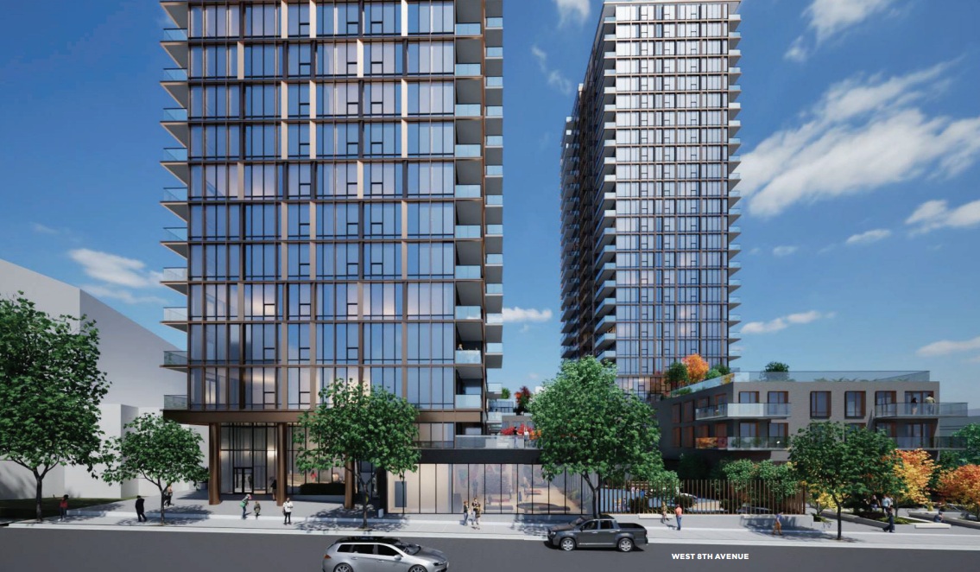
Amacon has submitted their rezoning application for the former CIBC office property at West 7th and Pine in the Fairview/South Granville area of Vancouver.

The 57,000 SF site runs along Pine between West 7th and West 8th.

The proposal is to allow for the development of a 28-storey and a 29-storey towers, and includes:

  • 421 condo units;
  • 107 social housing units;
  • Live-work space;
  • a 50-space childcare;
  • a total density of 8.50 FSR;
  • four levels of underground parking;
  • Building heights up to 300 ft.

This rezoning application is being considered under the Broadway Plan.

Our team originally sold this site in 2016 to Delta Land Development for $70,000,000. It was later resold to Amacon.

The architect for the project is Chris Dikeakos Architects Inc.

The full application can be viewed here: https://rezoning.vancouver.ca/applications/1745-w-8th-ave/application-booklet.pdf

August 28, 2025by david.taylor@colliers.com
Condo, Development

14-Storey Condo Building Pitched for Oak & King Edward

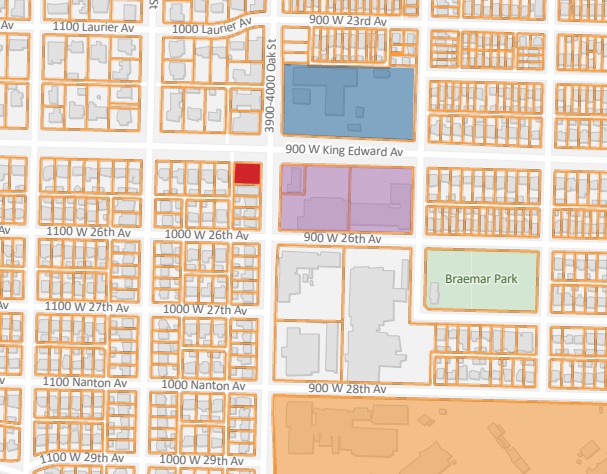
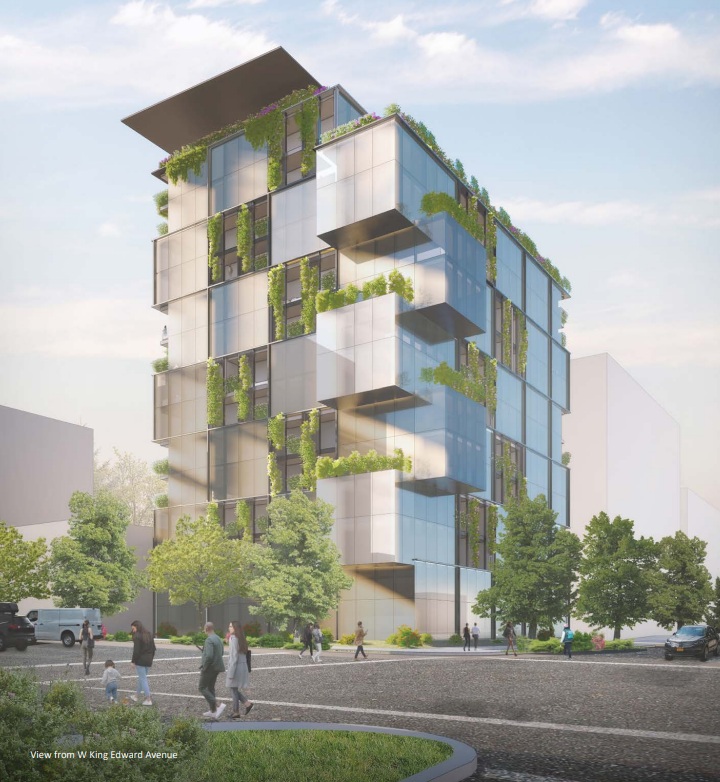
Westbank has submitted a rezoning application for the Esso Station at the Southwest corner of Oak Street and West King Edward Street in Vancouver.

The 11,328 SF site at 1010 West King Edward is currently zoned C-2, which allows up to 6-storeys for rental, or 4-storeys for condo. The Cambie Corridor Plan allows up to 6-storeys for condo and 3.0 FSR.

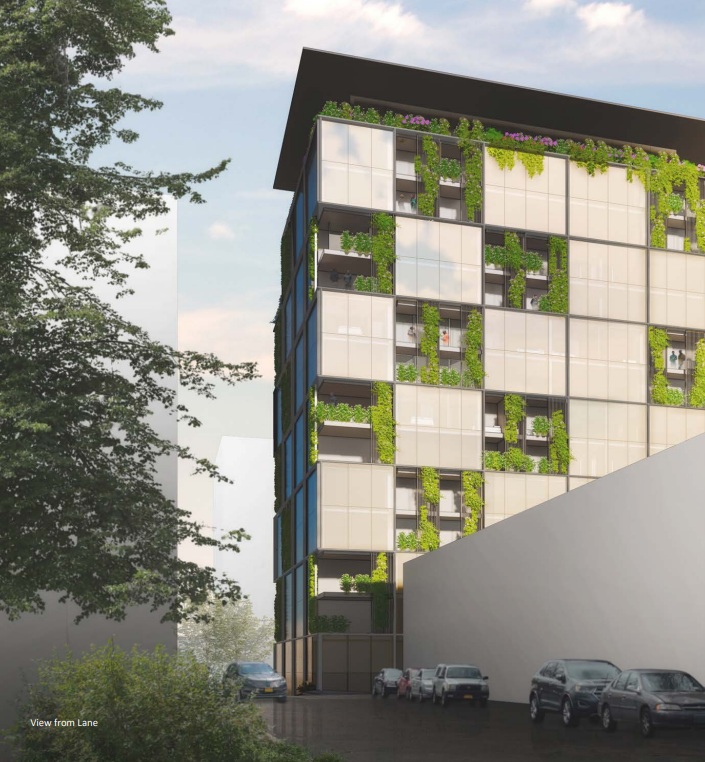
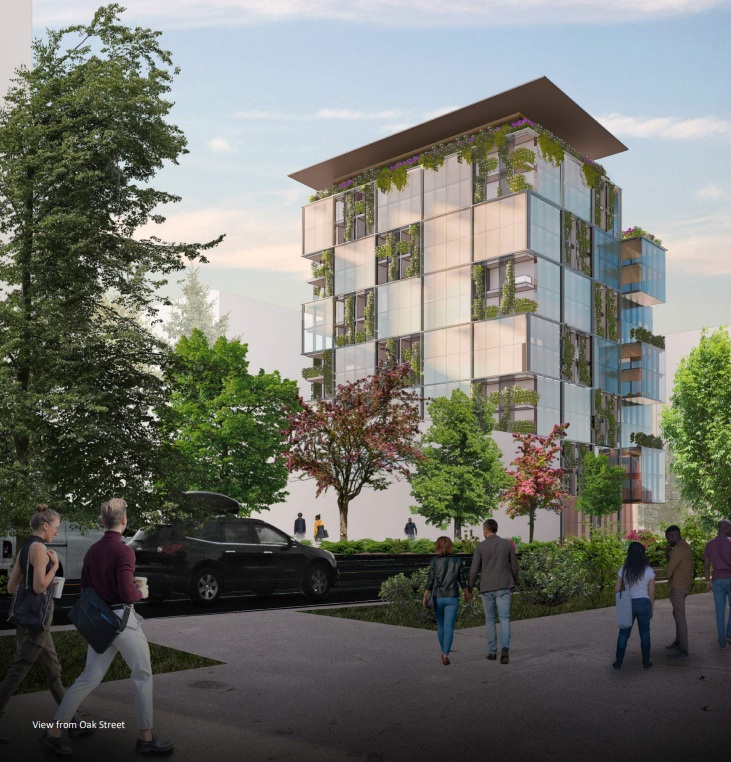
The proposal is to allow for a 14-storey condo building that includes:

  • 85 condo units;
    • 34 one-bedrooms, 36 two-bedrooms & 15 three-bedrooms;
  • 800 SF of retail space on the ground floor;
  • a total density of 8.0 FSR;
  • A building height of 143 ft.
  • 106 underground parking stalls.

This application is being considered under the Cambie Corridor Plan.

The architect for the project is Olson Kundig, who also designed Wesgroup’s condo project “W16” at West 16th and Cambie Street.

The full rezoning application can be viewed here: https://www.shapeyourcity.ca/1010-w-king-edward

March 26, 2025by david.taylor@colliers.com
Condo, Development

130-Unit Condo Project Slated for Cambie & 27th Block

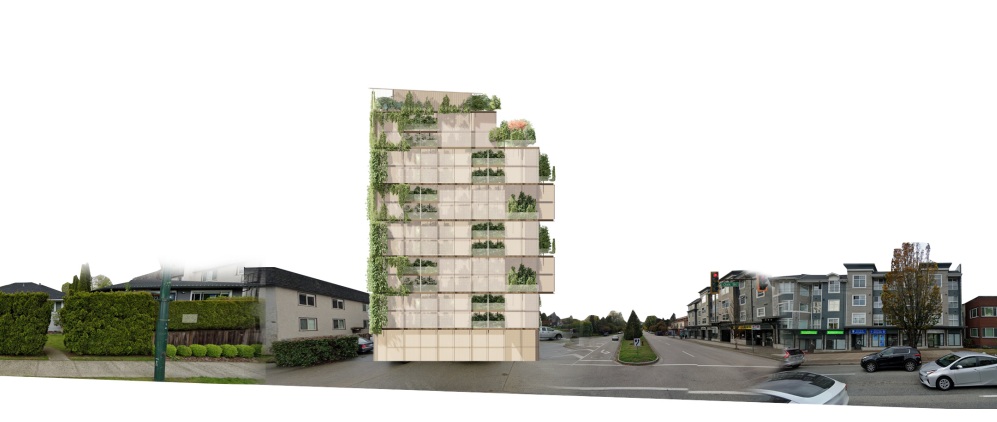
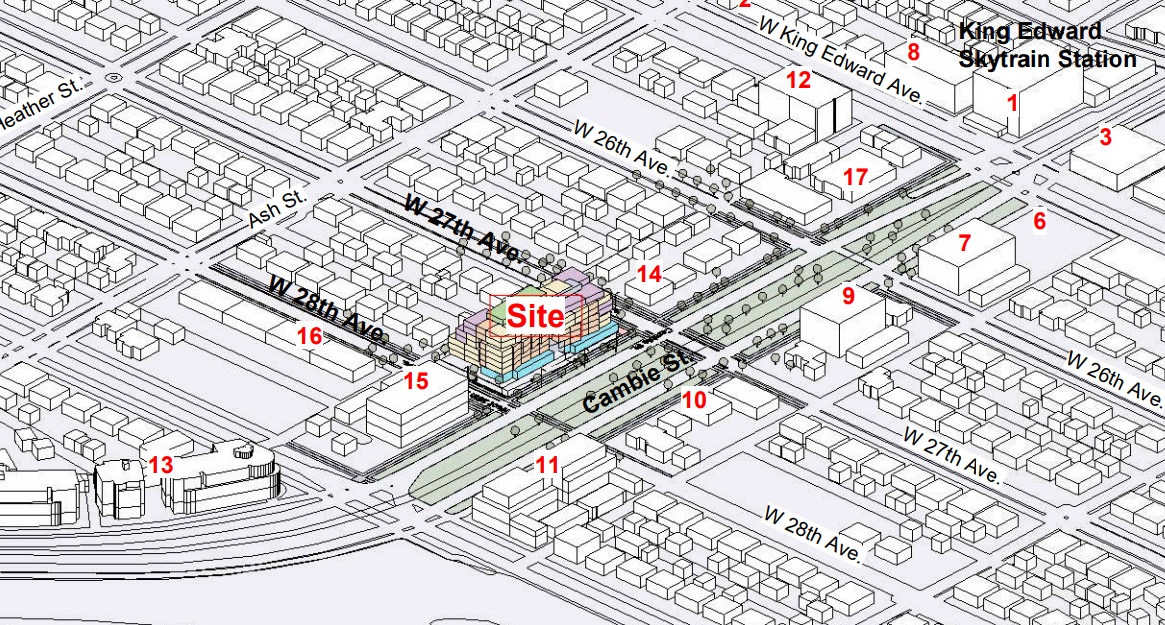
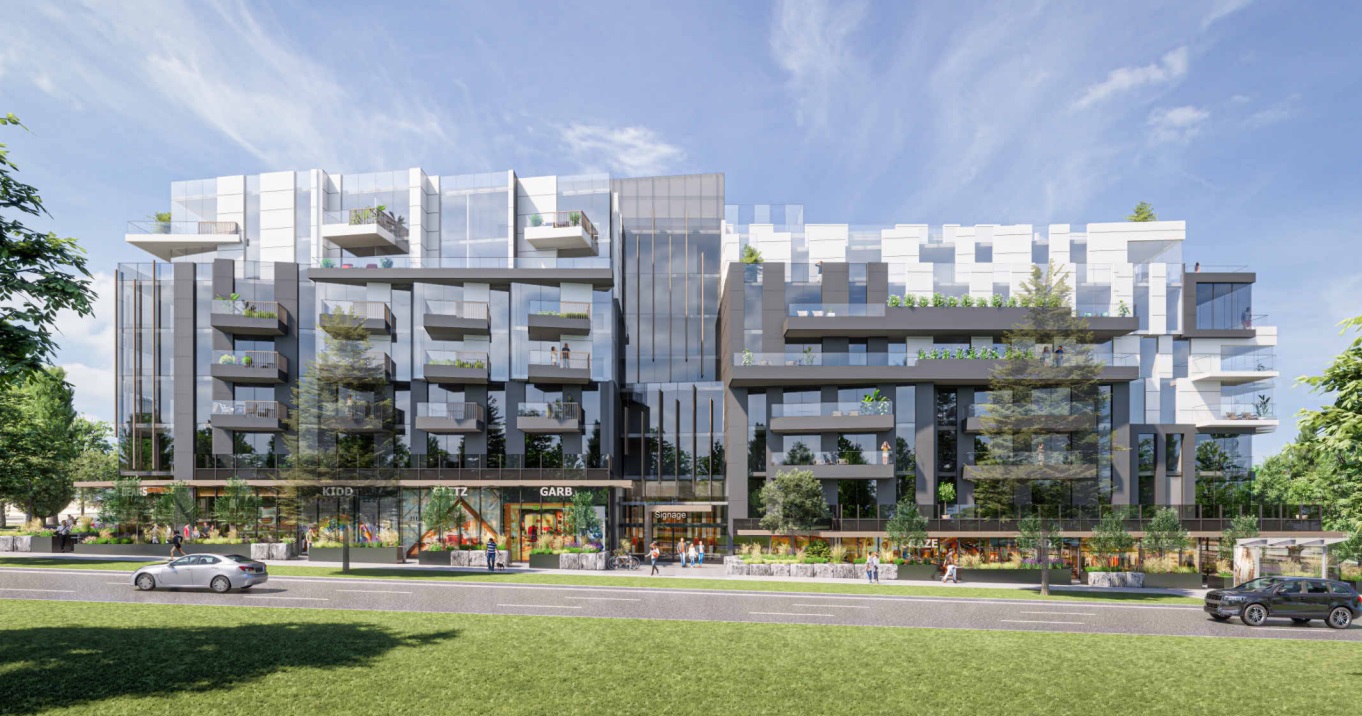
Aria Pacific Development has submitted a rezoning application for a full city block site at Cambie Street between West 27th and West 28th Avenue in Vancouver.

The 40,444 SF site was acquired in 2022 for $34,000,000 ($284 per buildable SF based on this rezoning application).

The proposal is to allow for the development of a 7-storey concrete condo project that includes:

  • 130 condo units;
    • 51 one-bedrooms, 63 two-bedrooms & 16 three-bedrooms;
  • 10,700 SF of retail space;
  • a total density of 2.96 FSR;
  • A building height of 89 ft. with additional height for rooftop amenity space.

This application is being considered under the Cambie Corridor Plan.

The architect for the project is Rafii Architects Inc.

The application explains the rationale for not pursuing 12-storeys, 4.0 FSR in the TOA Rezoning Policy.

The site is located in the Tier 2 radius of the King Edward Canada Line transit station. It will allow a 12-storey building height and 4 FSR, rather than the 6-storey and 2.5 FSR guideline under the current zoning. Since there are numerous uncertainties associated with the proposed changes, this application is being submitted under the current zoning and design guidelines. However, some relaxations are being proposed.

January 19, 2025by david.taylor@colliers.com
Page 1 of 281234»1020...Last »

Thinking of selling?

I track every commercial sale in Metro Vancouver. If you're wondering what your property is worth, I can give you an informed view.

Get an Opinion of Value

David Taylor · Colliers · 604-761-7044

Search the Site

Categories

  • Apartment
  • Condo
  • Development
  • For Sale
  • Hotel
  • Investment
  • Land
  • Market Research
  • Office
  • Rental
  • Retail
  • SOLD


David Taylor Personal Real Estate Corporation

Colliers International

DT

David Taylor

Senior Vice President, Colliers Canada

David Taylor is a Senior Vice President at Colliers International in Vancouver, BC, specializing in the sale of commercial real estate across Metro Vancouver. He has sold over $1.7 Billion in office buildings, retail properties, apartment buildings and development land since 2004.

Vancouver Market chronicles investment and development activity in Metro Vancouver, including sale prices, cap rates, $/SF metrics, and market context for commercial real estate transactions.

© 2019 Copyright  |  All Rights Reserved