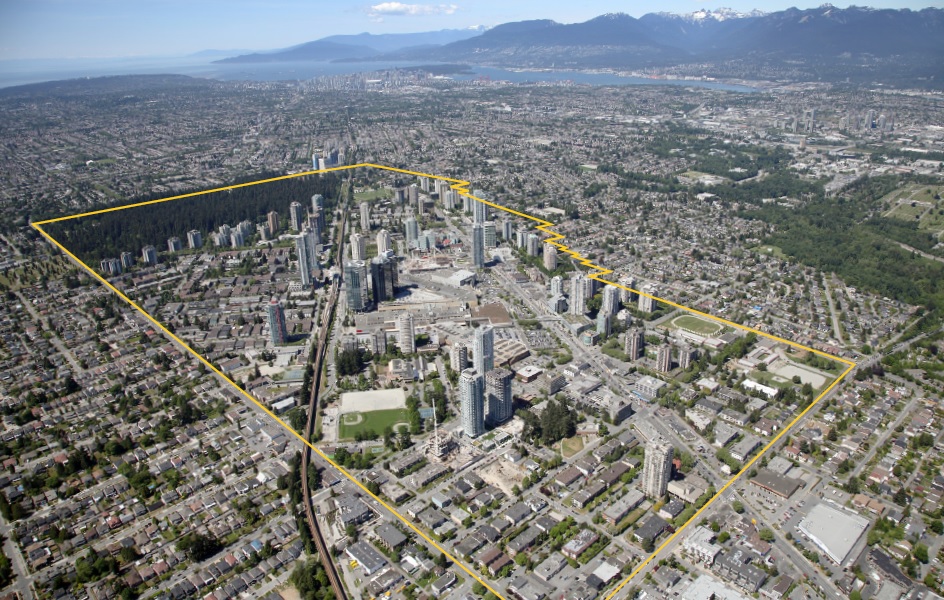
The City of Burnaby has released a draft of the new Metrotown Downtown Plan, to be considered by City Council prior to adoption. The new plan comes after years of anticipation of finalizing planning efforts in Metrotown, which has seen rapid redevelopment following the City’s revision of the four town centre areas several years ago, and the creation of the ‘s’ zoning designation in 2010 that facilitated many of the highrise rezoning applications that have occurred in the past five years.
 The Metrotown Plan was originally drafted in 1977 and has been amended many times since. Planning efforts have been ongoing but the formal planning process got underway in the spring of 2016 with a draft report on the proposed changes in the plan area. The new plan seeks to designate Metrotown as the true core of Burnaby’s four town centre areas; essentially calling it Burnaby’s Downtown.
Core principles in the plan include:
- Creating an Official Downtown
- Establishing Neighbourhoods and Community
- Providing Greater Connectivity
- Enhancing the Public Realm
- Providing New Amenities
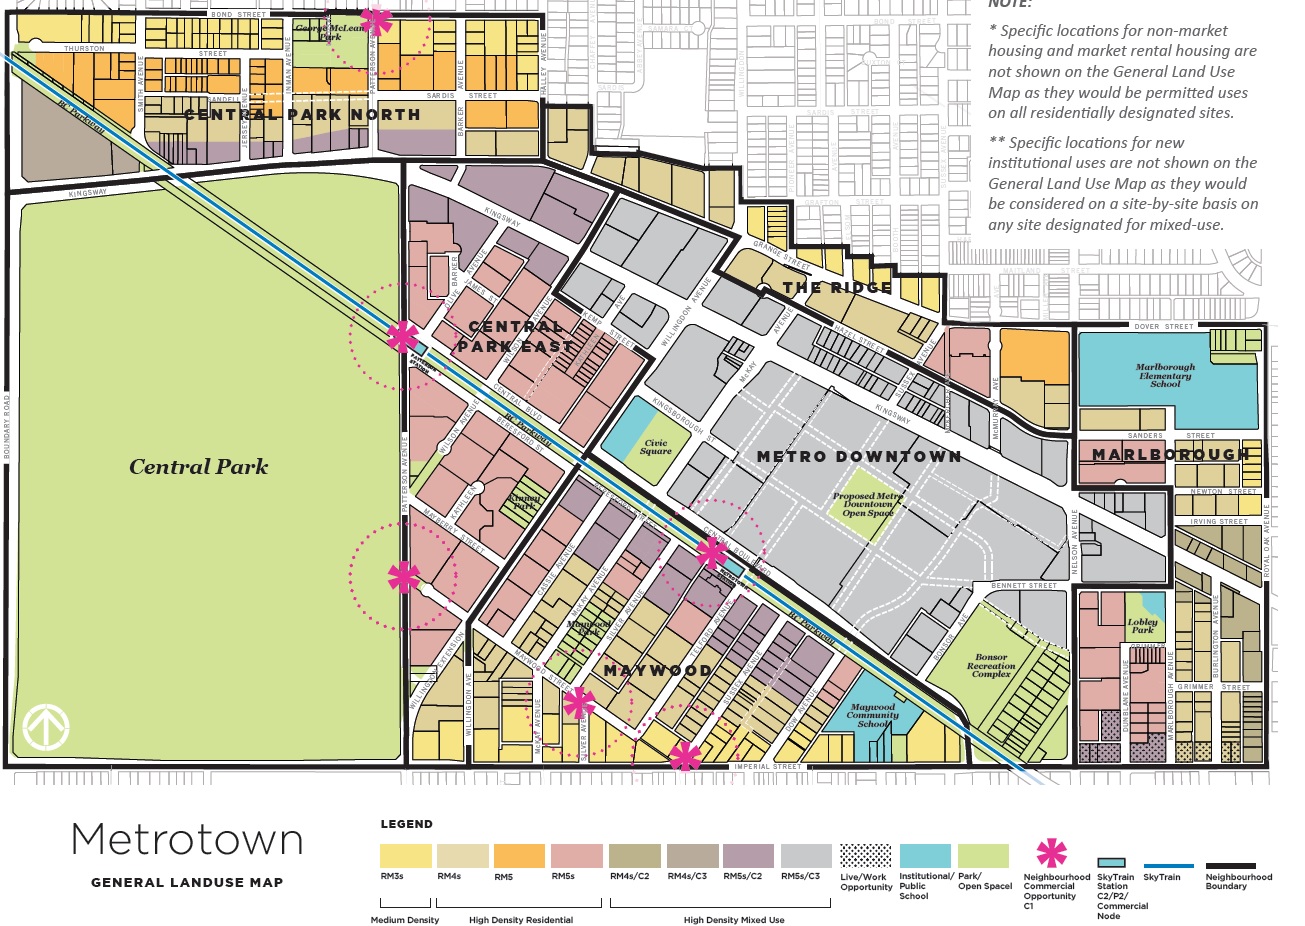
Of primary interest to those in the development industry are the proposed updates and changes to the land uses within the plan area.The changes will create some new density, but more importantly will clarify potential zoning and urban design possibilities in some of the peripheral areas of Metrotown that had been in limbo for several years. The plan also shapes potential large-scale rezonings in the core area for big sites along Kingsway.

The general land use map and zoning designation framework is included below (click for greater detail):
Other highlights:
- high density mixed-use sites will require a minimum site area of 1.5 acres and will require a minimum commercial use of 1:3 per residential uses. (1 commercial SF per 3 residential SF)
- Core downtown sites with RM5s/C3 designation allowing density up to 11.0 FAR
- Large scale sites such as Metropolis at Metrotown, Sears, Old Orchard Shopping Centre and Plaza 5000 will require Master Plans prior to rezoning enactment
- Sites in the Maywood area (south of Beresford), subject of rampant speculation over the past few years, will become a mix of RM5s and RM4s, allowing heights of 12-30 storeys South of Beresford, and 4-storeys along Imperial
- new highrise opportunities North of Kingsway between Boundary and Halley Avenue
- the creation of Central Boulevard as an ‘entertainment and garden street’ with new retail opportunities
- a significant new open space in a redeveloped Metrotown Mall site
- minimum frontage of 200 feet and minimum site area of 24,000 SF for a single tower project
- minimum frontage of 400 feet and minimum site area of 48,000 SF for a two tower project (minimum 80 foot tower separation)
- 6 ft minimum front and side-yard setbacks for commercial/mixed-use developments, and 15 ft front and side-yard setbacks for residential developments
- larger floorplates for residential buildings over 50-storeys only (8,100 SF max floorplate) – office towers exception
The plan does not contain a unique set of community benefit policies. The City of Burnaby’s Community Benefit Bonus Policy would apply to any rezoning being brought forward.
The full draft of the Metrotown Downtown Plan can be downloaded here: https://burnaby.civicweb.net/filepro/documents/?preview=16934