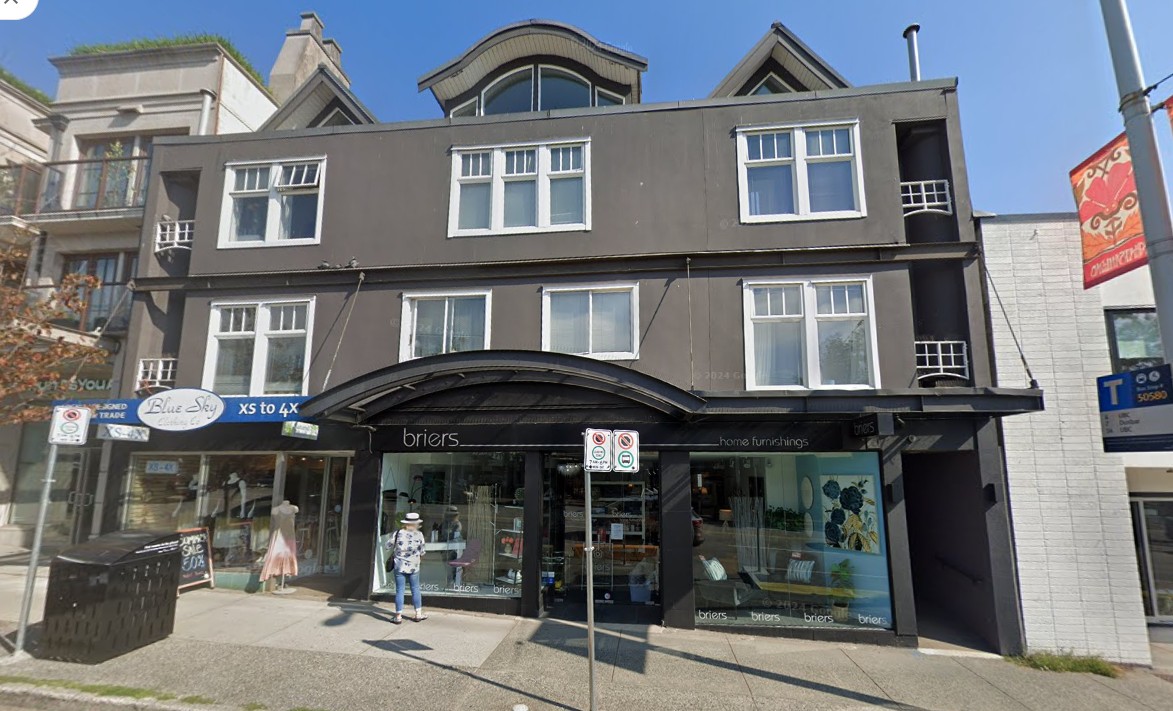
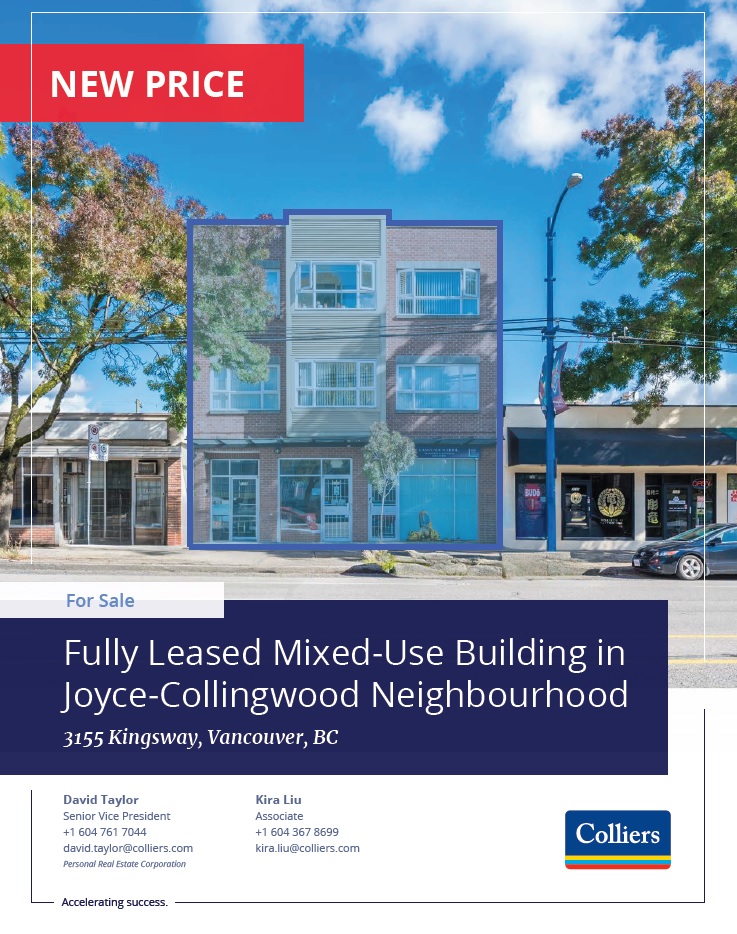
A strata-titled retail and apartment building at 2023 West 4th Avenue has sold. The building contains 2 retail units and 8 residential units (five two-bedrooms and three one-bedrooms).
Property details:
Type: Streetfront multi-tenant retail and apartment
Retail tenants: Brier Home Decor, Blue Sky Clothing
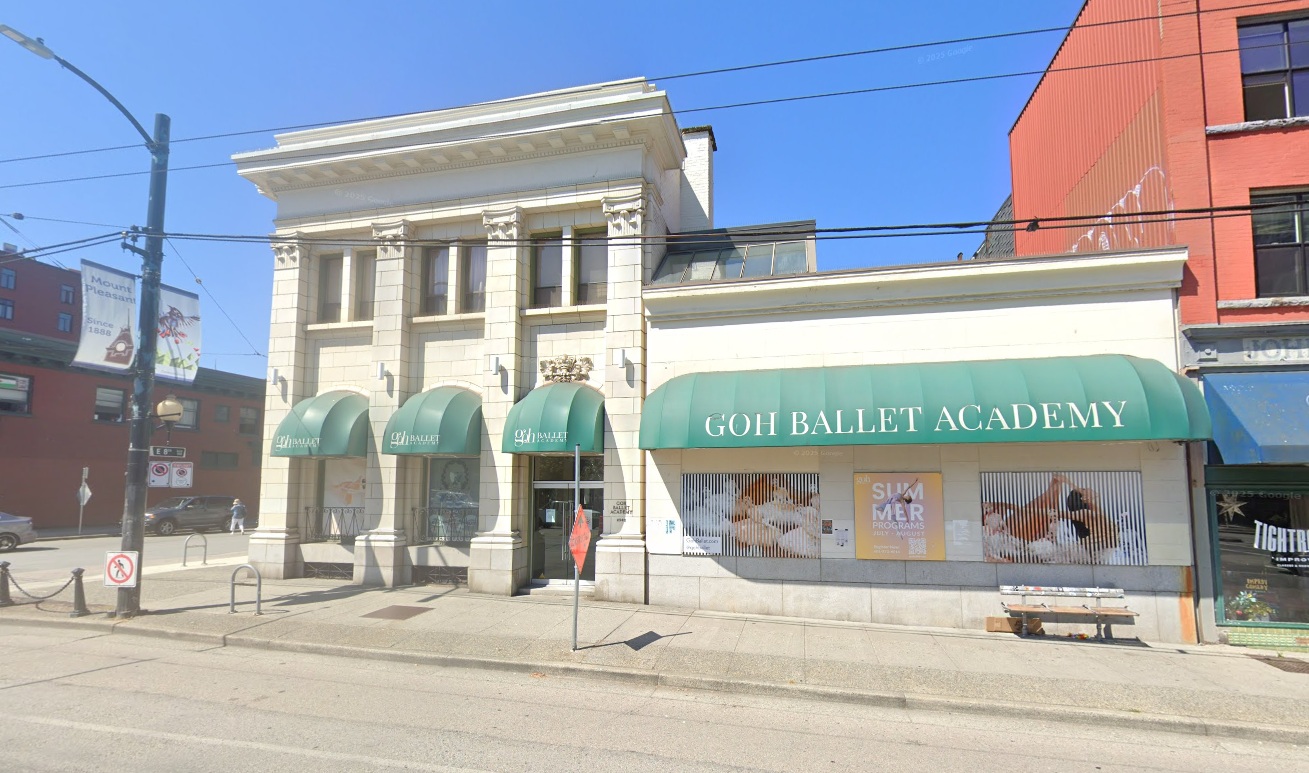
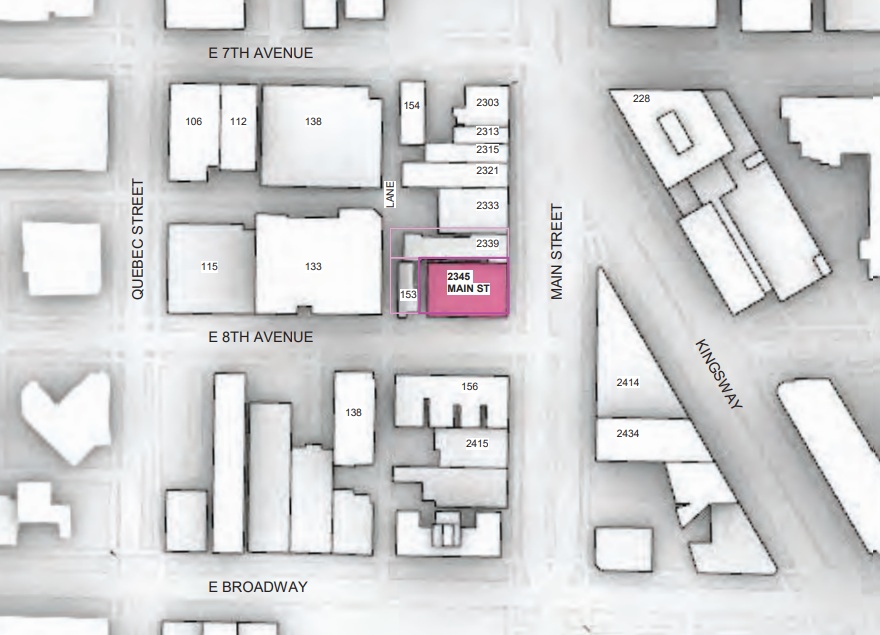
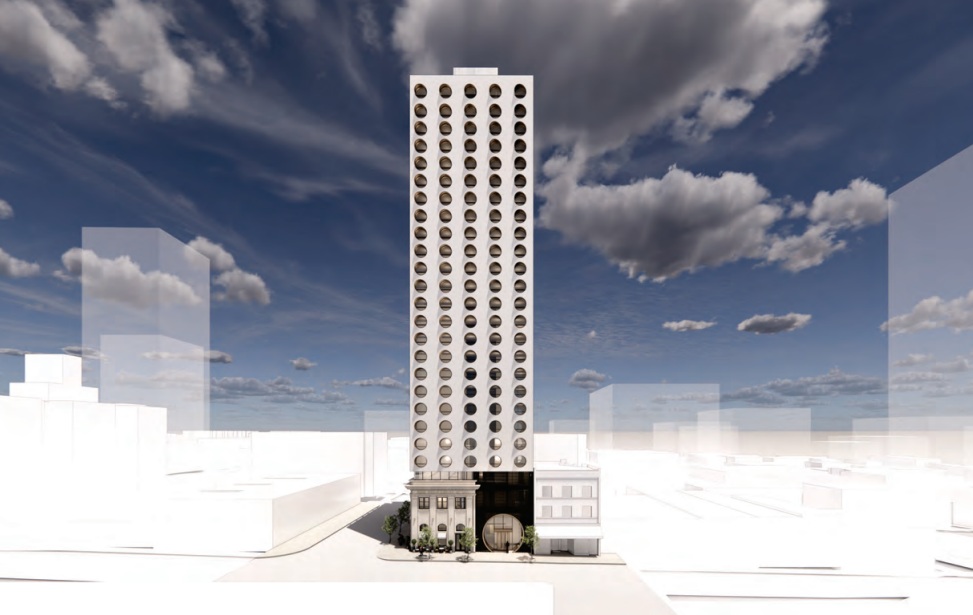
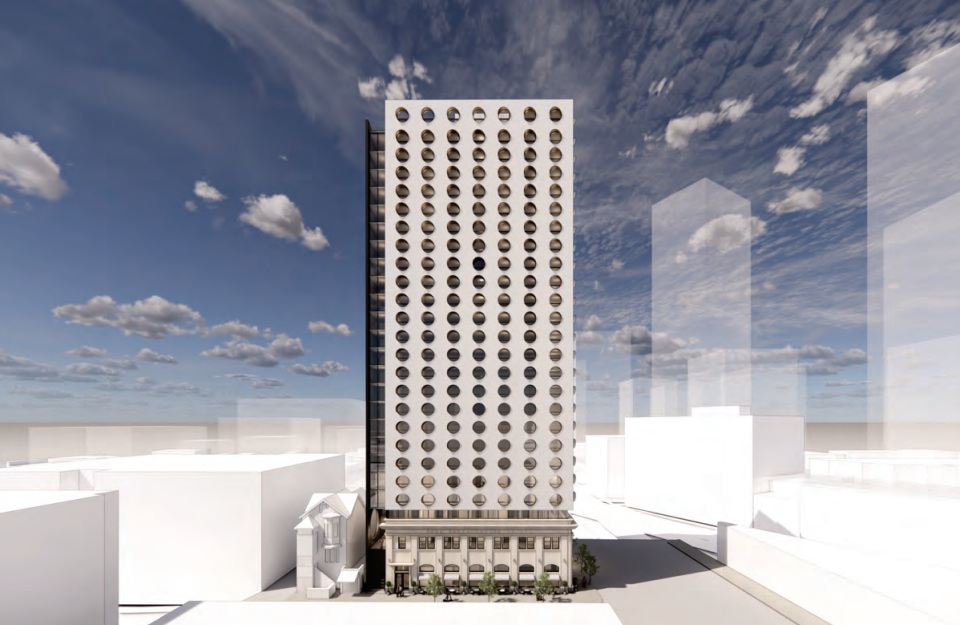
Goh Ballet Academy has submitted a rezoning application for the small corner site they currently own and operate at 2345 Main Street, at the Northwest corner of West 8th and Main in Mount Pleasant.
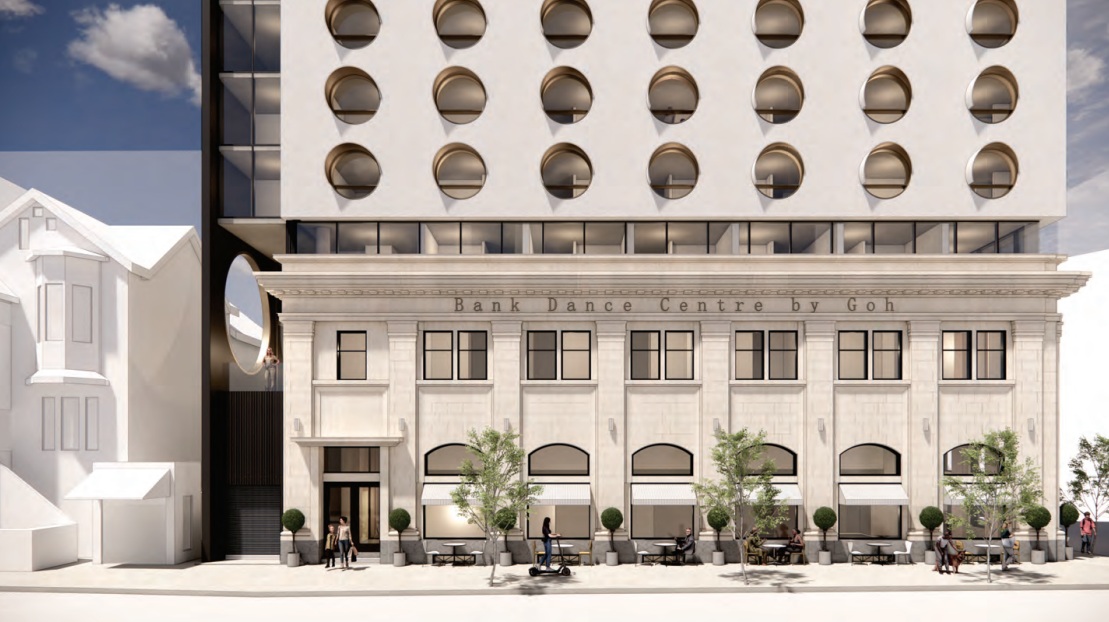
The existing building was formerly a Royal Bank building, built in 1912 that Goh Ballet took over in 1985. The site is 62′ x 100′ and is on the heritage register.
The site is located in the Main Street Village Area A subarea of the Broadway Plan, which enables the development of retail/service, office, residential, and cultural uses up to 6 storeys and 3 FSR. The retention of heritage assets and development of cultural spaces can enable additional building heights up to 8-9 storeys. The proposal is seeking relaxations due to its proximity to the upcoming Broadway Line Station.
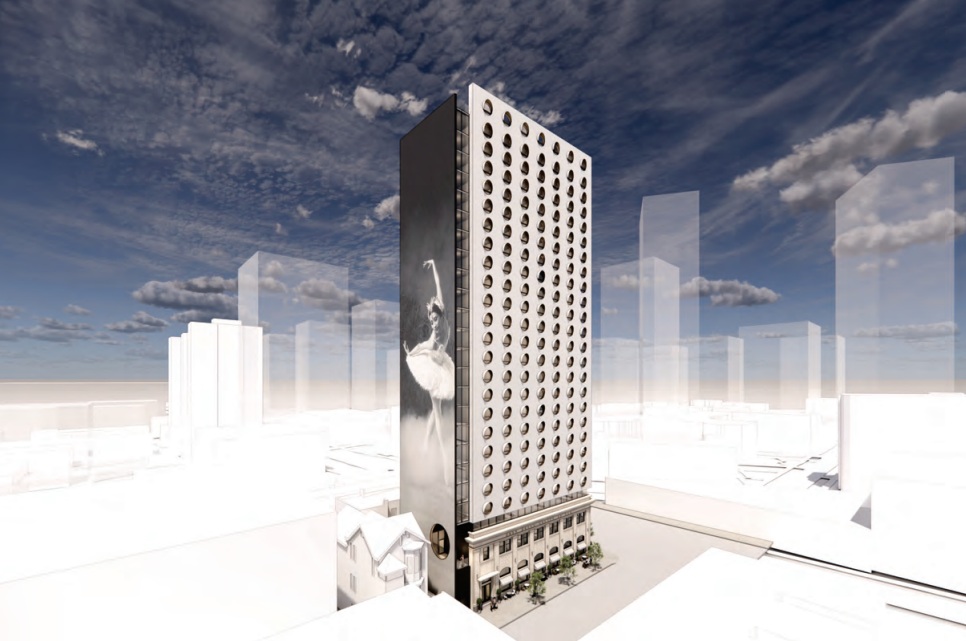
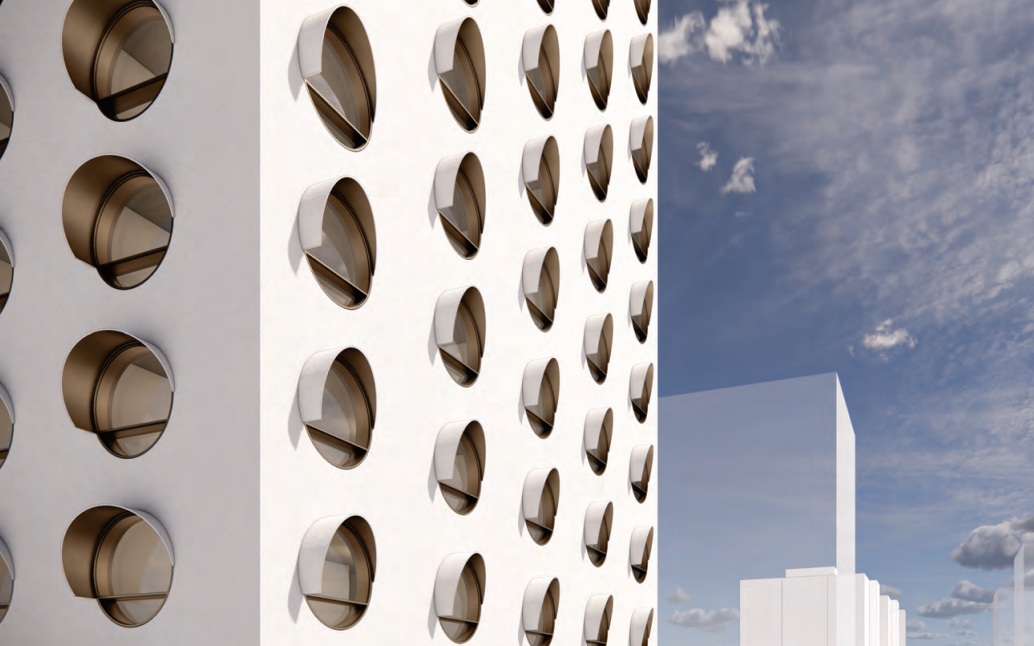
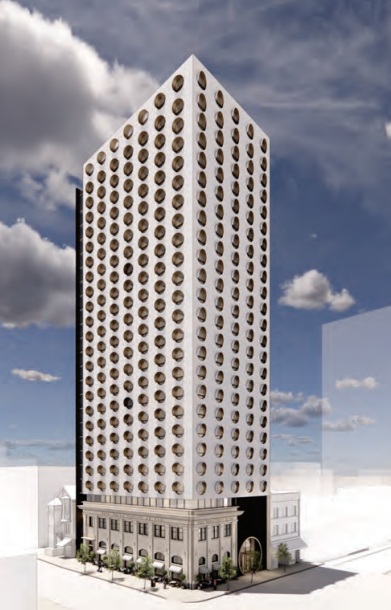
The proposal calls for a redevelopment of the 6,181 SF site with a 26-storey student housing tower that includes:
344 student housing units;
1,500 SF of ground floor retail space;
3 levels of underground cultural spaces (expansion of Goh Ballet);
a total density of 23.0 FSR;
A building height of 343 ft. with additional height for rooftop amenity space; and
Retention of the Royal Bank Heritage Building (Vancouver Heritage Register).
This application is being considered under the Broadway Plan and requests consideration of density and height in excess of the existing policy.
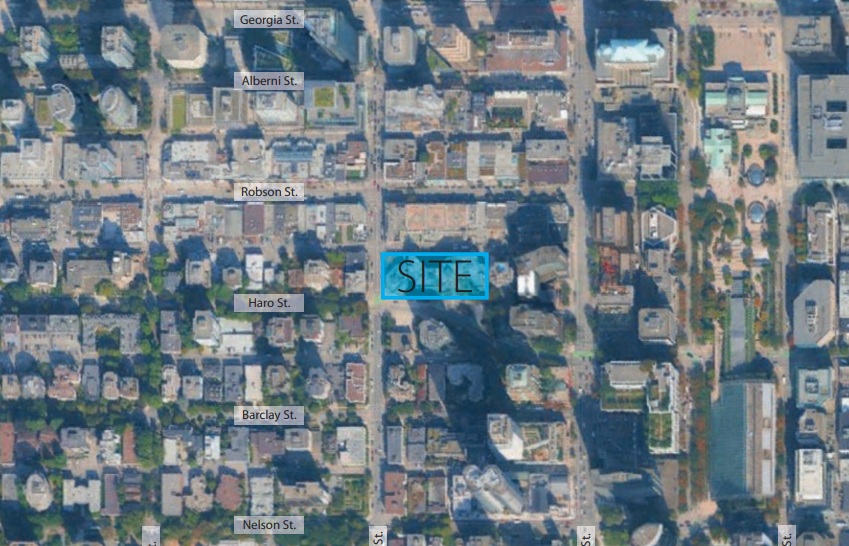
Chard Development has submitted their revised rezoning proposal for 1045 Haro Street, a one-acre site in the West End at the Northeast corner of Haro and Thurlow Streets.
The site had previously been proposed for a 55-storey condo tower, but a formal application never proceeded. The site was subsequently sold via a court ordered sale in 2024, when Chard acquired the site.
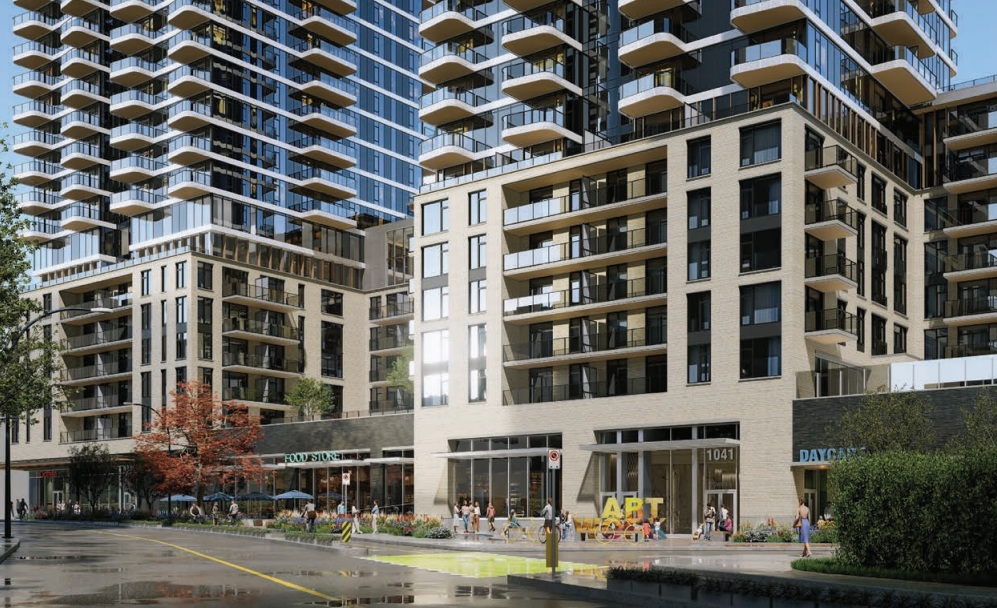
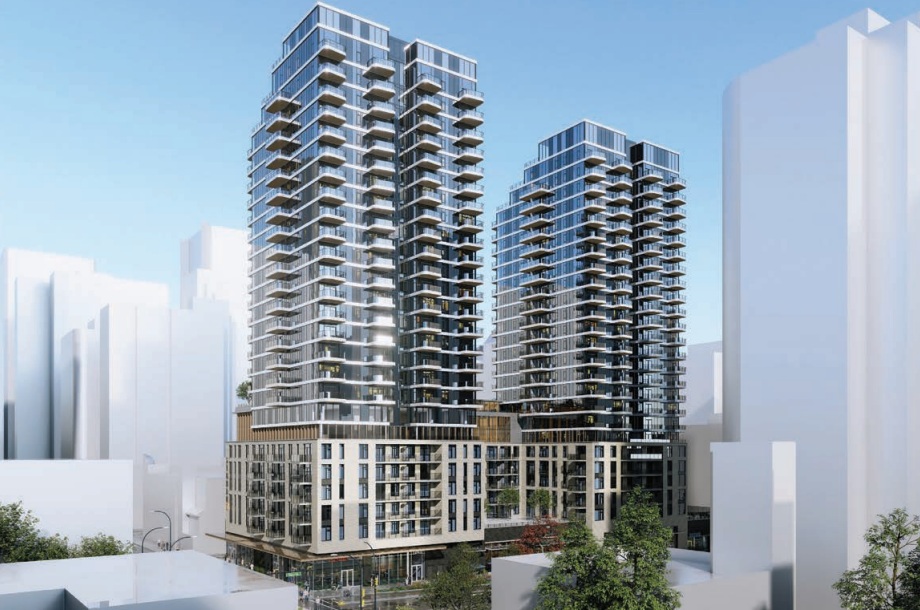
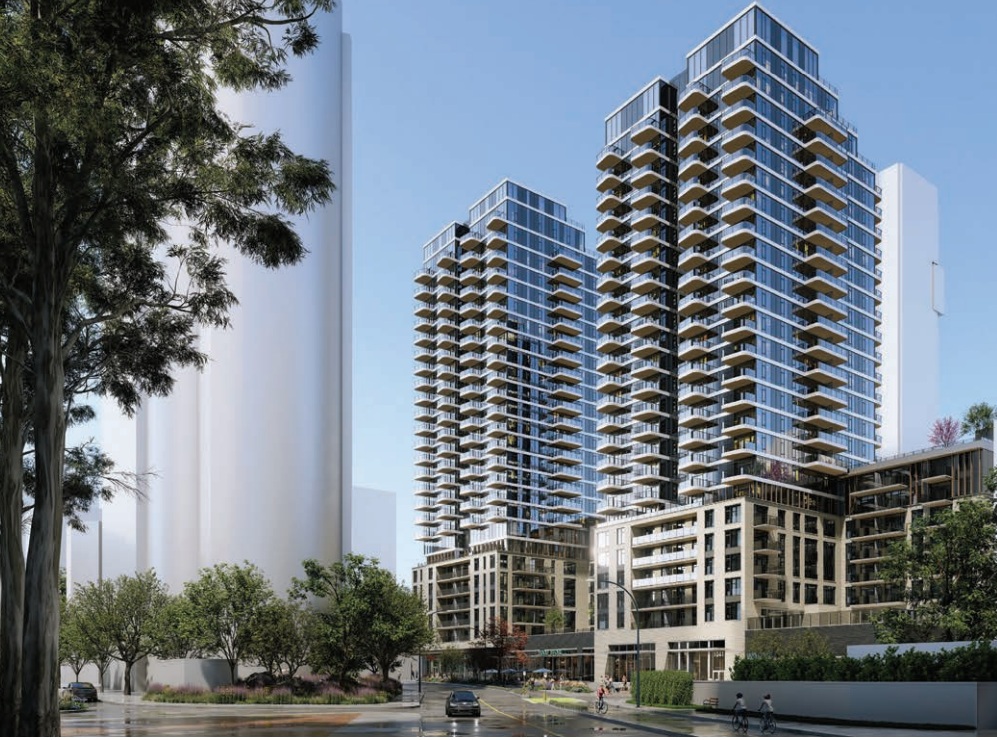
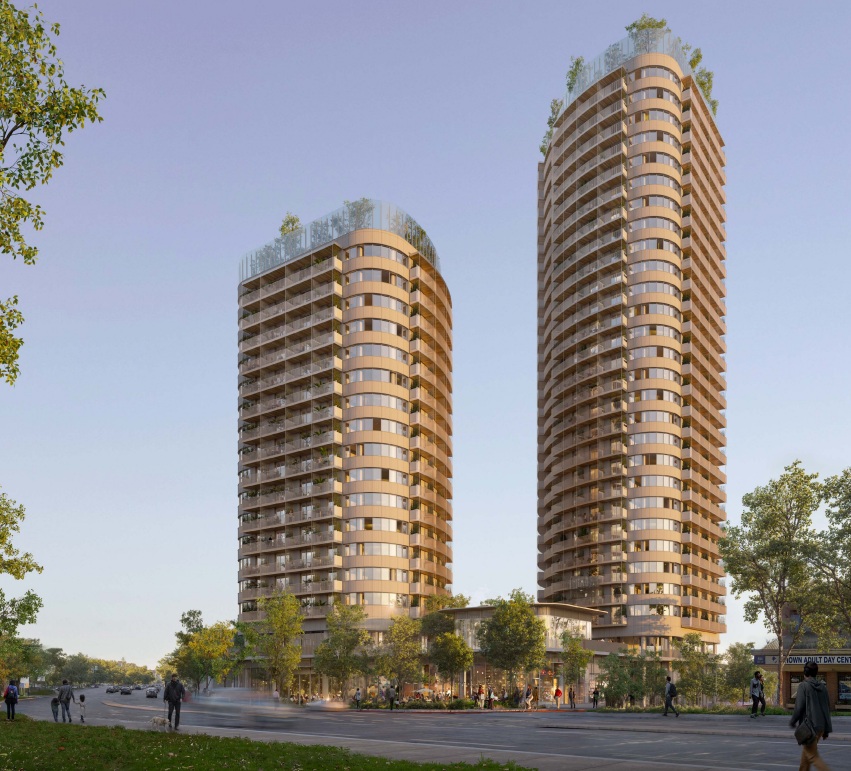
The new proposal is two rental towers above commercial. The tower heights are 26-storeys and 25-storeys, above an 8-storey podium. Details include:
542 rental units including 22 below-market units;
A childcare facility;
26,000 SF of retail space including a grocery anchor;
A rezoning application has been submitted by Bonnis Properties for a 30, 300 SF site that they own in the 600 block of Kingsway at East 16th Avenue, just West of Fraser Street.
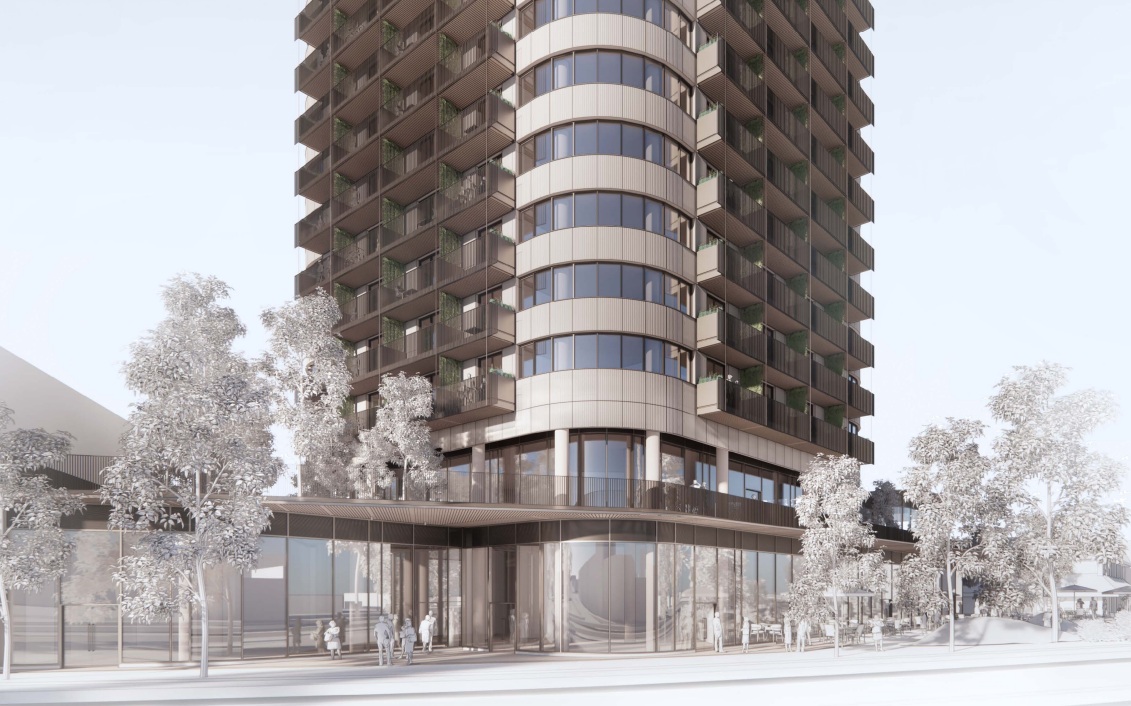
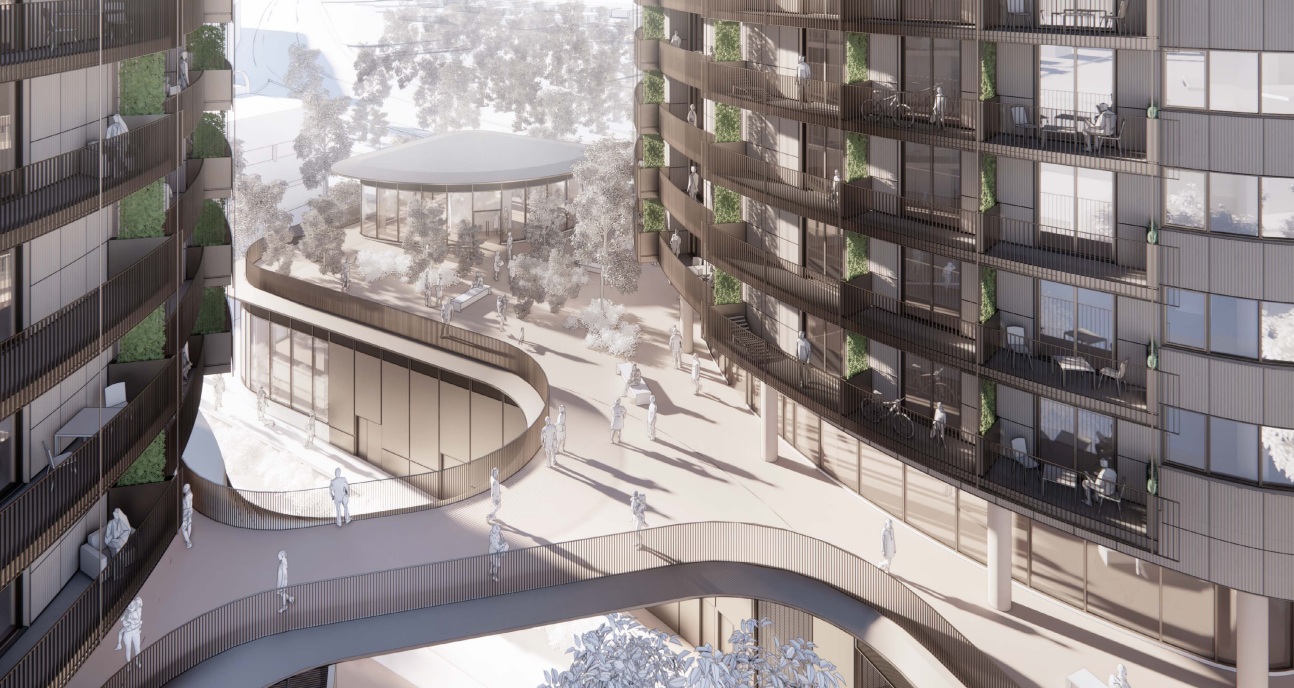
The proposal is to allow for the development of two rental towers with a combined 327 units: a 14-storeys (North Tower) and a 25-storeys (South Tower). Additional details include:
120 market rental units (North Tower) and 207 market rental units (South Tower) with20% of the total residential floor area for below-market units;
18,000 SF of retail space;
a private 20-space childcare facility;
a total density of 8.50 FSR;
A building height of 167 ft. for the North Tower, and 276 ft. for the South Tower.
This application is being considered under the Broadway Plan.