Don’t let this year’s list of the Top 10 land deals in Metro Vancouver fool you; there were still some large sales deals completed, but 2024 was a very challenging year to put land deals together. Overall transaction activity and dollar volume were down significantly.
For deals of scale, the market was driven primarily by distress on the residential side, and users on the commercial/industrial side.
A cooling condo pre-sales market, the high cost of debt, stubbornly high construction costs and ever-increasing development fees continue to pose significant challenges for developers across Metro Vancouver. Our capital constrained market environment is leading many developers to sit on the sidelines, while larger well capitalized developers are content to work through their existing inventory rather than take on more projects.
Court ordered sales, particularly for larger scale residential development sites, continue to permeate the market. Notably, 3 of the 4 residential land sales on this list were court ordered sales. Foreclosure sales will almost certainly make up a bigger portion of this list as we look ahead to 2025.
Moreso than at any time in the past decade, there is a marked scarcity of buyers for land deals above the $30-40 Million range.
Of the 6 commercial/industrial land sales on the list, 4 were bought by users, two of these government users that might have difficulty outbidding private buyers in a more competitive market.
Here’s a look at each of the 10 largest land deals in Metro Vancouver this year:
1. 100 Forester Street, North Vancouver

The goods: This industrial property near the Second Narrows Bridge in North Vancouver changed hands in April 2024. The transaction was originally announced in 2022 by Vancouver based Hydrogen Technology & Enerygy Corp. (HTEC)
HTEC has a development in the works for a $900 Million hydrogen liquefaction plant on the southwest portion of the site. The new facility will liquefy 15 tonnes per day of vented by-product hydrogen from ERCO Worldwide’s sodium chlorate plant in the area.
Ryan Kerr, Ian Whitchelo, Amir Pourmina and Terry Thies of Avison Young represented the Buyer. Chris MacCauley and Travis Blanleil of CBRE represented the Seller.
2. 1891 164th Street, Surrey
- Price: $90 Million
- Site Area: 33 Acres
- Vendor: Private
- Purchaser: Costco
The goods: Costco completed on the acquisition of this sizeable site in the Grandview area of Surrey, near the intersection of Highway 99 and 16 Avenue.
Preliminary plans for the site include a new 165,000 SF store as well as a gas station, and 989 surface parking stalls. The rezoning application process is ongoing.
3. West 4th Safeway Site, Vancouver
- Price: $90 Million
- Site Area: 2.2 acres
- Vendor: Sobeys
- Purchaser: PCI & Low Tide Properties







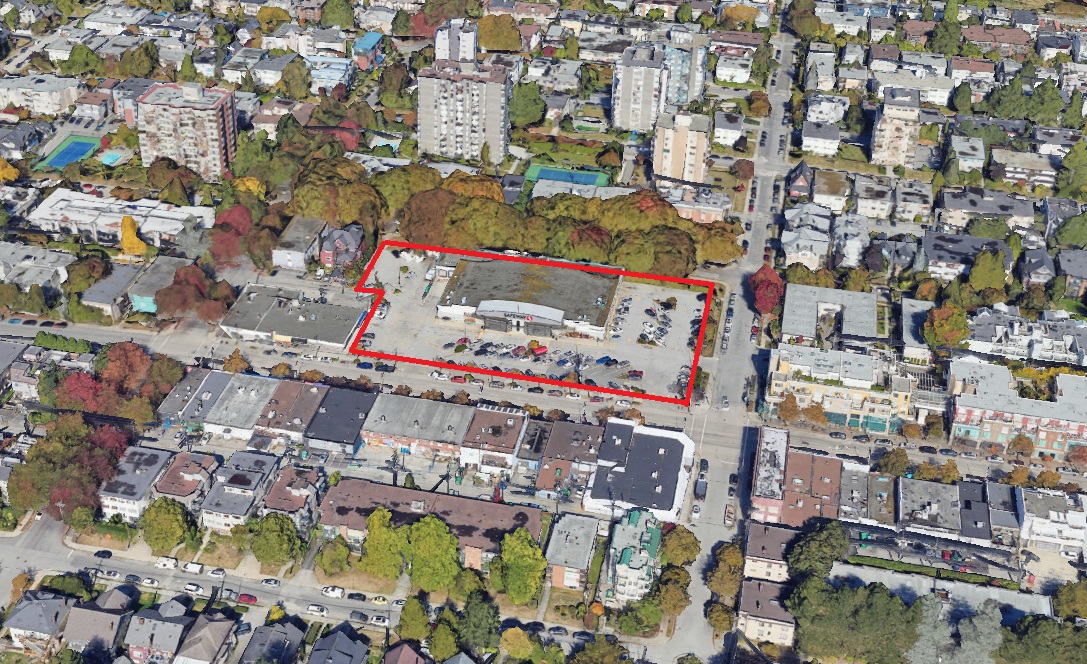

The goods: Completed in June, this sale marks the beginning of an eventual redevelopment of the Safeway on West 4th & Vine and Kitsilano to include 385 lowrise rental units and a new Safeway store on site under the Property’s existing C-2 zoning
The sale is the largest residential land transaction in Metro Vancouver in 2024.
4. 7678 132nd Street, Surrey
- Price: $86 Million
- Site Area: 10 acres
- Vendor: Belkorp
- Purchaser: Translink
The goods: Translink acquired two parcels in the Newton area of Surrey for the expansion of the Surrey Transit Centre, operated by Coast Mountain Bus Company.
5. 1045 Haro Street, Vancouver
- Price: $85 Million
- Site Area: 43,230 SF
- Vendor: Harlow Holdings
- Purchaser: Chard

The goods: This well publicized court ordered sale was approved by the Supreme Court of BC in August 2024.
Amazingly, this site made #3 on the list of Top Land Deals in 2018, when it originally traded for $173 Million. The site is currently occupied by a 7-storey, 160-unit apartment building and a 3-storey commercial building.
The deal was brokered by Jim Szabo, Tony Quattrin and Carter Kerzner of CBRE.
6. 1085 Tanaka Court, New Westminster
The goods: Beedie acquired this large-scale commercial/industrial property in Queensborough in June 2024. The property, formerly occupied by a Lowe’s Home Improvement store, is prime for redevelopment. No applications have yet been filed.
Darren Cannon, Stu Morrison and Sean Bagan from Colliers brokered the deal.
7. 7280 River Road, Richmond
- Price: $68 Million
- Site Area: 5 acres
- Vendor: Ebco Industries
- Purchaser: City of Richmond
The goods: This sale completed in June, and the Purchaser was revealed to be the City of Richmond. According to an article in Storeys, the City of Richmond has so far declined to comment on their plans for the site.
8. 6862 153rd Street, Surrey
- Price: $60 Million
- Site Area: 8.5 acres
- Vendor: Conwest
- Purchaser: KIG Properties
The goods: This site is a vacant and unimproved development site in the East Newton Business Park area of Surrey. The sale price equates to $7 Million per acre.
9. 1555 Robson Street, Vancouver
- Price: $58 Million
- Site Area: 16,350 SF
- Vendor: Vivagrand Developments
- Purchaser: GWL Realty Advisors

The goods: This is second largest distressed land sale in Metro Vancouver in 2024.
The acquisition by GWL is a logical expansion of their existing site next door. A rezoning application by GWL for the combined site includes two towers with 393 rental units above retail space.
The site was listed and sold by CBRE.



10. 5815-5888 Cambie Street, Vancouver
- Price: $53 Million
- Site Area: 31,206 SF
- Vendor: Vivagrand Developments
- Purchaser: Private Investor
The goods: Another foreclosure sale for a development property previously owned by Vivagrand Developments (aka Align Properties).
The site was listed and sold by Simon Lim, James Lang and Jessica Hathaway of Colliers.
Please contact me for further information on any of the above transactions, or if any questions, comments, or corrections to the article.
Happy Holidays!