
Vancouver Market - Tracking commercial real estate investment sales across Metro Vancouver — sale prices, cap rates, and $/SF data for apartment, retail, office, land, and development transactions. By David Taylor, SVP at Colliers International Canada.
  • About
  • Listings & Sales
  • Thinking of Selling?
  • Metro Vancouver Commercial Real Estate Market Data
  • Subscribe
Condo, Development, Retail

Marcon Planning 242 Condo Units for Port Moody Site

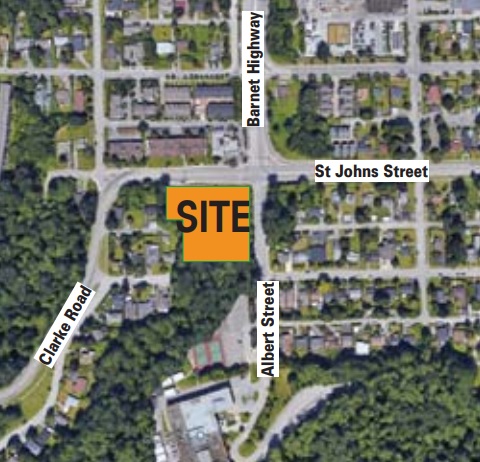
Marcon has submitted a preliminary rezoning application for the site of the former Barnet Hotel at 2025 St. Johns Street in Port Moody.

Marcon acquired the site in 2019 for $18,800,000, or $97 per buildable SF.

The 97,059 SF site is now vacant and zoned C5. The OCP designates the site as ‘Mixed Use – Moody Centre’, which permits commercial and residential development ranging up to six storeys in height.

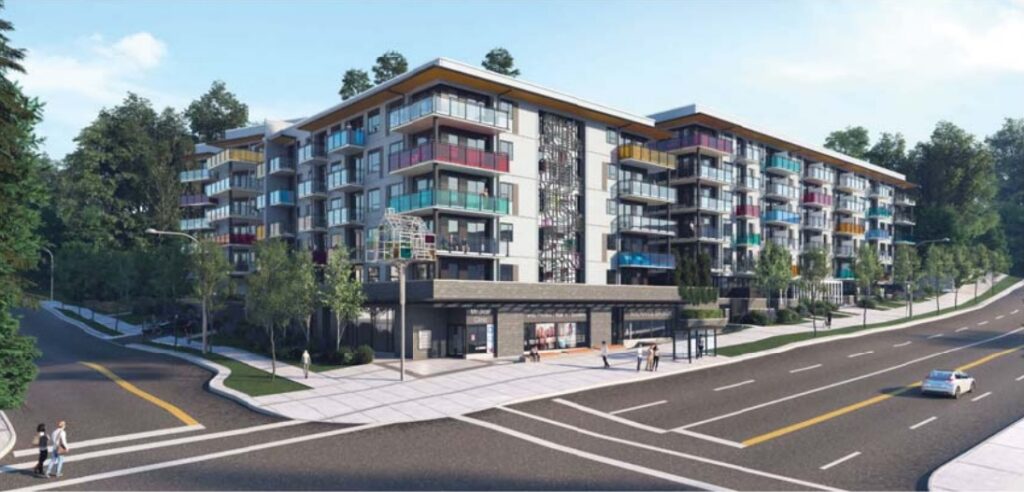
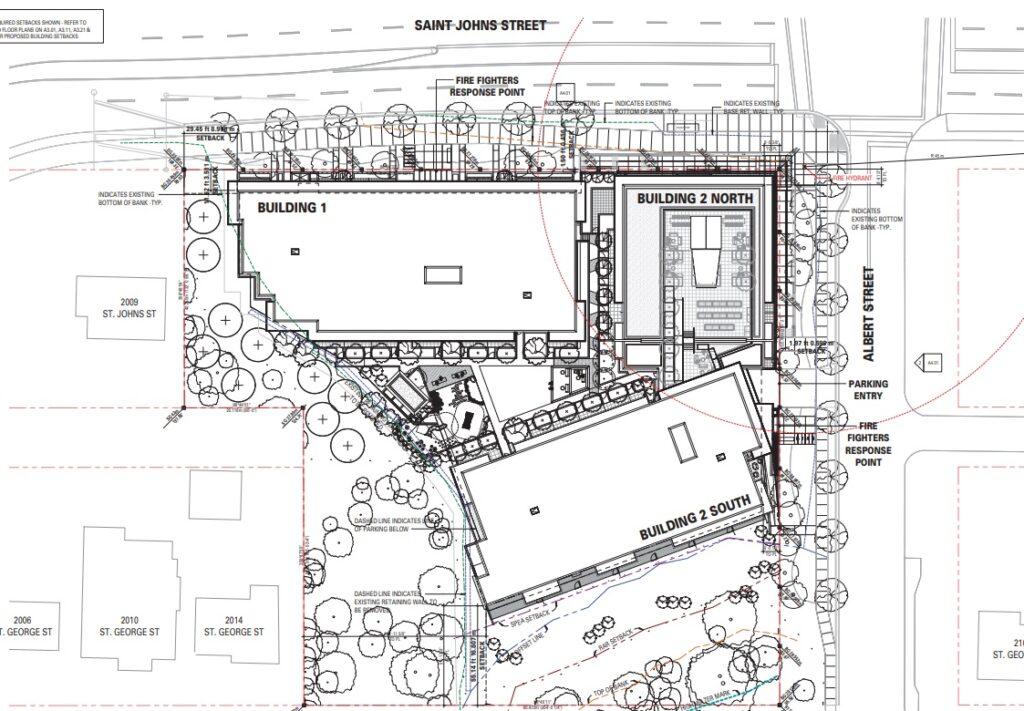
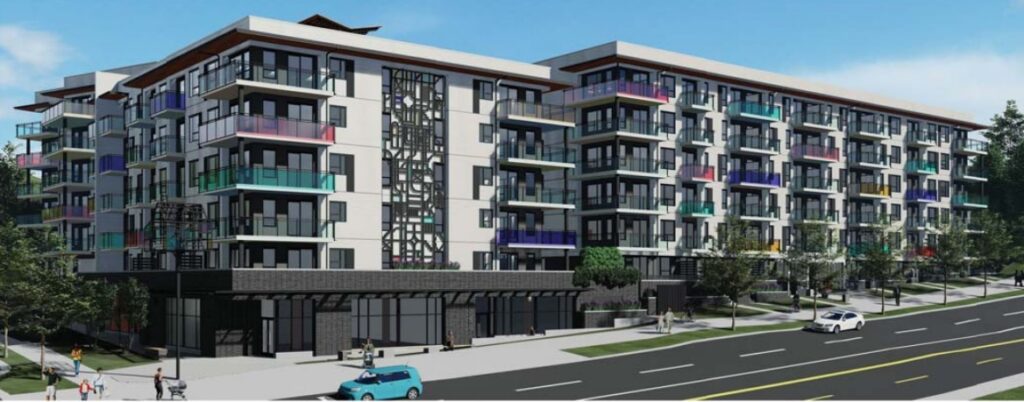
The proposal for the site is two 6-storey condo buildings, and includes:

  • 242 units;
  • 119 studios, 49 one-bedrooms, 70 two-bedrooms, 4 three-bedrooms;
  • 7,900 SF of commercial space at the Northeast corner of the site;
  • a total density of 2.23 FAR;
  • 322 parking spaces;
  • 9,000 SF of common amenity space.
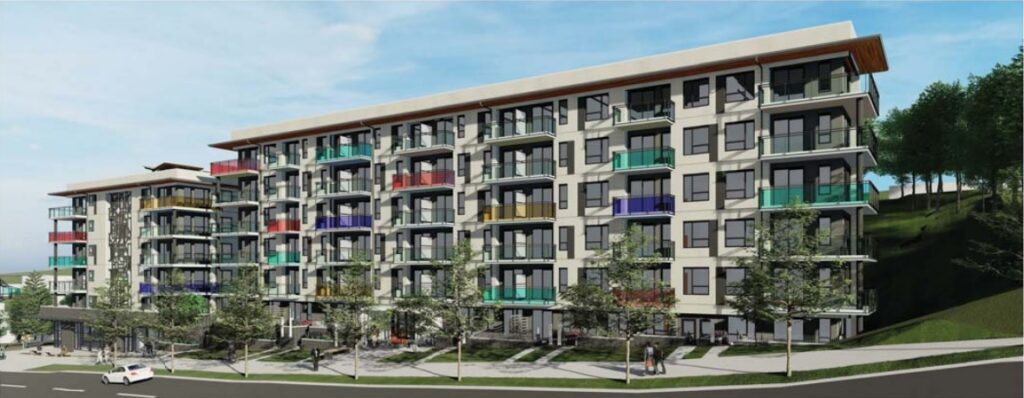
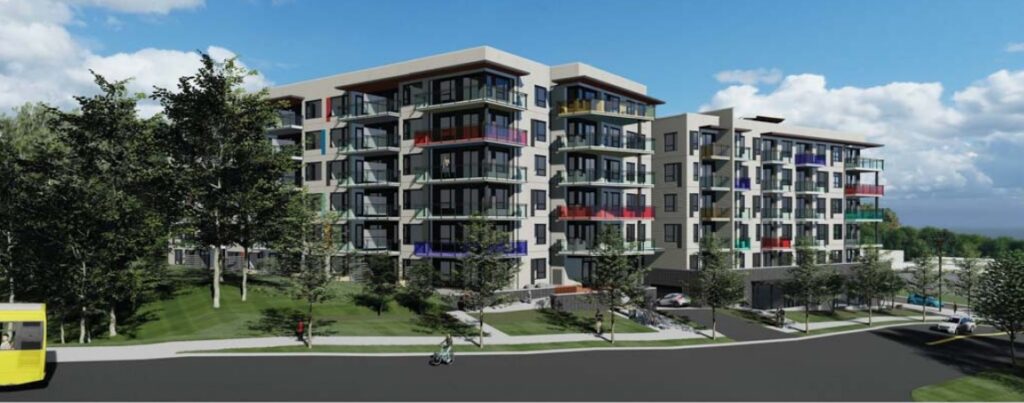
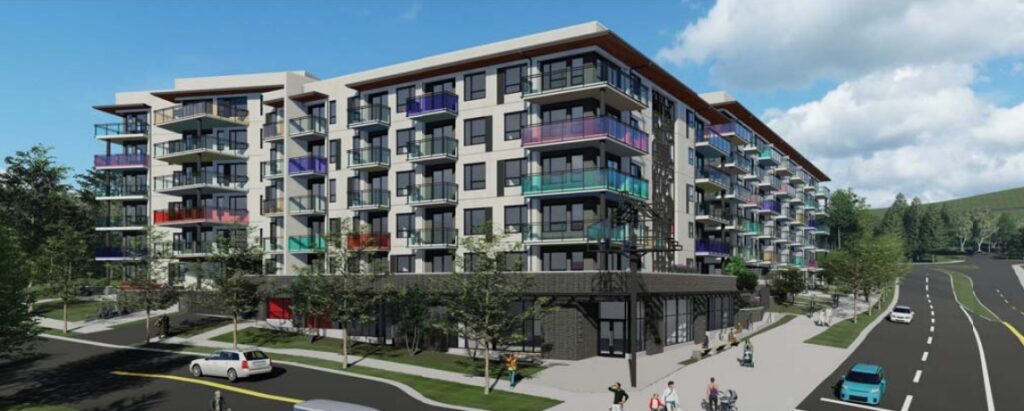
The project describes the design rationale: “Given the gateway location of the site, the project seeks to elevate the architectural expression of the development in order create a memorable western entry into Port Moody center. This memory is firmly established by the interplay of multiple colourful glazed guards that populate the north and east facades of the project. These colourful panels, change with the day as the capture, reflect or cast coloured light onto the immediate surroundings.

Upper residential levels of the development sit upon a well-defined commercial base which is located at the intersection of Albert and St. John’s Streets. The commercial base is rendered in masonry which contrasts the corrugated metal cladding of the upper residential levels. The extent of this commercial occupancy is limited by the slope of the site in both the north/south and east/west directions. A glazed canopy wraps the commercial frontage, serving to further define the base while providing cover for those accessing the three commercial units. The masonry base is extended the full length of the development on both the east and north elevations by utilizing brick for the landscape walls. The expression of a strong base for the development is further accentuated by recessing and darkening the lowest level of the northern building.”

The architect for the project is Shift Architecture.
June 12, 2020by david.taylor@colliers.com
Condo, Development, Retail

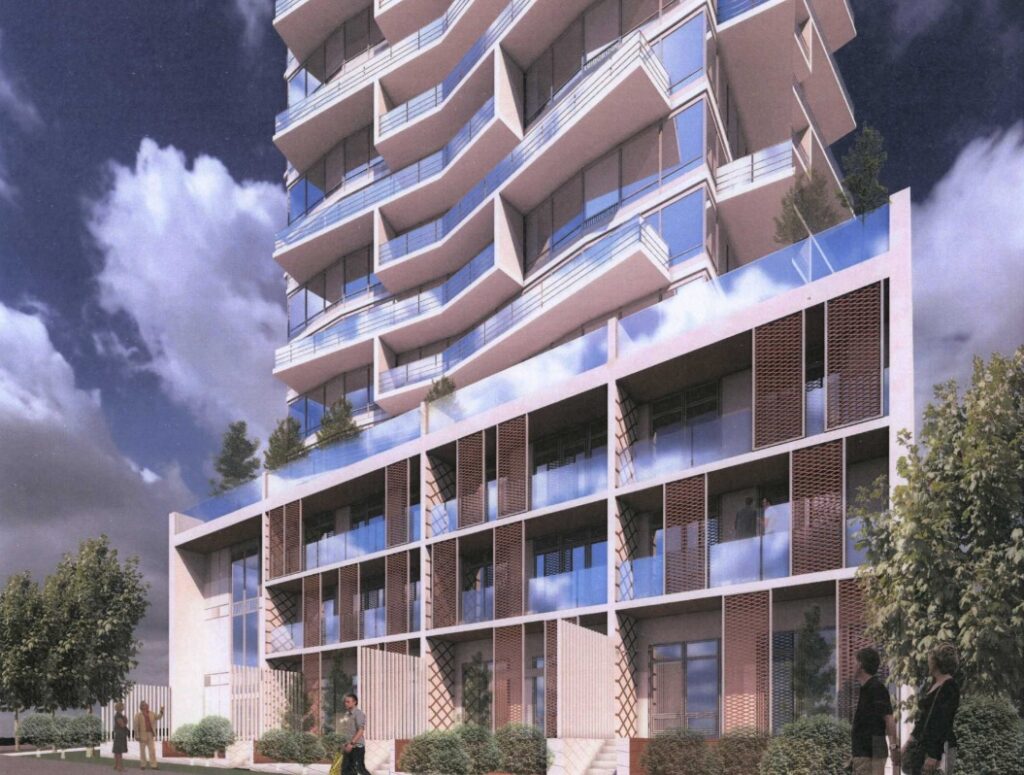
91-Units Proposed for East Broadway Site

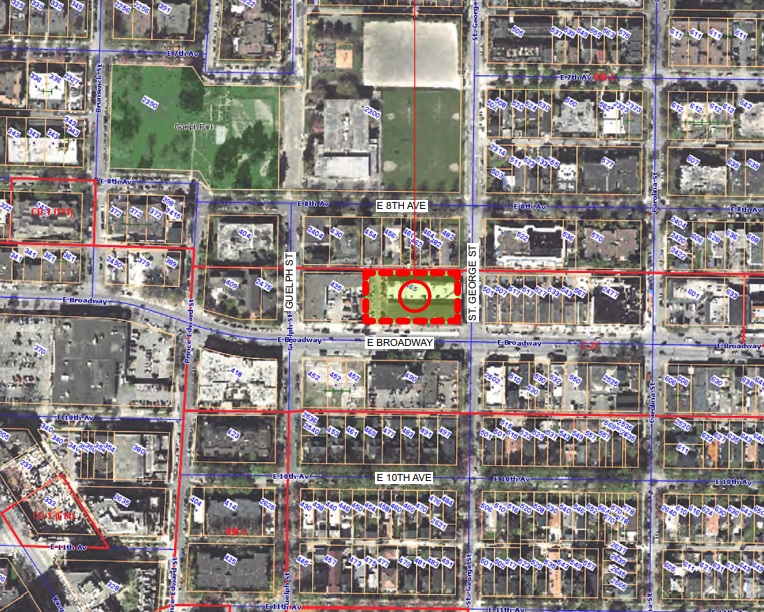
Reliance Properties has submitted their development application for 471 East Broadway; a site that they acquired last year for $33 Million.

The site is located on the North side of Broadway encompassing the Eastern half of the block bounded on the West by Guelph Street and on the East by St. George Street.

The proposal for the 28,670 SF C-2C zoned site is a new 5-storey building that includes:

  • 91 condo units;
  • 40 studios, 27 one-bedrooms, 22 two-bedrooms & 2 three-bedrooms;
  • 16,000 SF of retail at grade;
  • a total density of 2.99 FSR;
  • a building height of 48 ft.;
  • 75 parking spaces on two levels of underground parking.

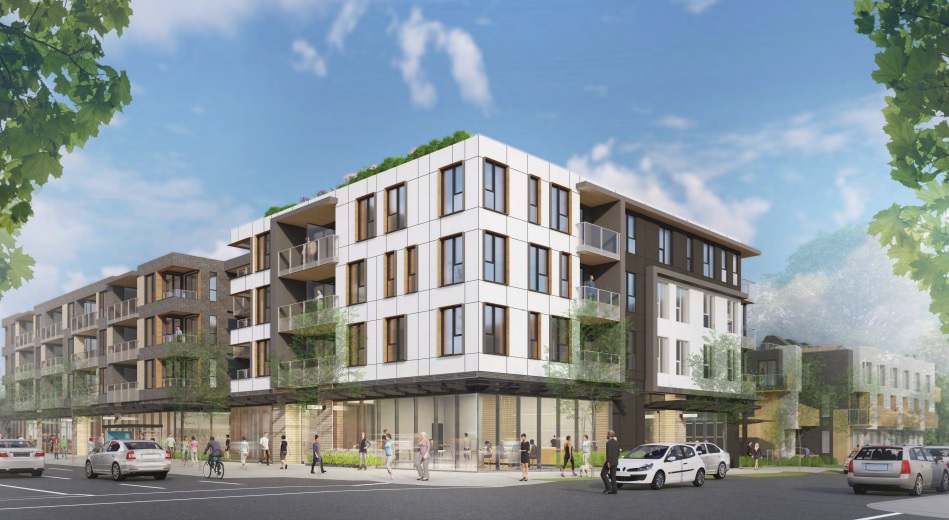
The application describes the design rationale: “Architecturally, the commercial ground plane forms a lightweight podium with a continuous glass canopy datum line accentuating the commercial base. A 24’ wide ‘urban room’ creates an indent to the building massing, creating the illusion of 2 buildings. This strategy is enhanced by the application of different materials to the two forms on Broadway; the West portion is brick clad with recessed or ‘carved-out’ balconies, while the East portion at the corner of St. George Street is clad in a light fibre cement panel system with an increasing gradation in visual weight towards the corner with punched windows with projecting eyebrow elements replacing carved-out balconies. This provides a more incremental expression to the overall development of the building frontage. The St. George elevation introduces the step down to the lane required by the C-2C zoning height envelope. This façade introduces materials symbiotic with the related RM-4 development to the North. On the lane, brick is introduced again to the townhouse form, reflecting its distinct residential character.”

The architect for the project is Integra Architecture.

June 12, 2020by david.taylor@colliers.com
Condo, Development

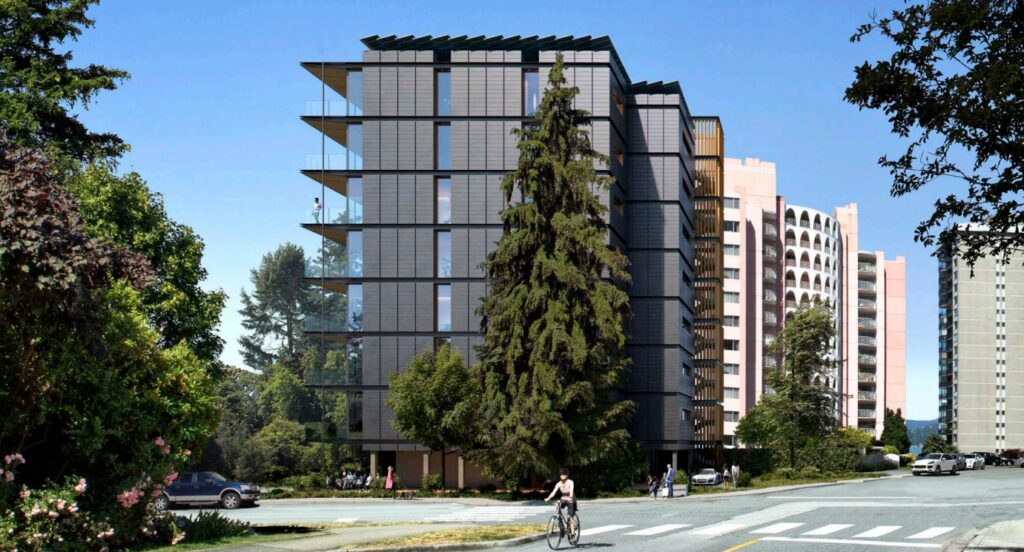
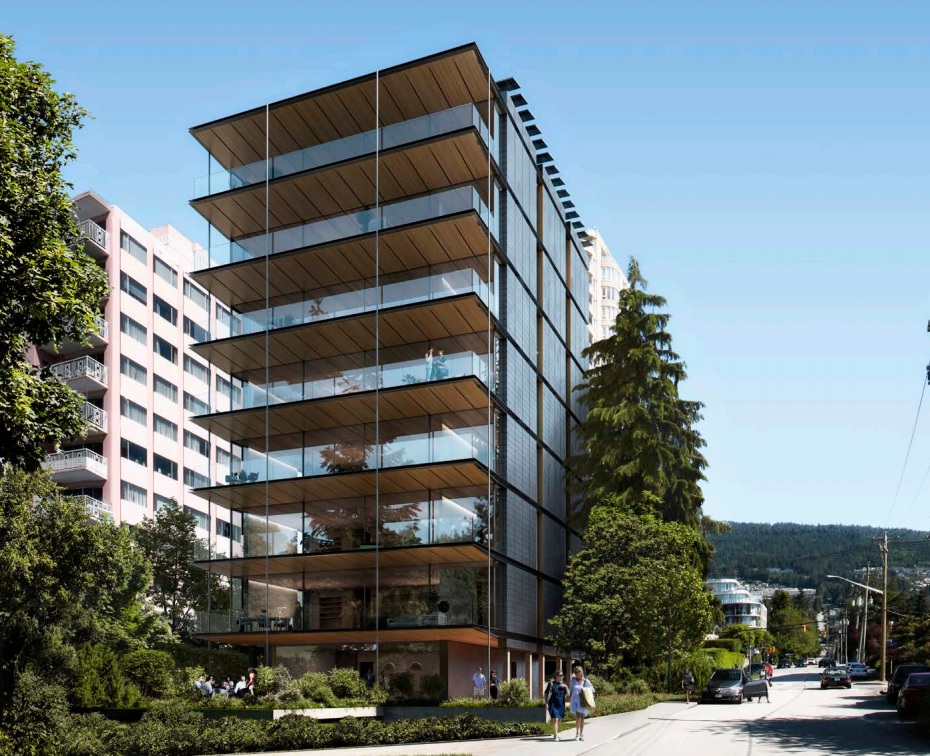
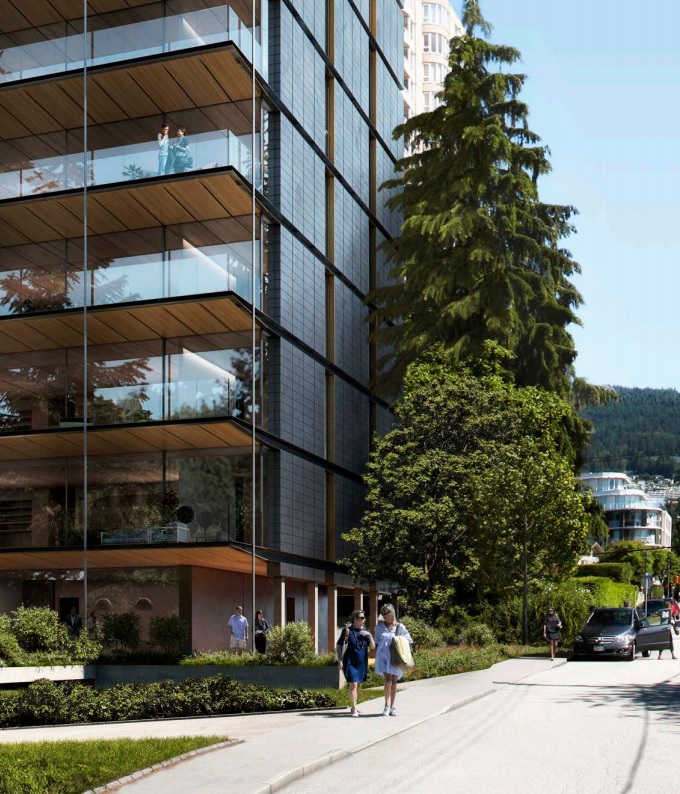
Unique 8-Storey Condo Building Planned for Ambleside Site

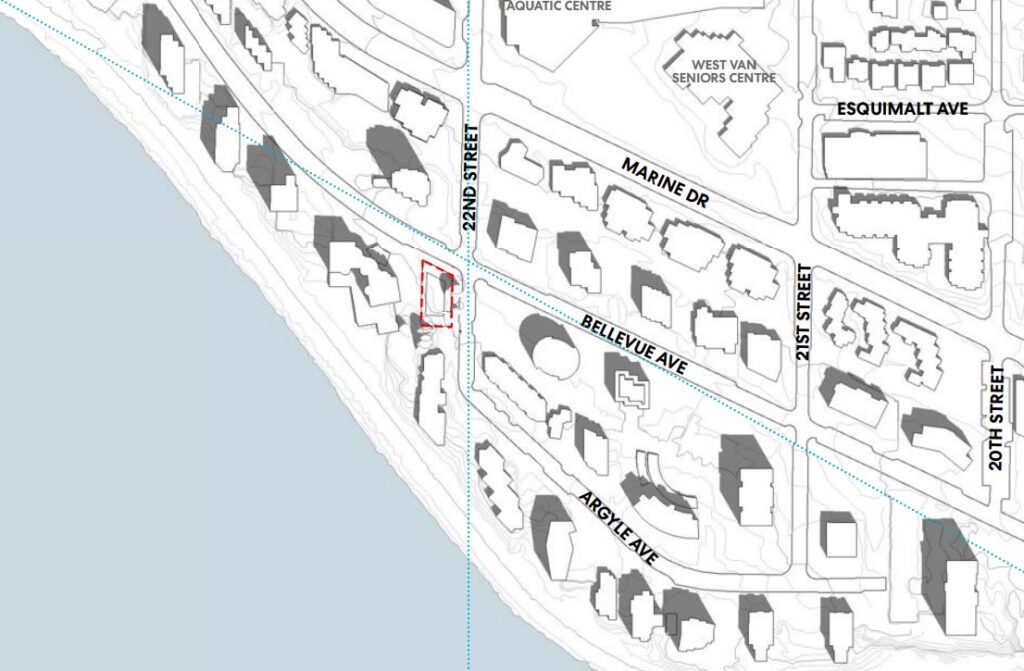
A preliminary development proposal has been submitted by Delta Land Development for an 8,000 SF site at the Southwest corner of Bellevue and 22nd Street in the Ambleside area of West Vancouver. The site is currently improved with an older duplex and is zoned for Duplex use.

The West Vancouver OCP supports consideration of rezoning proposals which promote low-carbon construction prior to Ambleside Municipal Town Centre Local Area Plan adoption

The Delta proposal for the site is an 8-storey mass timber, passive house building. Key features include:

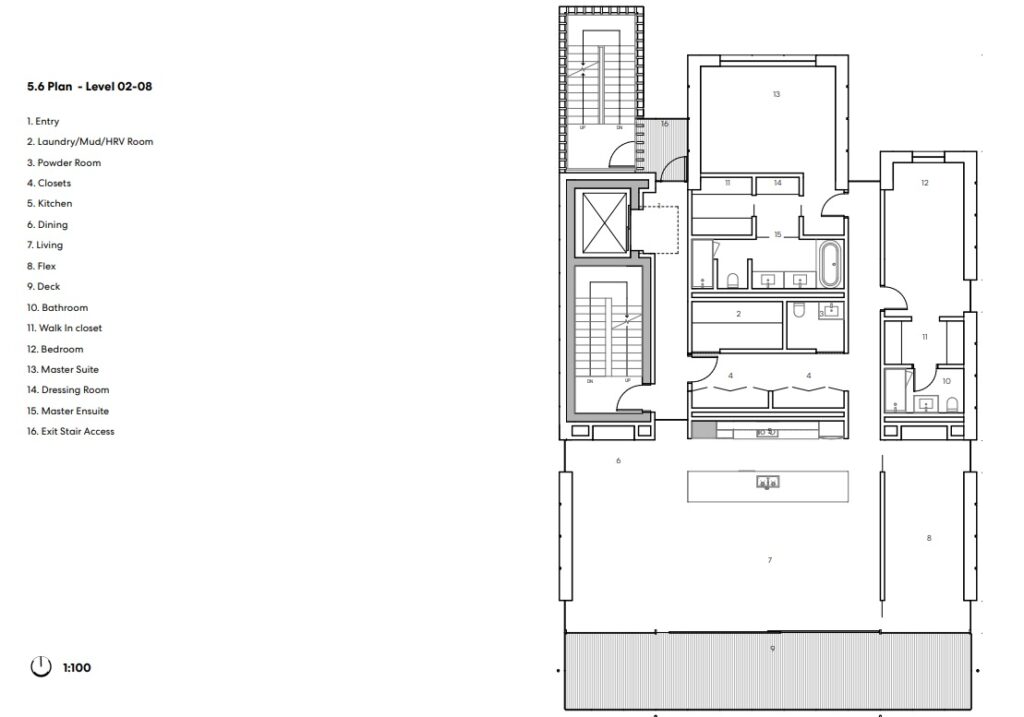
  • 7 condo units
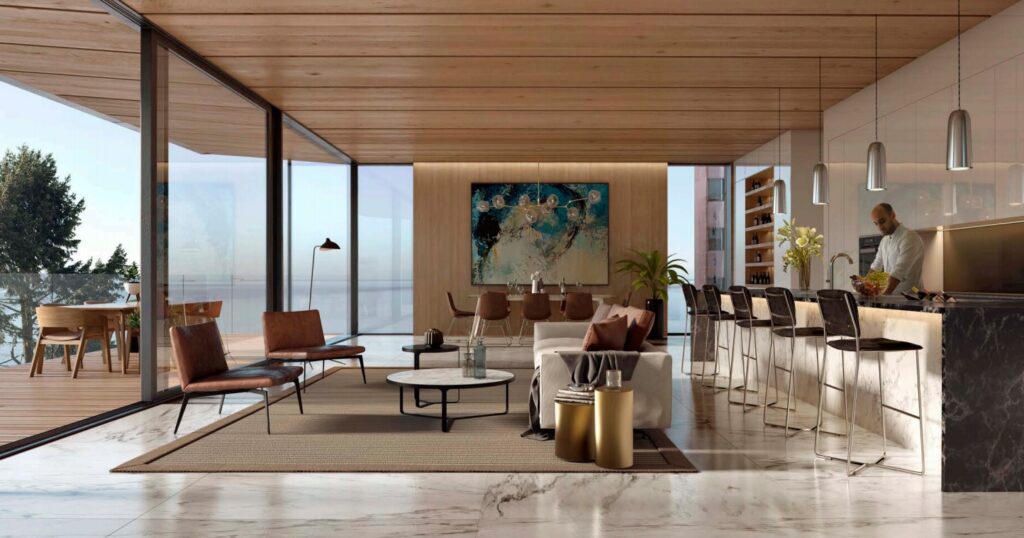
  • all full-floor, 2,700 SF, 2-bed/3-bath units with south facing balconies;
  • a total density of 2.40 FAR;
  • Communal ground floor features including lobby, bicycle storage, powder room, & multi-purpose amenity area;
  • a building height of 103 ft.
  • 18 underground parking stalls on two levels.

The application describes the environmental performance of the building: “In terms of proposed environmental performance, the project aims for passive certification and zero emissions, both operational and embodied through sequestered carbon storage in the mass-timber structure. In order to achieve this, the building would generate energy through solar photo-voltaic panels and employ a geoexchange heat transfer system to provide efficient heating and cooling throughout the building. Heat recovery ventilators, passive house certified windows, thermal insulation and attentive building design, including unit layout and window to wall ratio also contribute to the building energy performance. Additional features include green roofs and associated water collection reducing demand for grid-supply, solar hot water production and compliance with the bicycle storage and electric vehicle requirements.”

City staff are recommending that the development proposal proceed to public consultation prior to the adoption of the Ambleside Municipal Town Centre Local Area Plan.

The architect for the project is Perkins + Will.

June 3, 2020by david.taylor@colliers.com
Condo, Development, Retail

Port Moody Site Slated for 204 Units + Retail

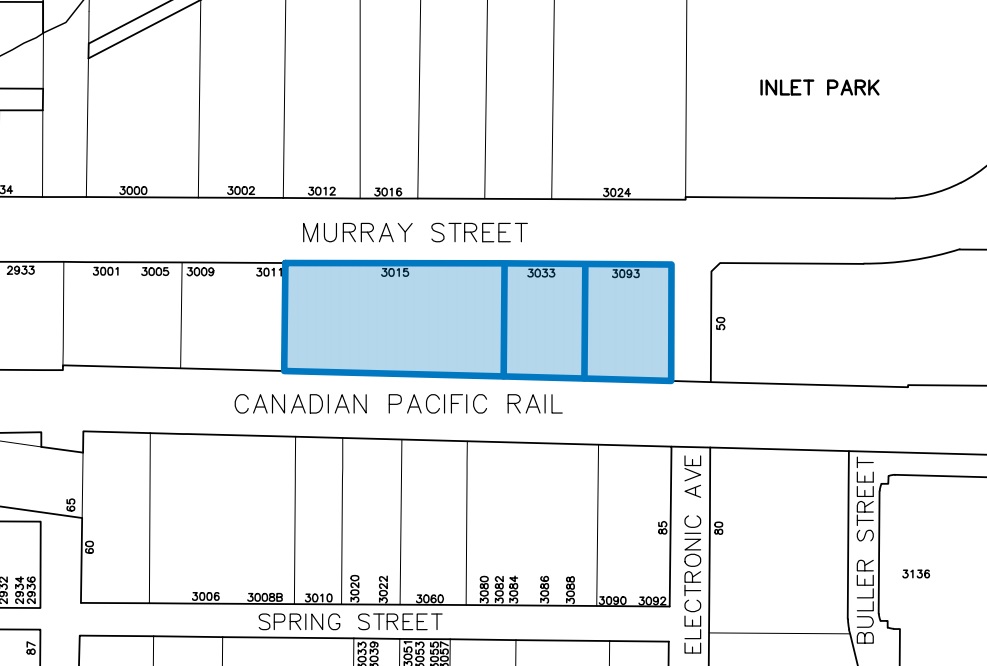
A rezoning application has been submitted by Mosaic Homes for a new development at 3015-3093 Murray Street in the Moody Centre area of Port Moody. The site is located on lands with the relatively new “Mixed Employment” OCP land use designation.

The 100,000 SF site currently vacant and being used for construction storage. This area has traditionally been an industrial area in transition. The site is in close proximity to the Moody Centre SkyTrain and West Coast Express station, though access is currently only possible via two circuitous routes, the pedestrian overpass accessed off Klahanie Drive or the Murray Street overpass, both of which are approximately one kilometre. If and when on overpass is constructed over the CPR line from the station area, the site will be between 200-300 metres from the station.

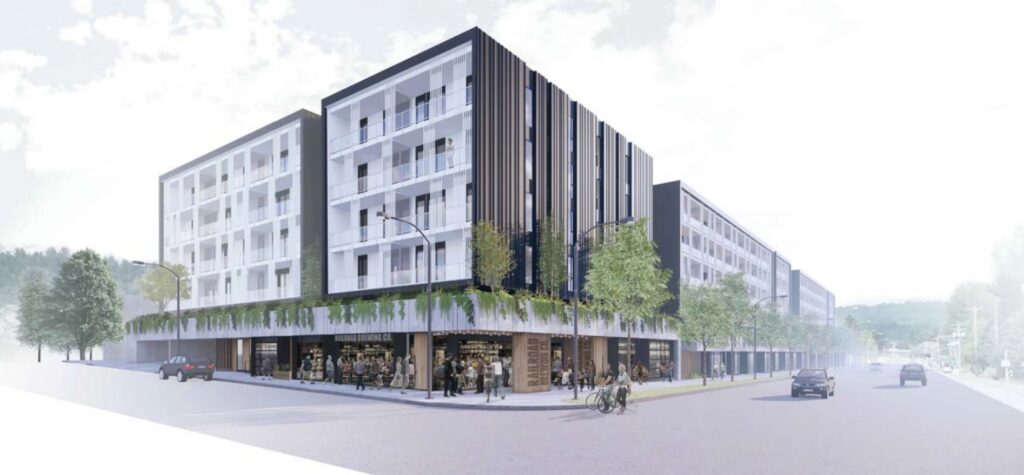
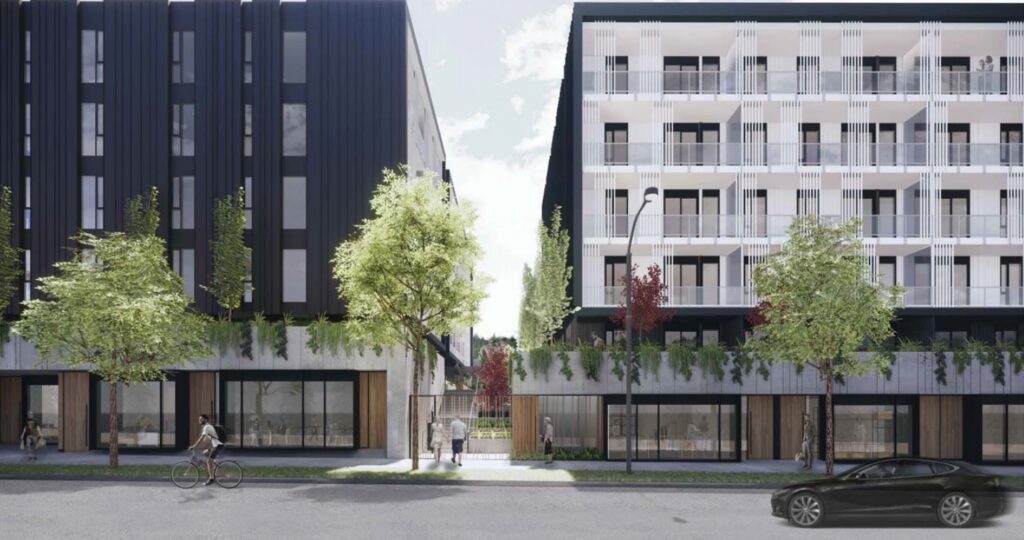
Mosaic is proposing to rezone the site from Light Industrial (M1) to allow three 6-storey mixed-use buildings located on a two-storey parkade that acts as a podium to the south abutting the CPR rail line and is wrapped with commercial retail units on the Murray Street and Electronic Avenue

Details include:

  • 204 condo units;
  • 102 one-bedrooms & 102 two-bedrooms;
  • 17,900 SF of ground floor retail;
  • a total density of 2.02 FAR;
  • 301 parking spaces;
  • 43,000 SF of outdoor amenity space on the parkade podium.

The application may require an OCP amendment as the intent of the Mixed-Employment designation was to include light industrial uses or second floor office space.

The architect for the project is Michael Green Architecture.

Mosaic acquired the site in 2017 for $18,300,000 or $88 per buildable SF based on the application.

May 27, 2020by david.taylor@colliers.com
Apartment, Condo, Development

27-Storey Tower Pitched for Burquitlam Site

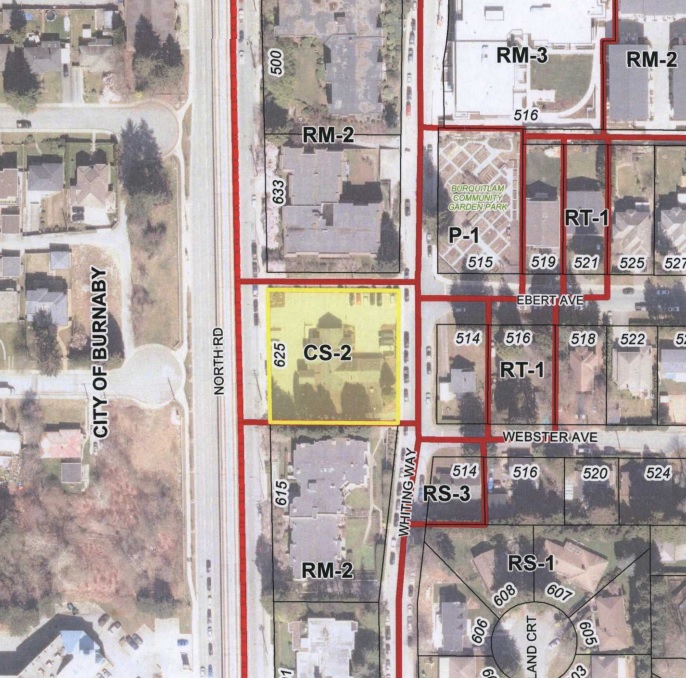
A rezoning and development permit application have been submitted by Ikor Group to the City of Burquitlam to develop a 0.7 acre Burquitlam Funeral Home site at 625 North Road in Burquitlam.

The site is designated as High Density Apartment Residential in the Burquitlam-Lougheed Neighbourhood Plan.

The site sits directly South of a large scale redevelopment plan by Amacon at 633 North Road.

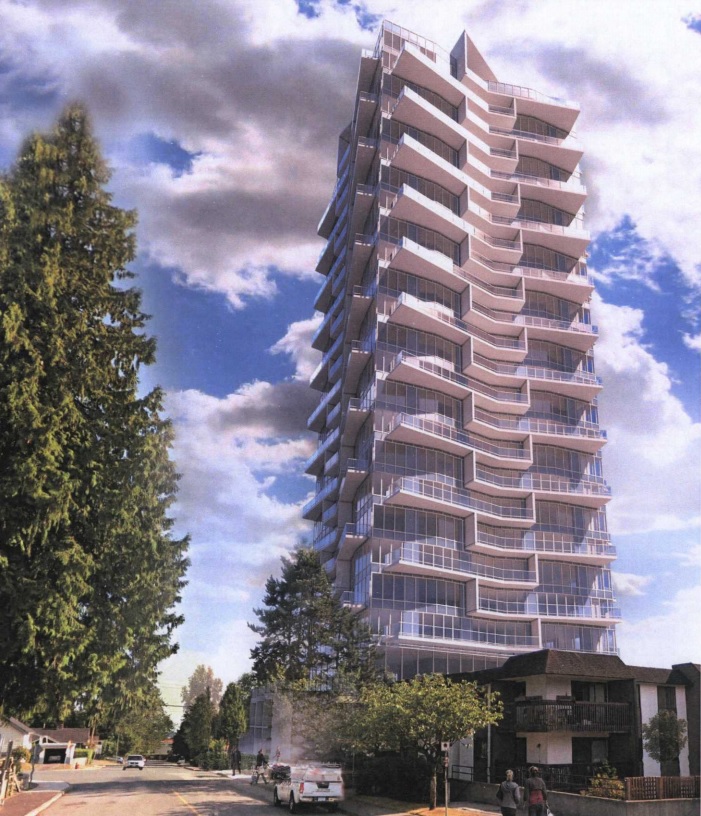
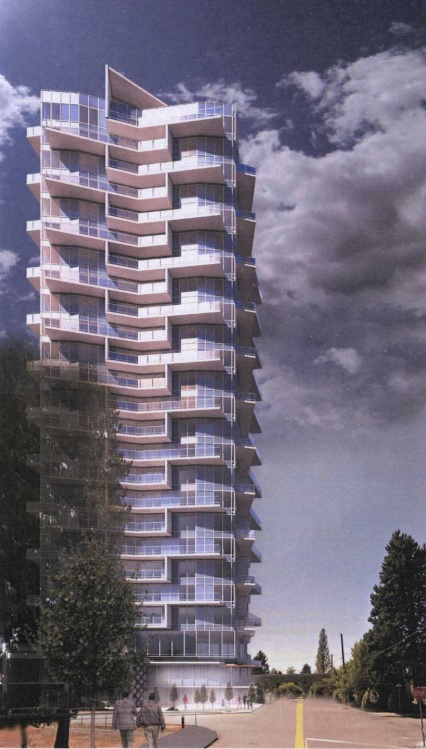
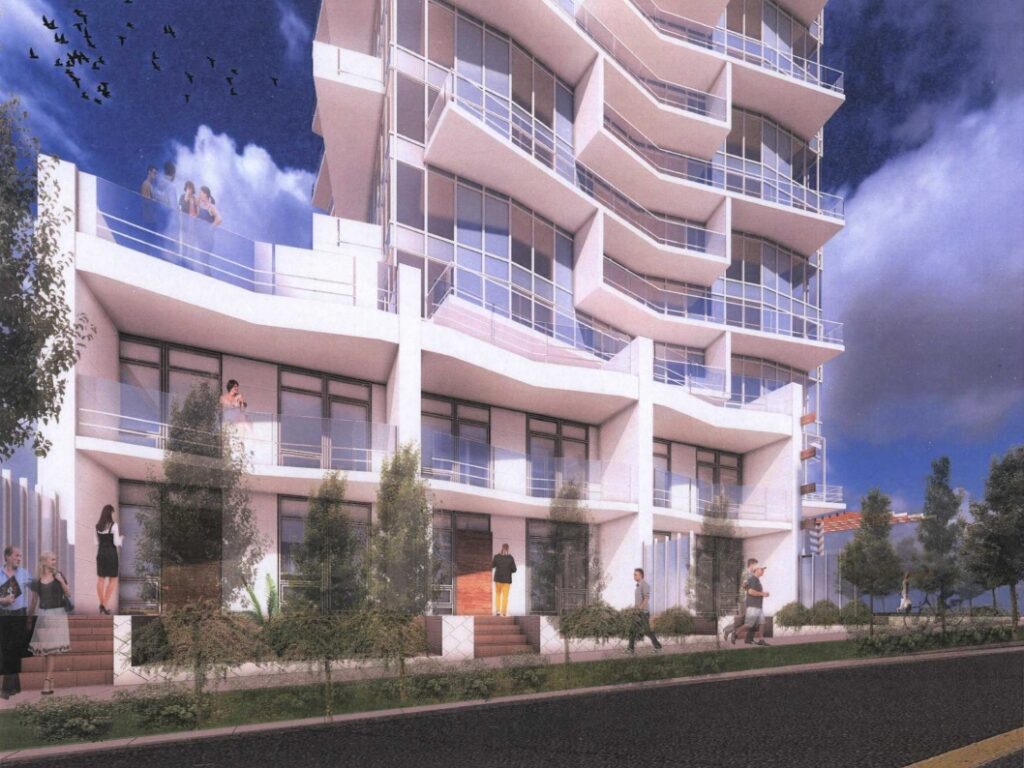
The proposal is for a new 27-storey residential tower that includes:

  • 195 total units
  • 151 condos
  • 33 market rental units;
  • 11 below market rental units;
  • 239 underground parking spaces;
  • a total density of 5.50 FAR.
  • a building height of 289 ft.

The architect for the project is IBI Group.

The site was sold by Morgan Iannone and Casey Weeks of Colliers in 2017 for $15,500,000 or $97 per buidable SF.

May 22, 2020by david.taylor@colliers.com
Page 13 of 28« First...10«12131415»20...Last »

Thinking of selling?

I track every commercial sale in Metro Vancouver. If you're wondering what your property is worth, I can give you an informed view.

Get an Opinion of Value

David Taylor · Colliers · 604-761-7044

Search the Site

Categories

  • Apartment
  • Condo
  • Development
  • For Sale
  • Hotel
  • Investment
  • Land
  • Market Research
  • Office
  • Rental
  • Retail
  • SOLD


David Taylor Personal Real Estate Corporation

Colliers International

DT

David Taylor

Senior Vice President, Colliers Canada

David Taylor is a Senior Vice President at Colliers International in Vancouver, BC, specializing in the sale of commercial real estate across Metro Vancouver. He has sold over $1.7 Billion in office buildings, retail properties, apartment buildings and development land since 2004.

Vancouver Market chronicles investment and development activity in Metro Vancouver, including sale prices, cap rates, $/SF metrics, and market context for commercial real estate transactions.

© 2019 Copyright  |  All Rights Reserved