
Vancouver Market - Tracking commercial real estate investment sales across Metro Vancouver — sale prices, cap rates, and $/SF data for apartment, retail, office, land, and development transactions. By David Taylor, SVP at Colliers International Canada.
  • About
  • Listings & Sales
  • Thinking of Selling?
  • Metro Vancouver Commercial Real Estate Market Data
  • Subscribe
Apartment, Condo, Development, Retail

2,800 Unit Master Plan Project Envisioned for Coronation Park

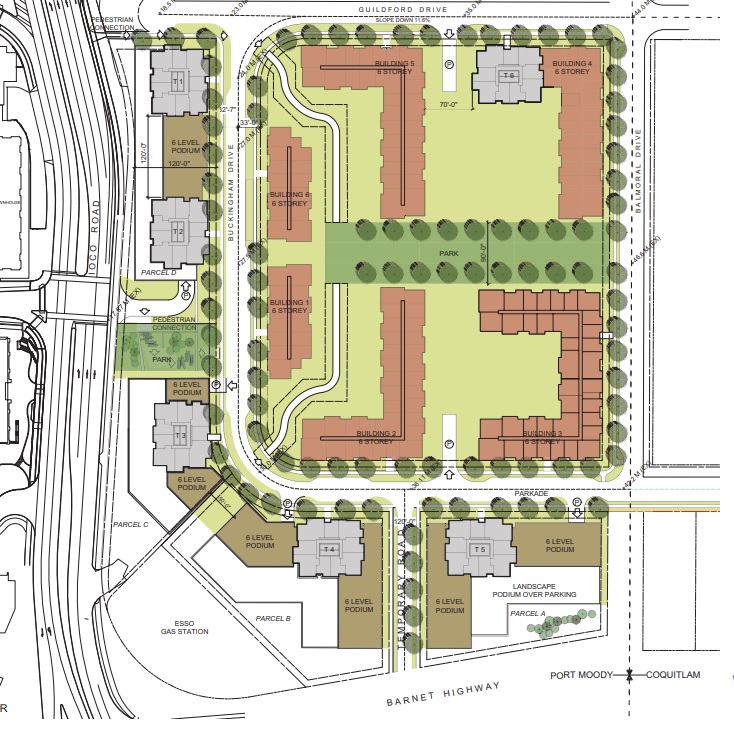
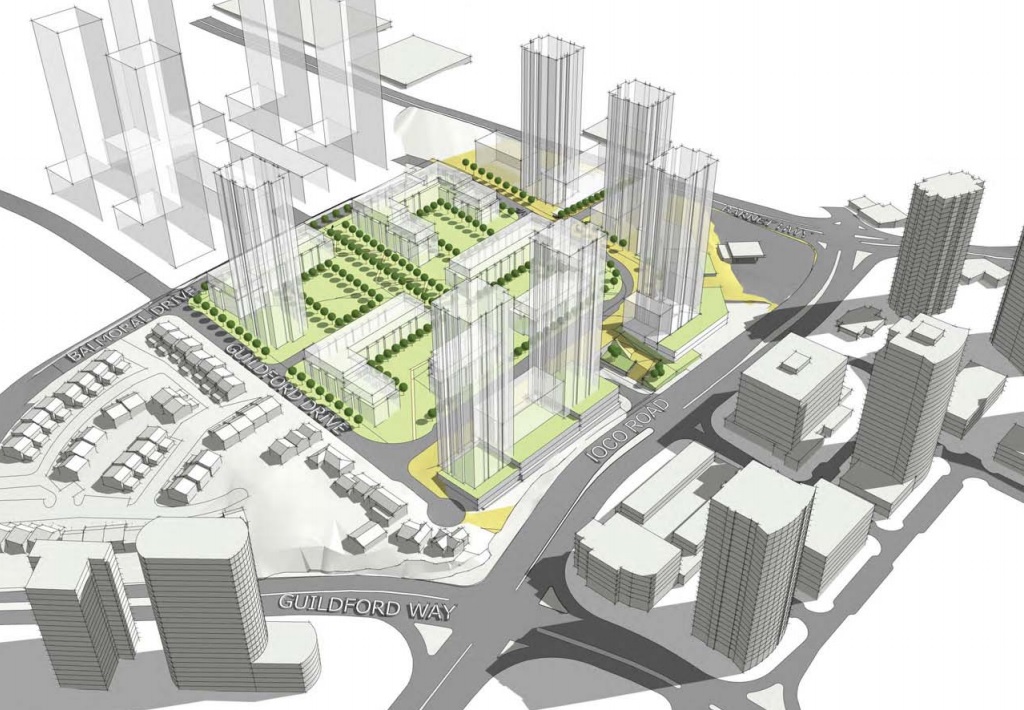
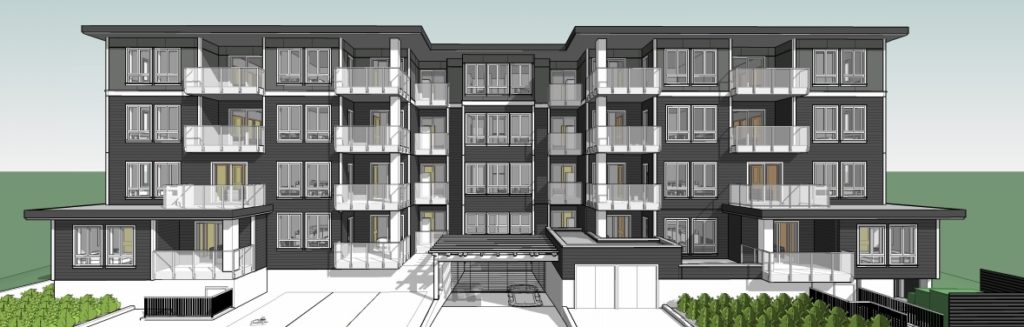
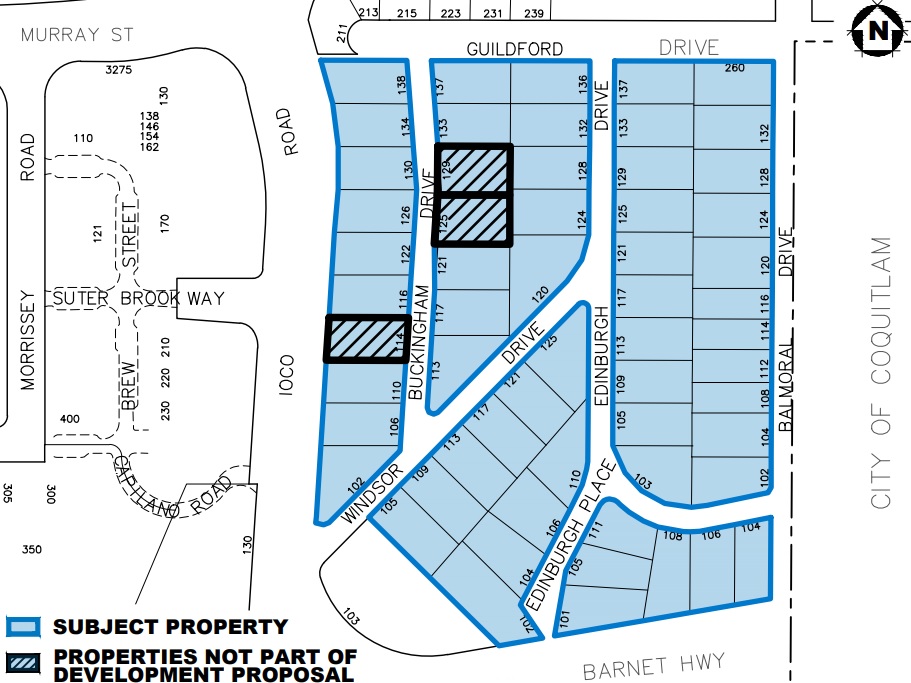
Wesgroup has submitted a pre-application for an OCP amendment and rezoning for a 15-acre, 59 single family lot land assembly in the Coronation Park neighbourhood on the Eastern edge of Port Moody.

In 2017, the City of Port Moody amended their OCP to include the Coronation Park Neighbourhood, thereby allowing a significant amount of potential new density. A number of assembly efforts emerged in the following couple of years, with Wesgroup emerging now having 48 of the 59 lots under contract.

Six properties to the north of Guilford Drive, including the large townhouse site (Balmoral Place) and the Esso gas station are not included in the assembly.

Wesgroup’s preliminary proposal for the 645,301 SF site includes:

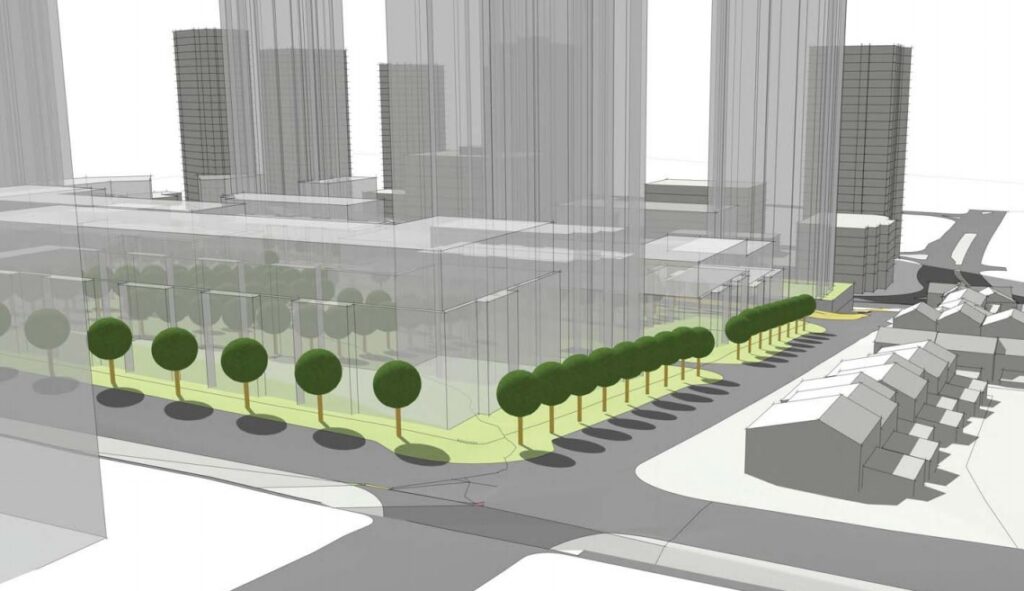
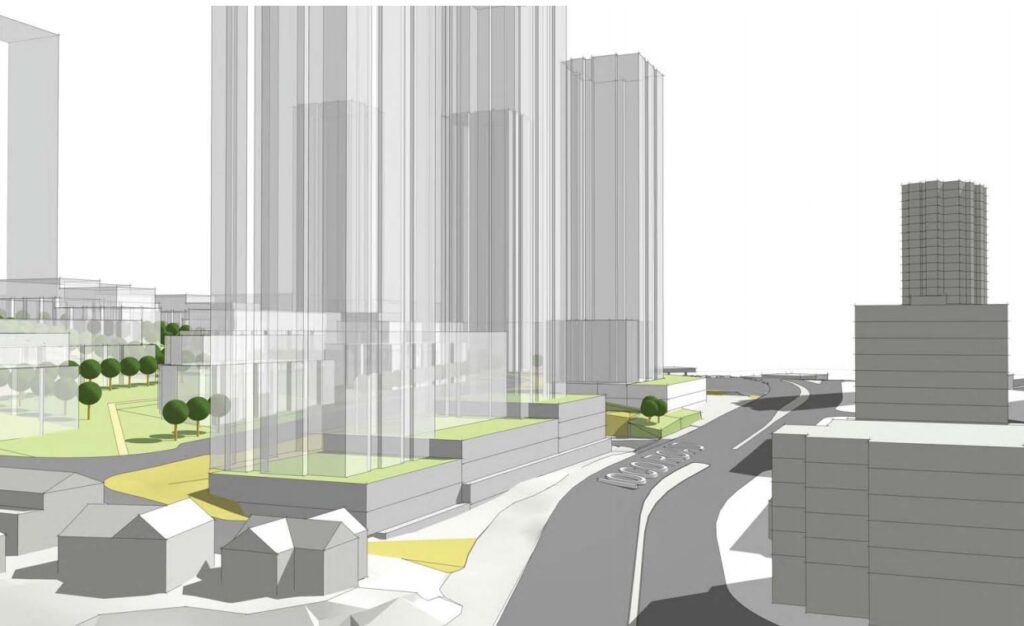
  • Six highrise towers (32-36 storeys), five lowrises
  • Approximately 2,800 residential units;
  • 450 market rental units and 50 affordable units;
  • 12,000 SF of retail;
  • a total density of 4.40 FAR;
  • one acre of park space;
  • a road network based largely on existing site grades.
In it’s application cover, Wesgroup notes that they have until June 2022 to enact a rezoning as part of their agreements with owners. They also note contingency plans to deal with remaining holdout owners.

The next step for the project will be to move to a formal OCP Amendment and Rezoning Application later this year.

The architect for the project is Ciccozzi Architecture.

May 22, 2020by david.taylor@colliers.com
Condo, Development

Revised Proposal Pitched for Port Moody Site

Bold Properties has submitted a revised application to the City of Port Moody for a seven-lot land assembly they own on Clarke Drive between St. Johns and St. George streets, next to the site of the old Barnet Hotel.

An earlier version of the proposal was defeated at Council in December 2019 amid questions regarding the affordable housing component of the project.

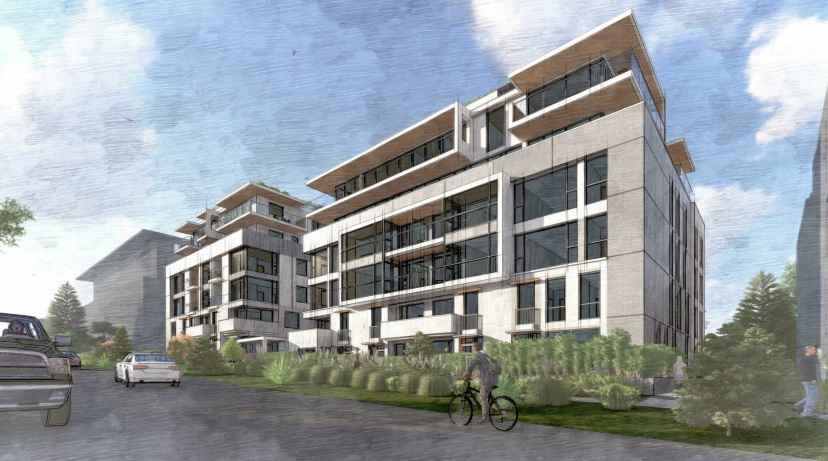
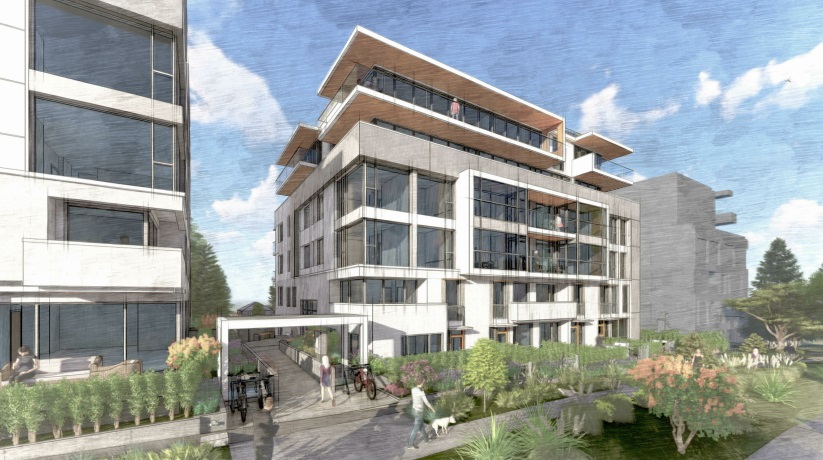
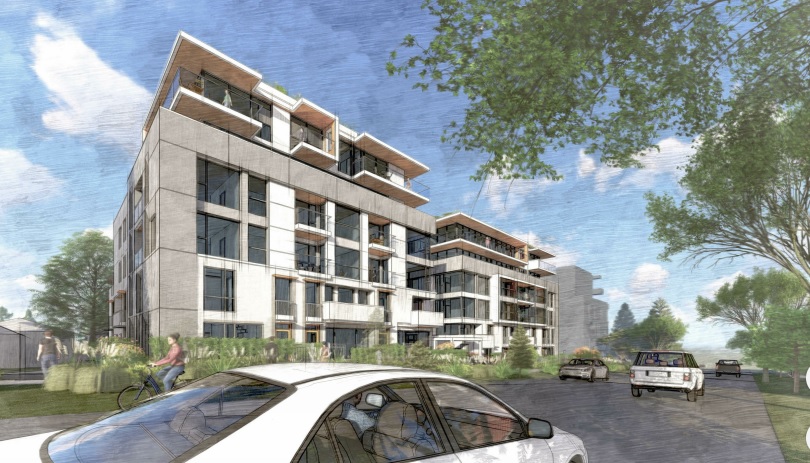
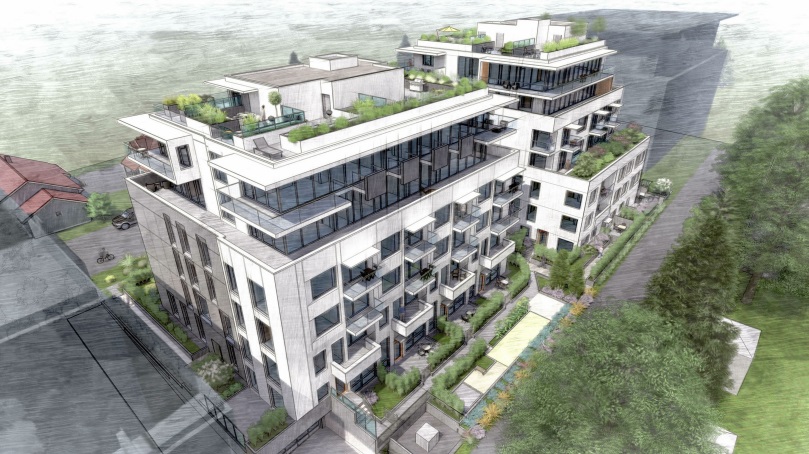
Plans for the 62,000 SF site include two 6-storey buildings entitled ‘Paramount‘. Details:

  • 163 condo units;
    • one studio, 78 one-bedrooms, 75 two-bedrooms & 10 three-bedrooms;
  • an overall density of 2.40 FAR;
  • 217 resident parking spaces and 27 visitor spaces;
  • 270 bicycle parking spaces.;
  • land dedication for an additional northbound travel lane & multi-use pathway on Clarke Road and St. Johns Street;
  • improvements to the existing trail from the end of St. George Street to Moody Secondary School; and
  • an affordable housing approach based on BC Housing’s Affordable Home Ownership Program.

The application describes the revised affordable housing proposal:” to offer potential first time home owners who are currently renting, with an option to enter the housing market. However, the City is not being asked to consider any fee waivers as initially requested and as such, it is not involved as a partner. While the details of the revised program are still being developed, Bold has confirmed that there will be a locals-first marketing program, and BC Housing indicated that they would be open to responding to individual situations on an as-needed basis if units need to be vacated before the five-year residency requirement has been satisfied.

Staff will continue to work with Bold and BC Housing to understand all of the program details, but some known issues which require clarity include:

  • the extent of the price discount in terms of the actual percentage reduction and the number of units to which this would apply. This will ultimately be dependent upon project costs which may not be known until the building permit is issued;
  • details on how the BC Housing mortgage proceeds will be re-invested back into the City;
  • how the program will prioritize residents currently renting in Port Moody;
  • confirmation of the total household income range applicable to each type of unit; and
  • confirmation that BC Housing will manage the process of selecting eligible households.

In order to reduce project costs and improve the affordability of the project, the applicant has suggested that a reduction in the amount of parking required would reduce the extent of the underground parkade and, therefore, construction costs.”

The architect for the project is Gateway Architecture.

April 13, 2020by david.taylor@colliers.com
Condo, Development

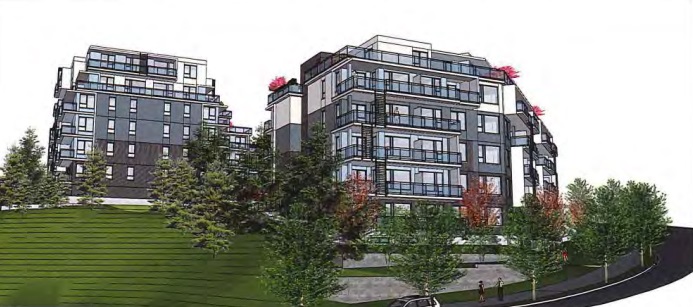
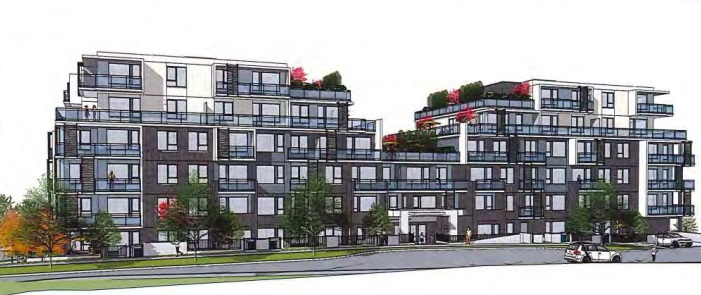
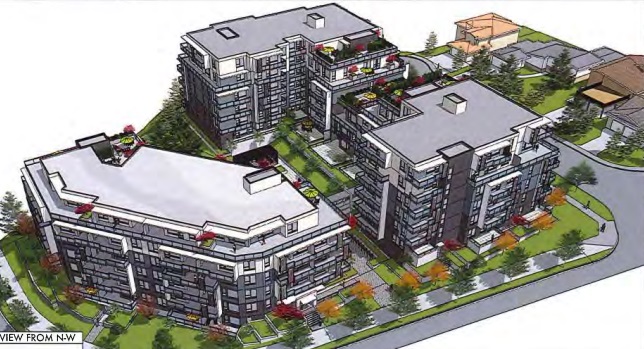
68-Unit Condo Building Slated for Cambie Street

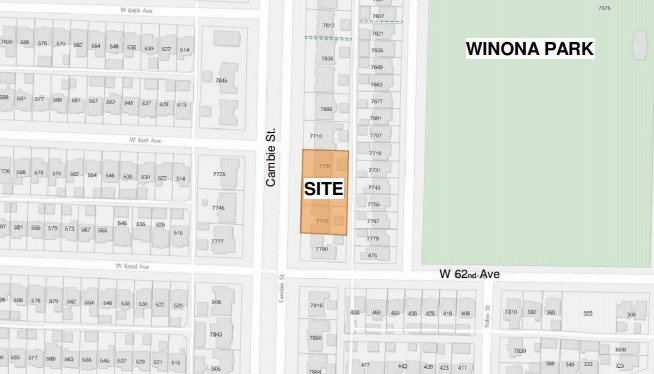
A rezoning application has been submitted for a three-lot land assembly on Cambie Street, just North of West 62nd Avenue.

The site at 7730-7770 Cambie Street is 25,511 SF and currently zoned RT-1.

The proposal calls for two 6-storey residential buildings with townhouses at grade. Details include:

  • 68 condo units;
    • 6 studios, 21 one-bedrooms, 21 two-bedrooms & 7 three-bedrooms;
  • a total density of 2.70 FSR;
  • a maximum height of 67 ft) for Building A and 61 ft. for Building B; and
  • 94 underground parking stalls and 163 bicycle spaces.

The application is being considered under the Cambie Corrirdor Plan.

The site was assembled in 2016 for $14,200,000, or $199 per buildable SF.

The architect for the project is Ankenman Marchand.

March 28, 2020by david.taylor@colliers.com
Condo, Development

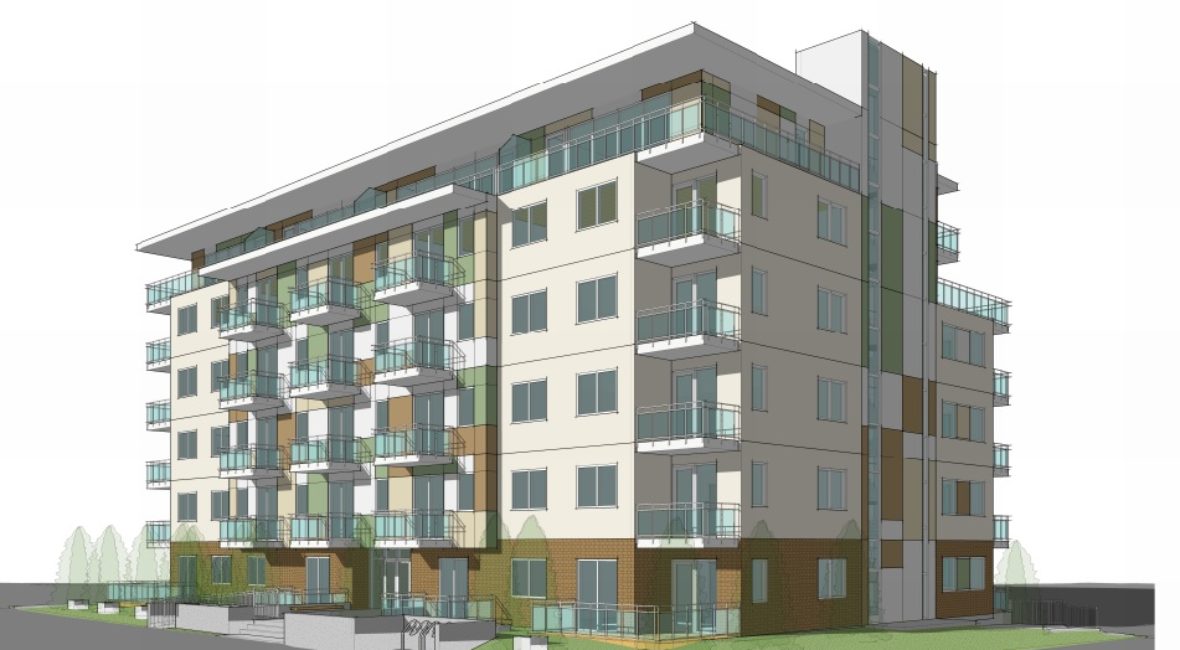
57-Unit Project Planned for East Broadway

A rezoning application has been submitted by Lotus Capital for a 4-lot land assembly at 2246-2268 East Broadway. The proposal is for a 6-storey condo building that includes:

  • 57 condo units
    • 24 studios, 11 one bedrooms, 16 two-bedrooms & 6 three-bedrooms;
  • a total density of 2.65 FSR;
  • a building height of 64 ft.; and
  • 47 underground parking stalls, 4 surface parking stalls, and 114 bicycle spaces.

The application is being considered under the Grandview-Woodland Community Plan.

The architect for the project is Omicron.

March 27, 2020by david.taylor@colliers.com
Condo, Development

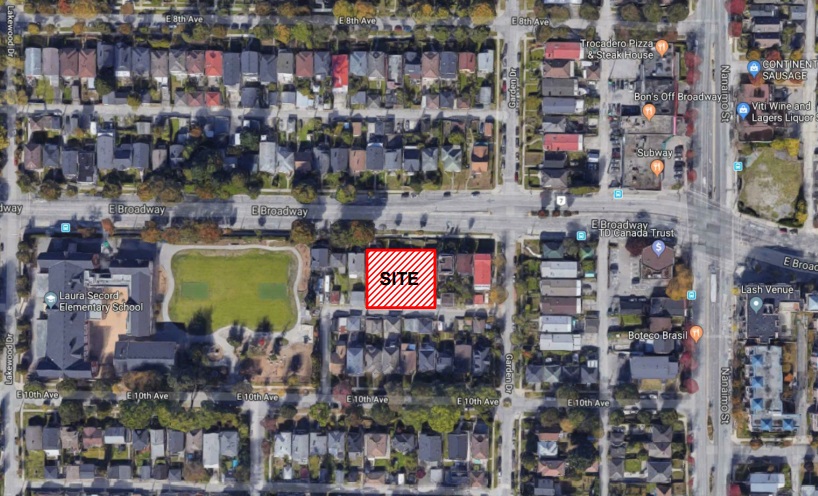
40-Units Proposed for Norquay Site in East Van

A development application has been submitted for a 4-lot land assembly in the Norquay Village area of East Vancouver. The 17,891 SF site is zoned RM-9AN, which allows up to 2.0 FSR.

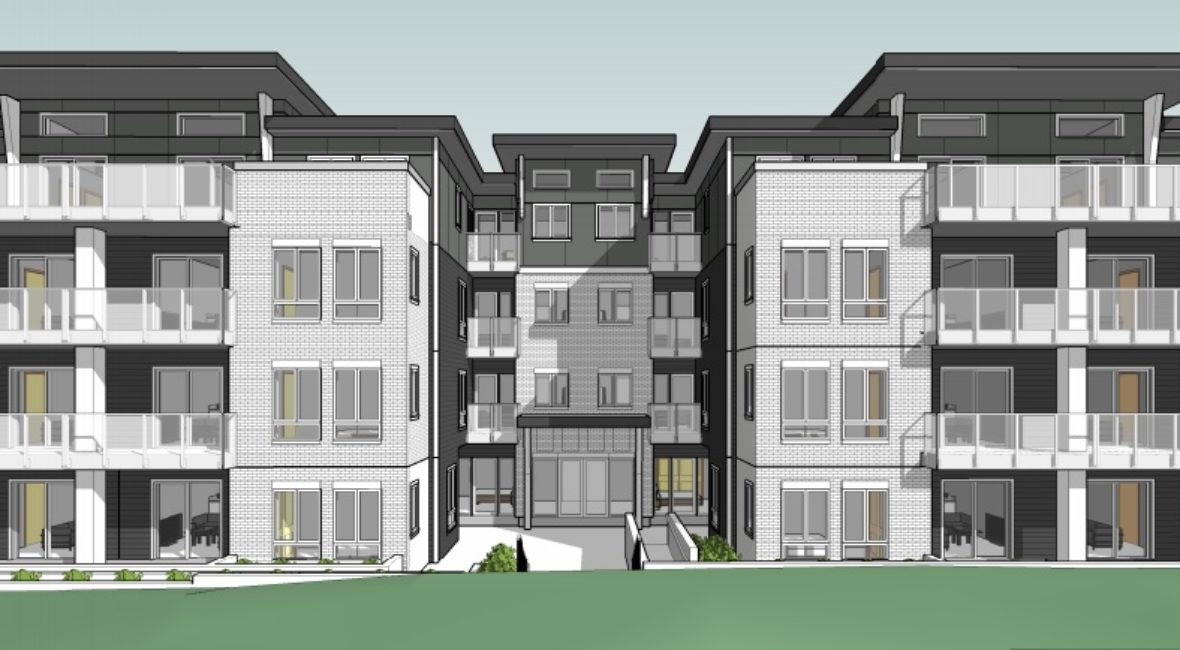
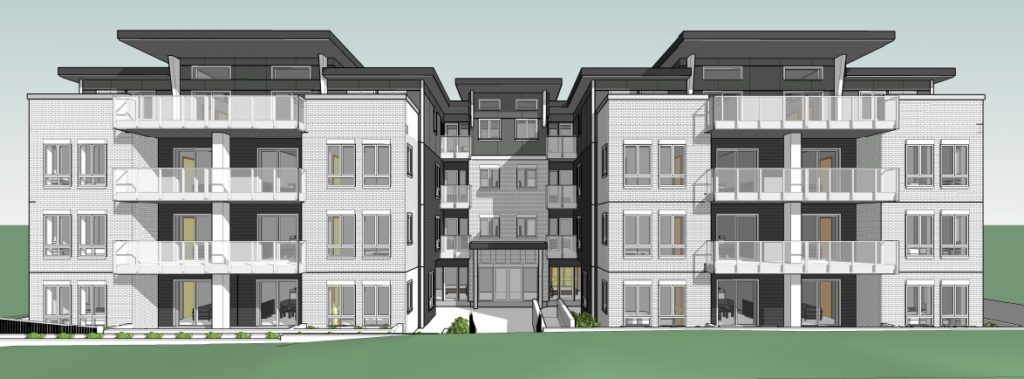
The proposal is for a 4-storey condo building that includes:

  • 40 condo units, plus 10 rental lock-off units;
    • 3 studios, 9 one-bedrooms, 18 two-bedrooms & 10 three-bedrooms;
  • a total density of 1.95 FSR;
  • a building height of 43 ft.;
  • one level of underground parking containing 40 stalls and 95 Class-A bicycle stalls, having access from the rear lane.

Under the site’s existing RM-9AN zoning, the application is “conditional” so it may be permitted; however, it requires the decision of the Director of Planning.

The architect for the project is Gradual Architecture.

February 27, 2020by david.taylor@colliers.com
Page 14 of 28« First...10«13141516»20...Last »

Thinking of selling?

I track every commercial sale in Metro Vancouver. If you're wondering what your property is worth, I can give you an informed view.

Get an Opinion of Value

David Taylor · Colliers · 604-761-7044

Search the Site

Categories

  • Apartment
  • Condo
  • Development
  • For Sale
  • Hotel
  • Investment
  • Land
  • Market Research
  • Office
  • Rental
  • Retail
  • SOLD


David Taylor Personal Real Estate Corporation

Colliers International

DT

David Taylor

Senior Vice President, Colliers Canada

David Taylor is a Senior Vice President at Colliers International in Vancouver, BC, specializing in the sale of commercial real estate across Metro Vancouver. He has sold over $1.7 Billion in office buildings, retail properties, apartment buildings and development land since 2004.

Vancouver Market chronicles investment and development activity in Metro Vancouver, including sale prices, cap rates, $/SF metrics, and market context for commercial real estate transactions.

© 2019 Copyright  |  All Rights Reserved