
Vancouver Market - Tracking commercial real estate investment sales across Metro Vancouver — sale prices, cap rates, and $/SF data for apartment, retail, office, land, and development transactions. By David Taylor, SVP at Colliers International Canada.
  • About
  • Listings & Sales
  • Thinking of Selling?
  • Metro Vancouver Commercial Real Estate Market Data
  • Subscribe
Apartment, Condo, Development

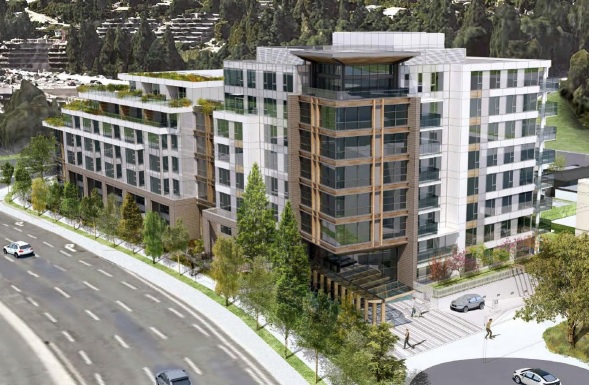
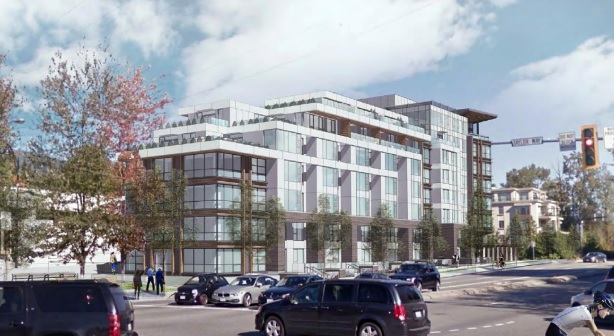
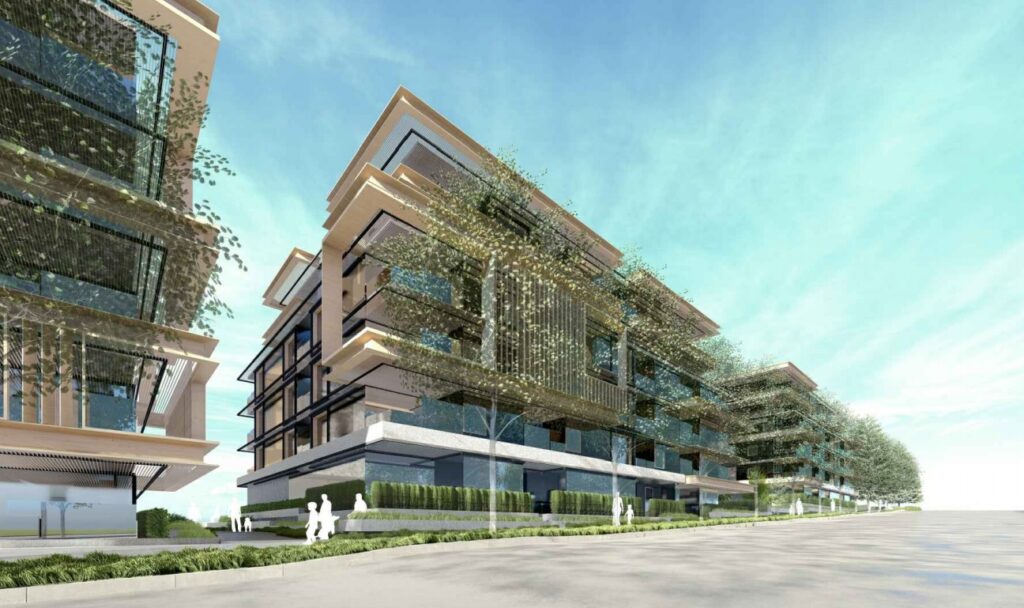
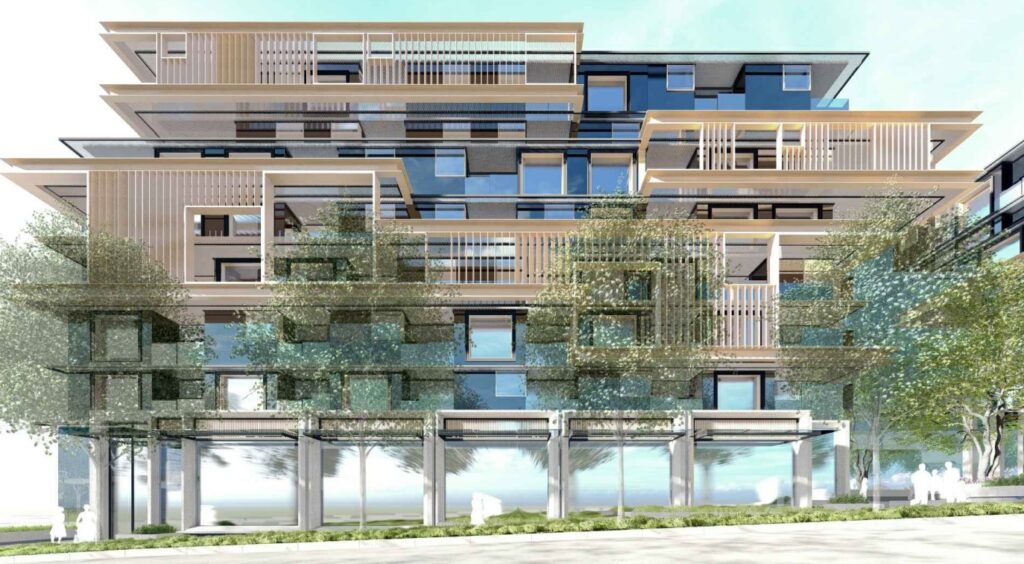
8-Storey Building Pitched for Marine & Taylor Way Site

Executive Group has submitted a rezoning application for the 54,000 sq ft. site they own at the Northeast corner of Marine Drive and Taylor Way in West Vancouver.

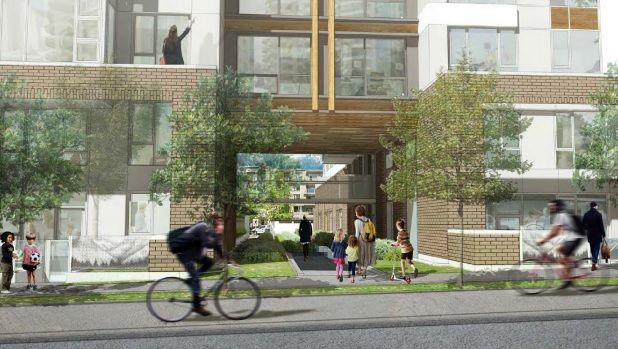
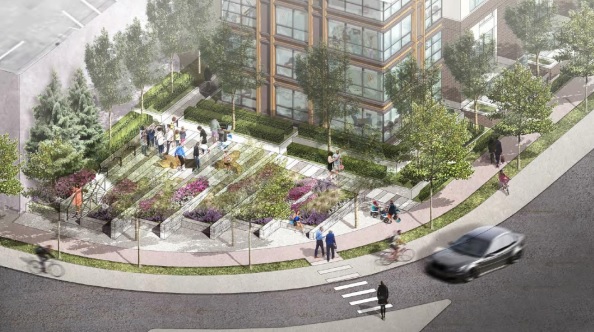
The proposal is to construct an 8-storey residential building, and designate the existing office building at 660 Clyde Avenue as a protected heritage resource. The proposal includes:

  • 68 condos;
  • 21 rental units;
  • a total density of 2.0 FAR;
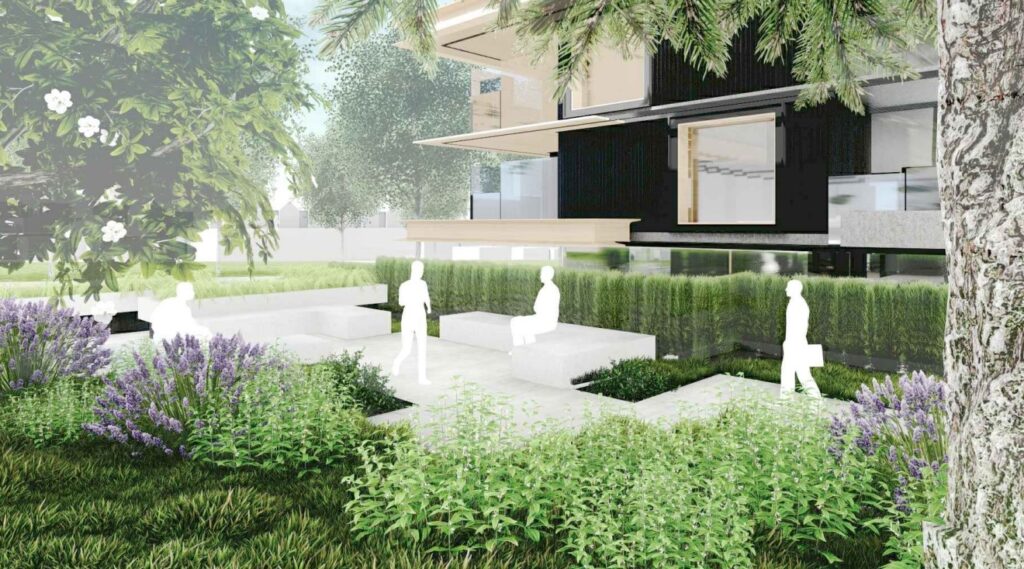
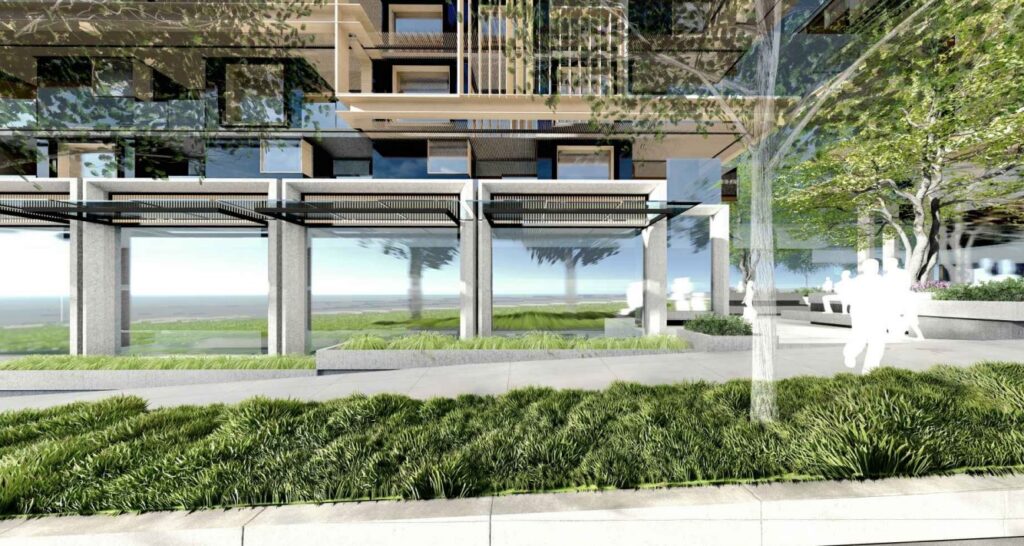
  • new pedestrian connections and plazas, a separated bike path, a “parkette,” and new landscaping;
  • 112 underground parking spaces.

The architect for the project is DYS Architecture.
September 16, 2021by david.taylor@colliers.com
Apartment, Condo, Development

Rental & Condo Units Proposed for Oak & 57th Site

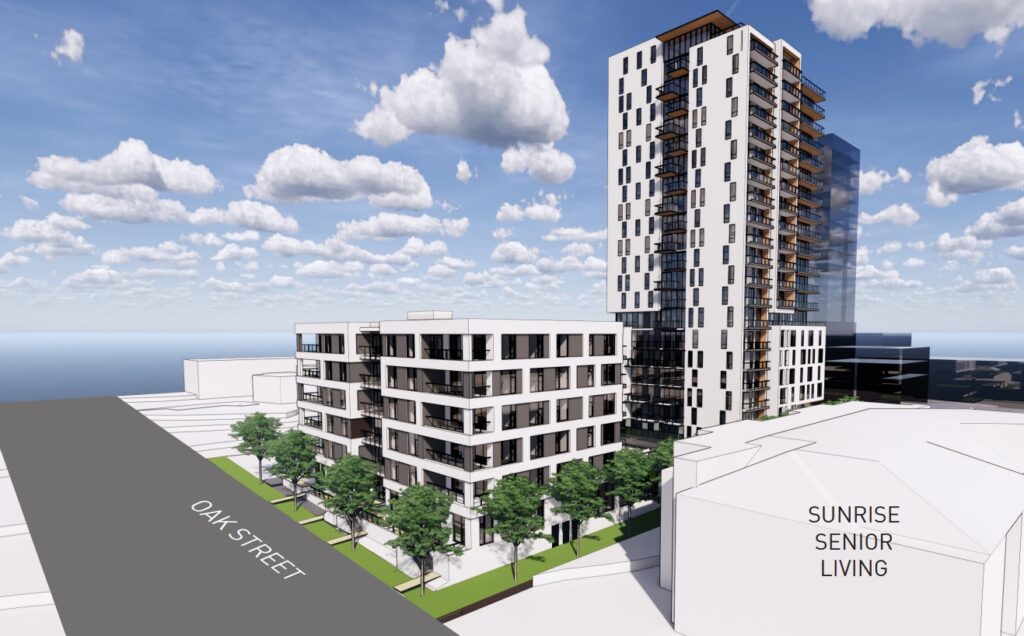
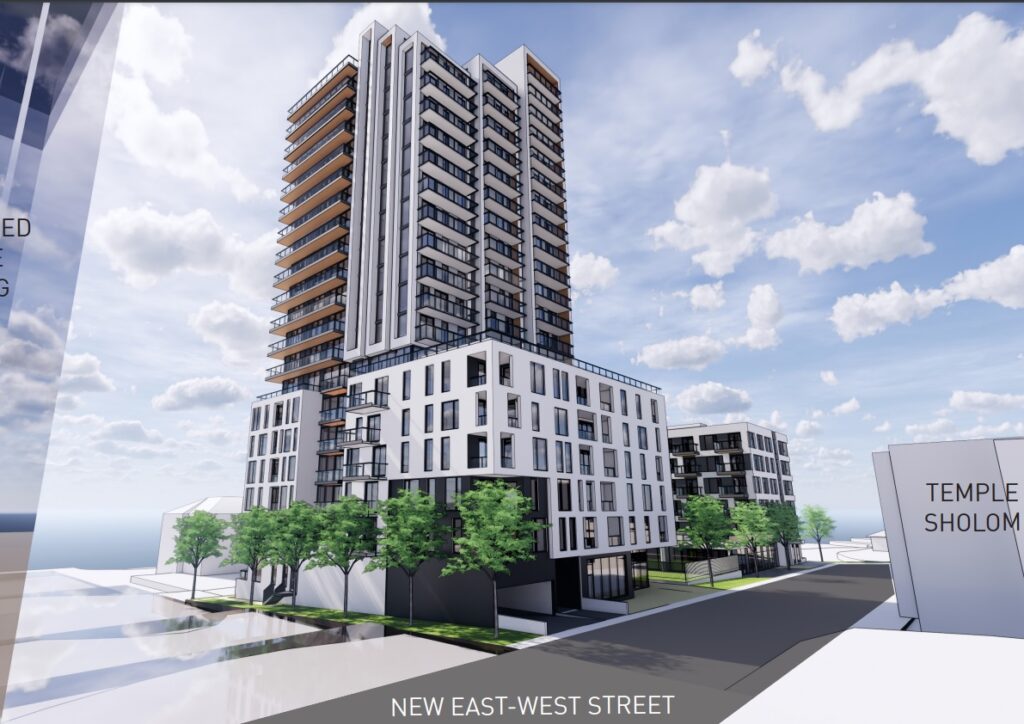
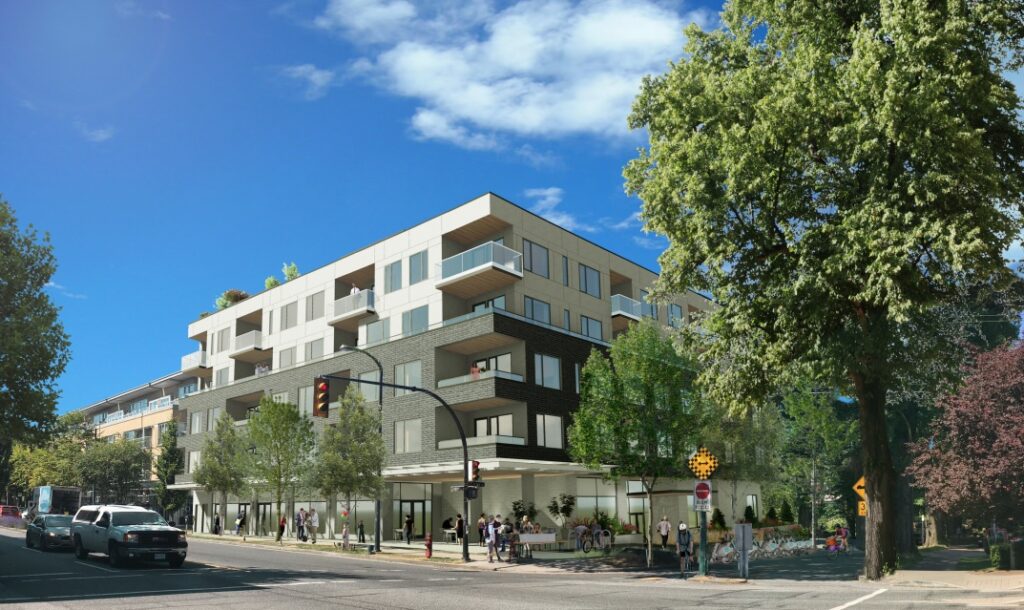
A preliminary rezoning application has been submitted for the former Salvation Army Homestead site on Oak Street, just North of West 57th Avenue.

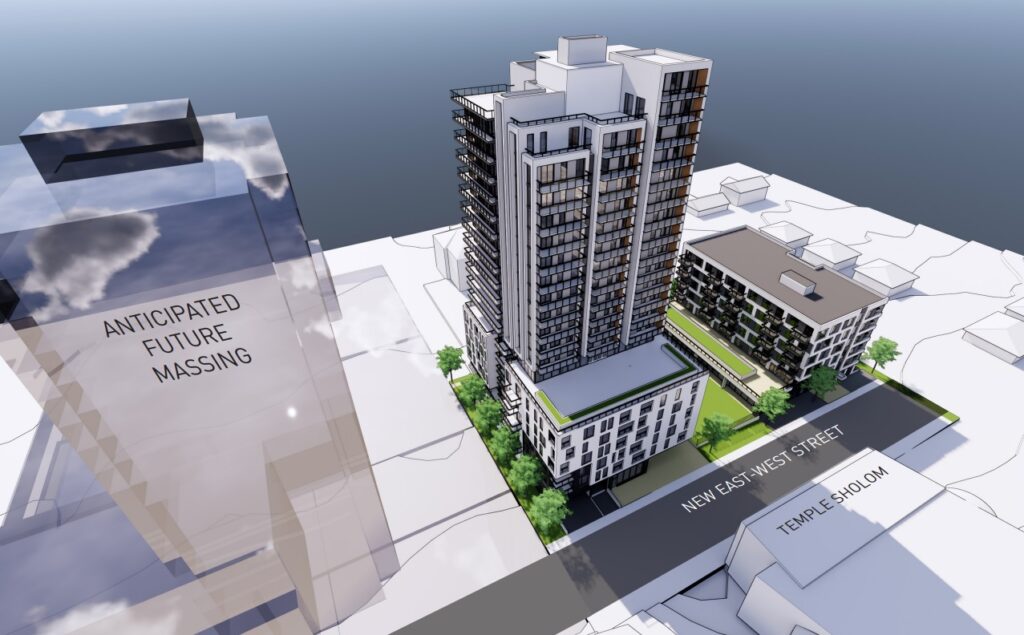
The preliminary rezoning proposal calls for the development of a 20-storey condo building a 6-storey rental apartment building. Details include:

  • 163 condo units;
  • 13 studios, 91 one-bedrooms, 42 two-bedrooms & 17 three-bedrooms;
  • 52 market rental units;
  • 4 studios, 30 one-bedrooms, 13 two-bedrooms & 5 three-bedrooms;
  • a 37-space city owned daycare;
  • a total density of 3.18 FSR;
  • 213 total parking stalls.

The rezoning is under the Cambie Corridor Plan “Unique Sites” policy.

The architect for the project is GBL Architects.

September 10, 2021by david.taylor@colliers.com
Condo, Development

27-Unit Condo Building Slated for Cambie & 64th

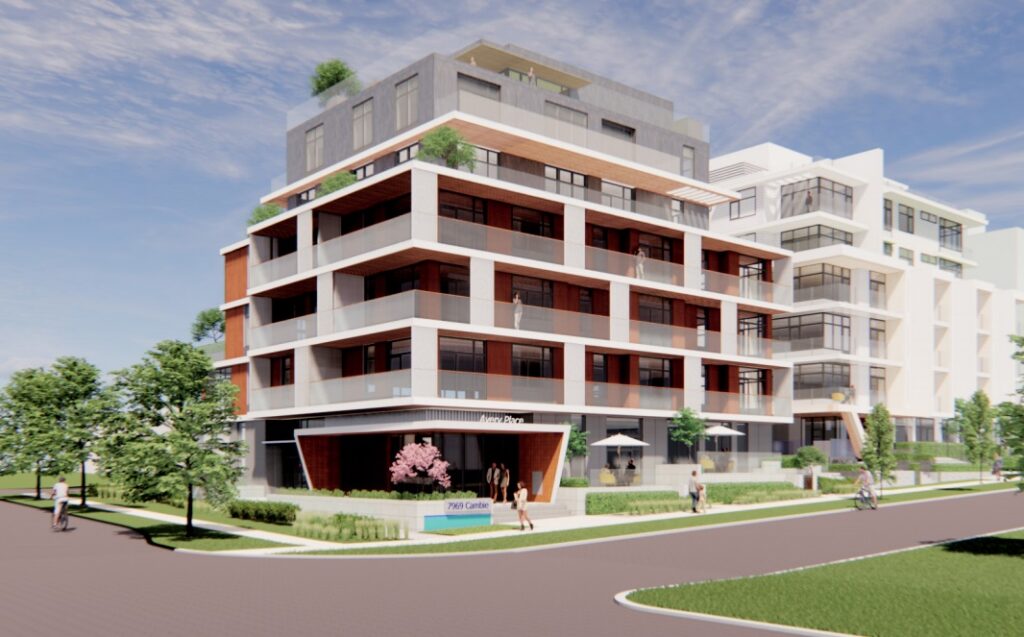
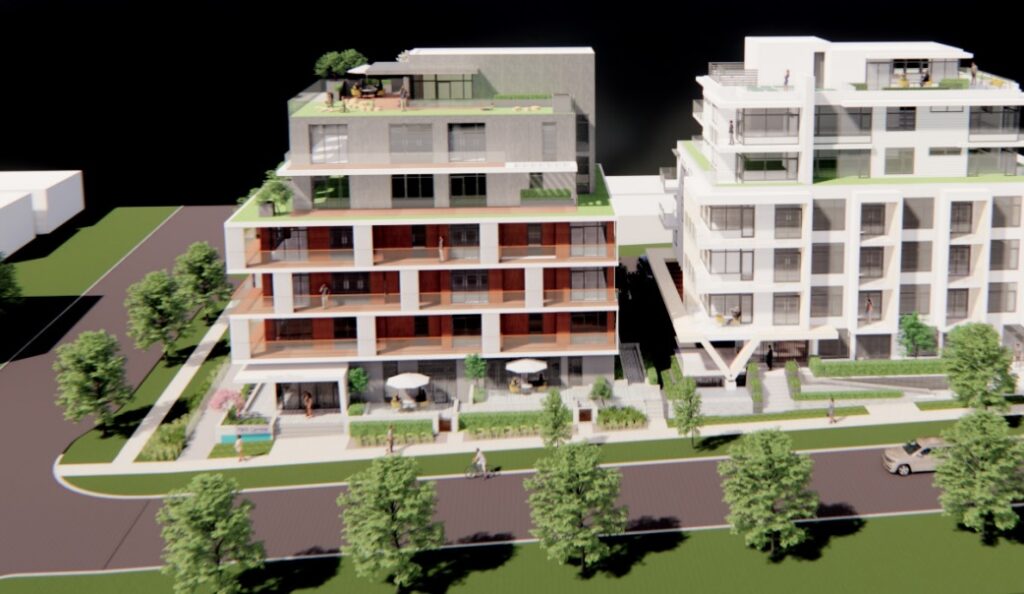
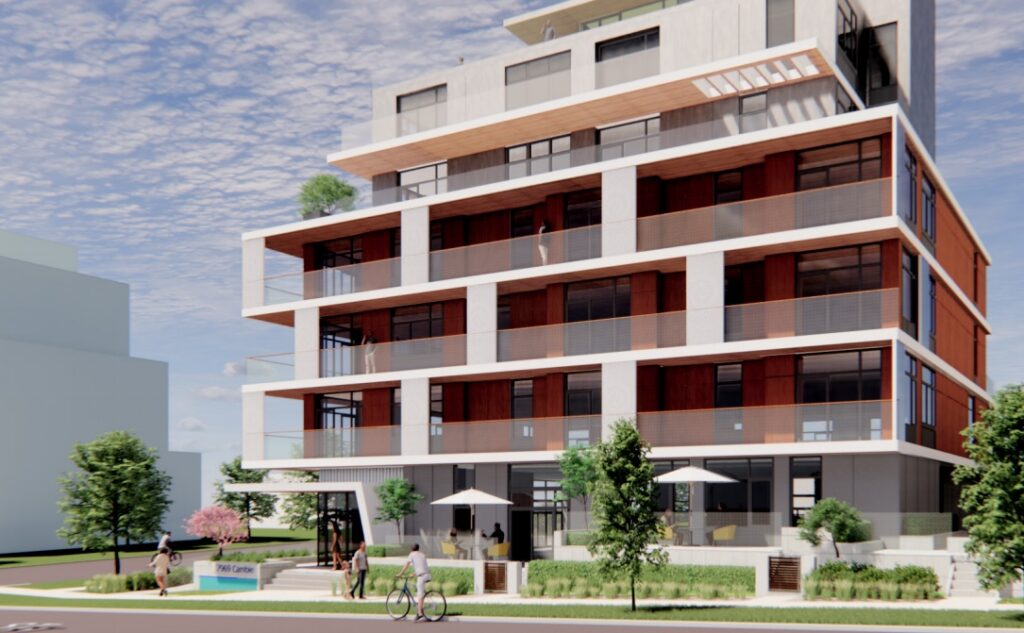
A rezoning application has been submitted for a site at 7969-7989 Cambie Street.

The proposal is to allow for the development of a 6-storey residential building and includes:

  • 27 condo units;
  • 16 one bedrooms, 9 two-bedrooms & 2 three-bedrooms;
  • A total density of 2.46 FSR;
  • A building height of 69 ft.;
  • 34 vehicle parking spaces and 69 bicycle parking spaces.

The application is being considered under the Cambie Corridor Plan.

The architect for the project is GUD Group.

The site was acquired by South Cambie Holdings in 2016 for $5,100,000 or $200 per buildable sq ft.

August 5, 2021by david.taylor@colliers.com
Development

42 Condo Units Planned for Arbutus & 10th Site

Bastion Developments has applied to the City of Vancouver for permission to develop a 5-storey, mixed-use building at the Southwest corner of Arbutus & 10th, formerly Gordon’s Auto Body. The C-8 zoned site is 17,248 sq ft.

The proposal for the site is a mass timber, passive house condo building with:

  • 42 condo units;
  • 21 one-bedrooms & 21 two-bedrooms;
  • 2,700 sq ft of retail and restaurant space;
  • a total density of 2.36 FSR;
  • A height of 60 ft.;
  • Three levels of underground parking providing 82 parking spaces having vehicular access from Cranberry Drive at the rear.

The architect for the project is Stephane Laroye.

The full development application can be viewed here: https://shapeyourcity.ca/2120-w-10-ave

Bastion acquired the site in 2018 for $23,000,000 or $529 per buildable sq ft based on the application.

July 26, 2021by david.taylor@colliers.com
Condo, Development, Retail

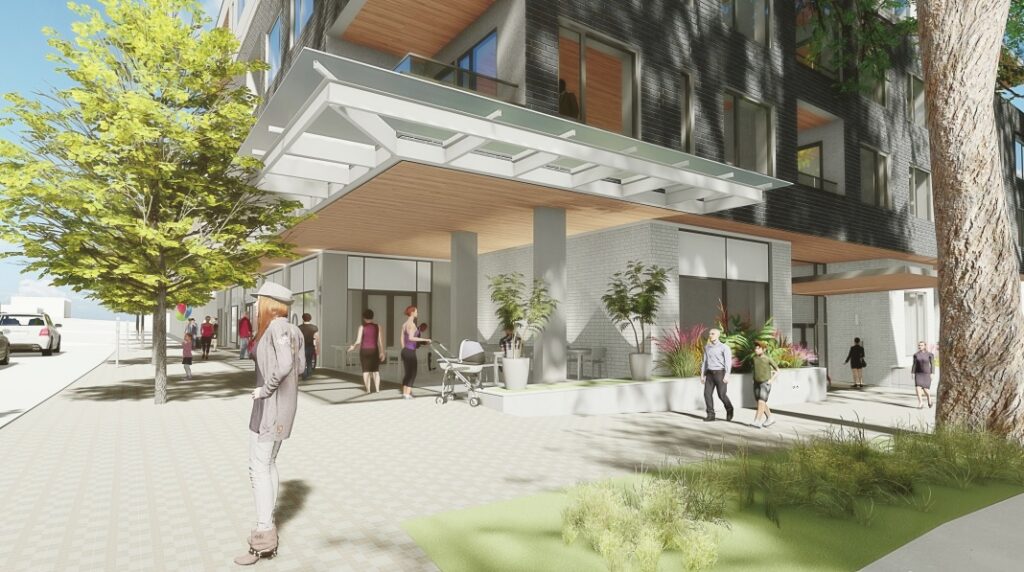
231-Unit Condo Project Slated for Oak Street Site

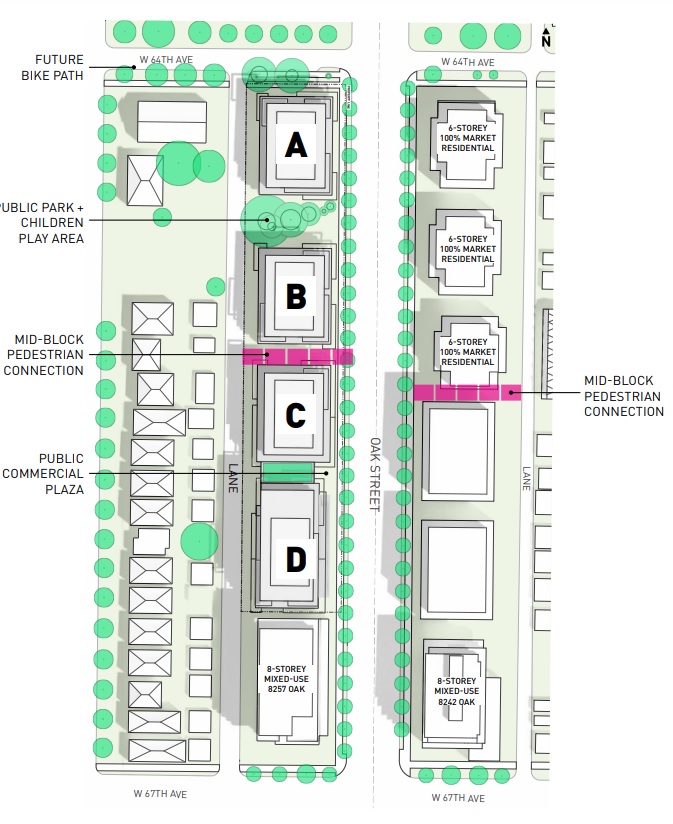
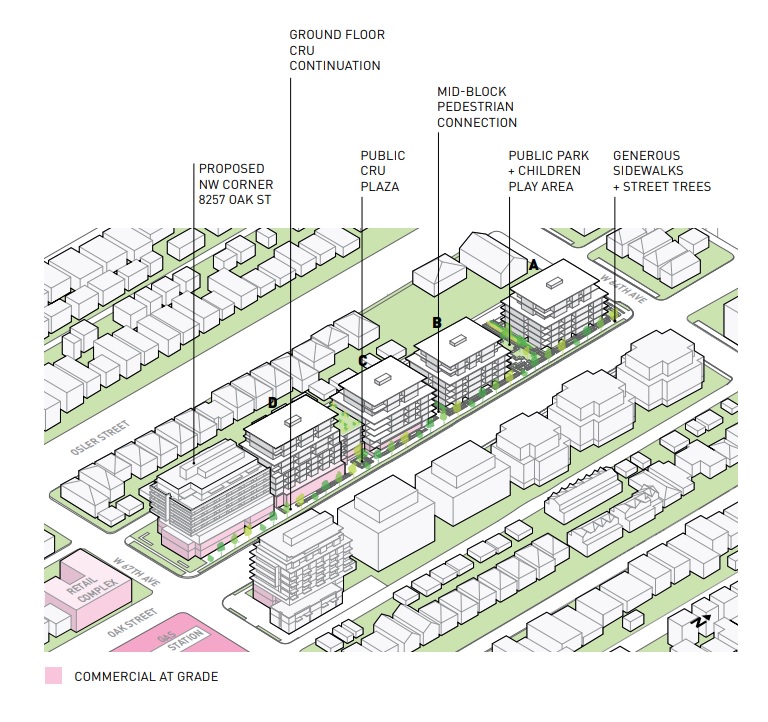
A rezoning application has been submitted by Enrich Developments to the City of Vancouver for a 68,313 sq ft. site at the Southwest corner of Oak Street and West 64th Avenue in Marpole.

The site is an assembly of 12 single family homes.

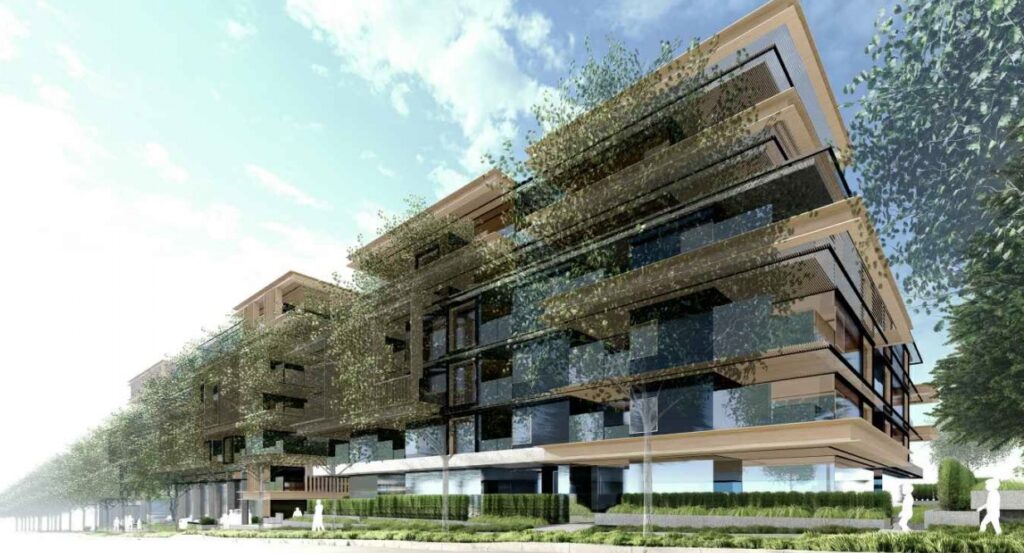
The proposal calls for the development of three buildings of 6 to 8-storeys in height, and includes:

  • 231 condo units;
  • 1 studio, 106 one-bedrooms, 102 two-bedrooms & 22 three-bedrooms;
  • 11,000 sq ft of ground floor retail space;
  • A total density of 3.10 FSR;
  • Building heights of 70 ft, 75 ft. and 95 ft.;
  • 272 vehicle parking spaces and 497 bicycle parking spaces.

The application is being considered under the Marpole Community Plan.

The architect for the project is Arno Matis Architecture.

The site was sold in 2017 for $57,000,000 or $269 per buildable sq ft based on the rezoning application.

July 14, 2021by david.taylor@colliers.com
Page 8 of 28« First...«78910»20...Last »

Thinking of selling?

I track every commercial sale in Metro Vancouver. If you're wondering what your property is worth, I can give you an informed view.

Get an Opinion of Value

David Taylor · Colliers · 604-761-7044

Search the Site

Categories

  • Apartment
  • Condo
  • Development
  • For Sale
  • Hotel
  • Investment
  • Land
  • Market Research
  • Office
  • Rental
  • Retail
  • SOLD


David Taylor Personal Real Estate Corporation

Colliers International

DT

David Taylor

Senior Vice President, Colliers Canada

David Taylor is a Senior Vice President at Colliers International in Vancouver, BC, specializing in the sale of commercial real estate across Metro Vancouver. He has sold over $1.7 Billion in office buildings, retail properties, apartment buildings and development land since 2004.

Vancouver Market chronicles investment and development activity in Metro Vancouver, including sale prices, cap rates, $/SF metrics, and market context for commercial real estate transactions.

© 2019 Copyright  |  All Rights Reserved