
Vancouver Market - Tracking commercial real estate investment sales across Metro Vancouver — sale prices, cap rates, and $/SF data for apartment, retail, office, land, and development transactions. By David Taylor, SVP at Colliers International Canada.
  • About
  • Listings & Sales
  • Thinking of Selling?
  • Metro Vancouver Commercial Real Estate Market Data
  • Subscribe
Apartment, Condo, Development, Retail

Richmond Project to Include 1,341 Units

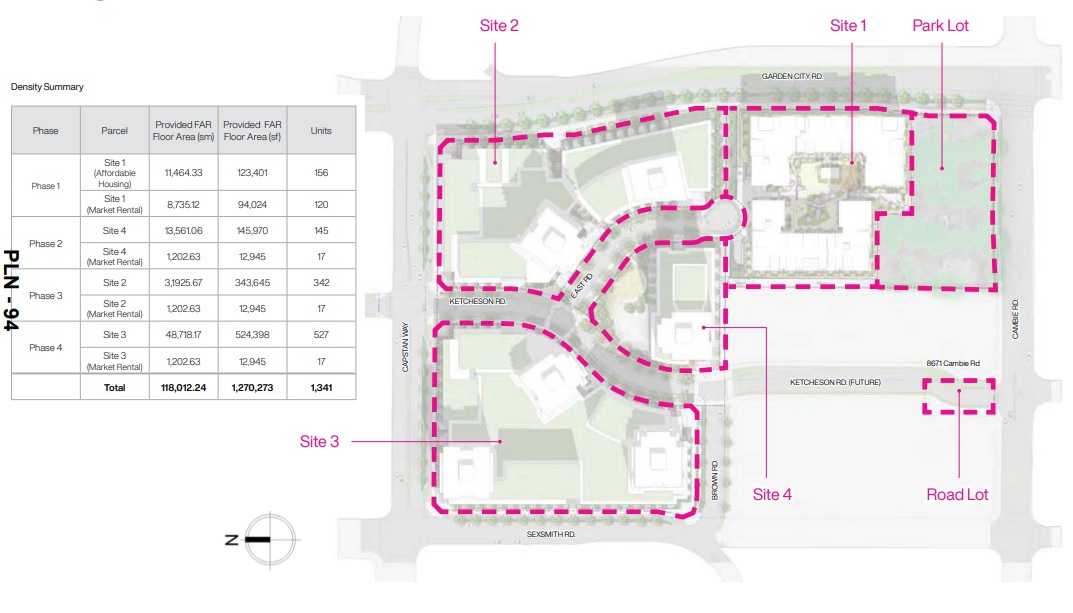
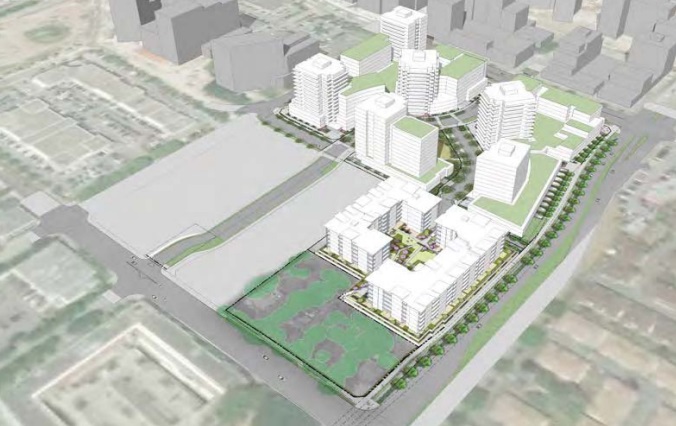
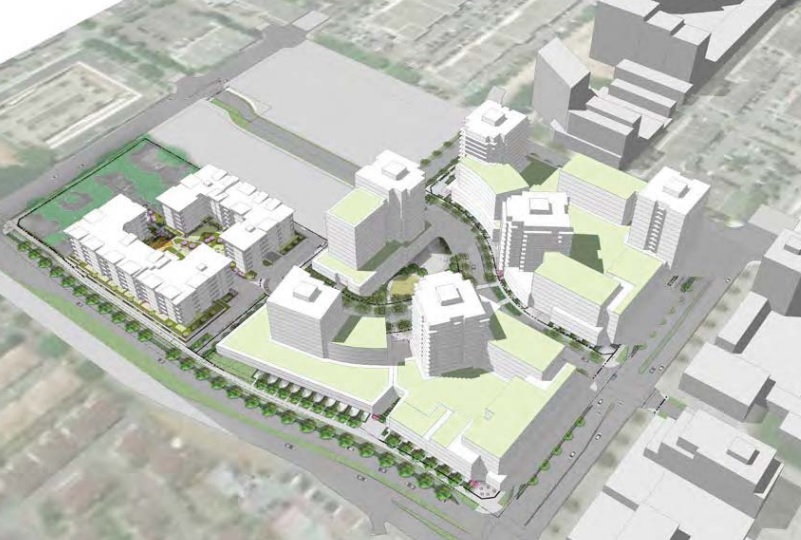
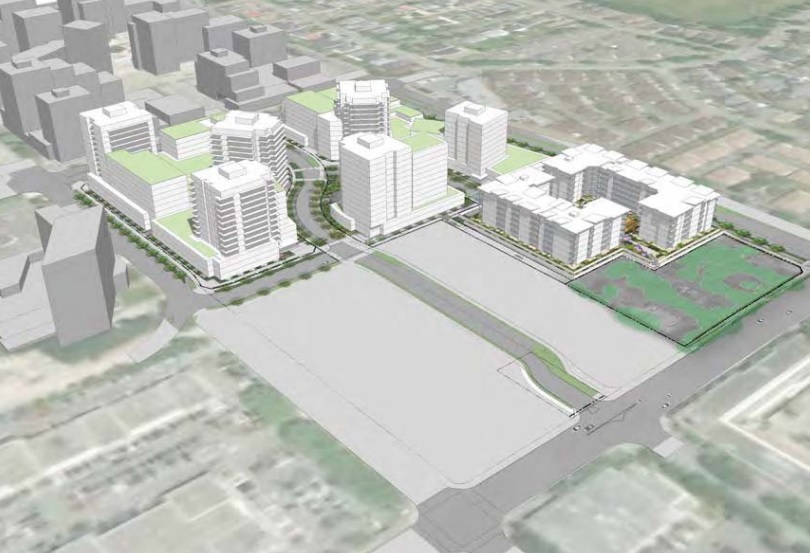
Polygon has submitted a revised formal application to the City of Richmond for permission to rezone a 13.5 acre
site at Cambie Road and Sexsmith Road. An earlier application from 2020 envisioned a similar overall plan, however, a revised proposal includes more affordable housing and more public space.

The assembly acquired by Polygon in 2018 for $147 Million sits on the Eastern edge of Richmond’s City Centre Area.

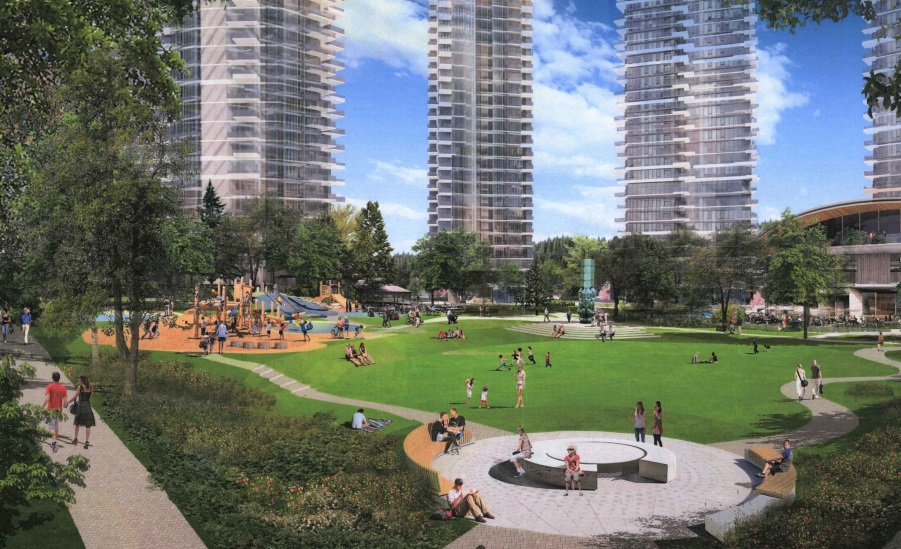
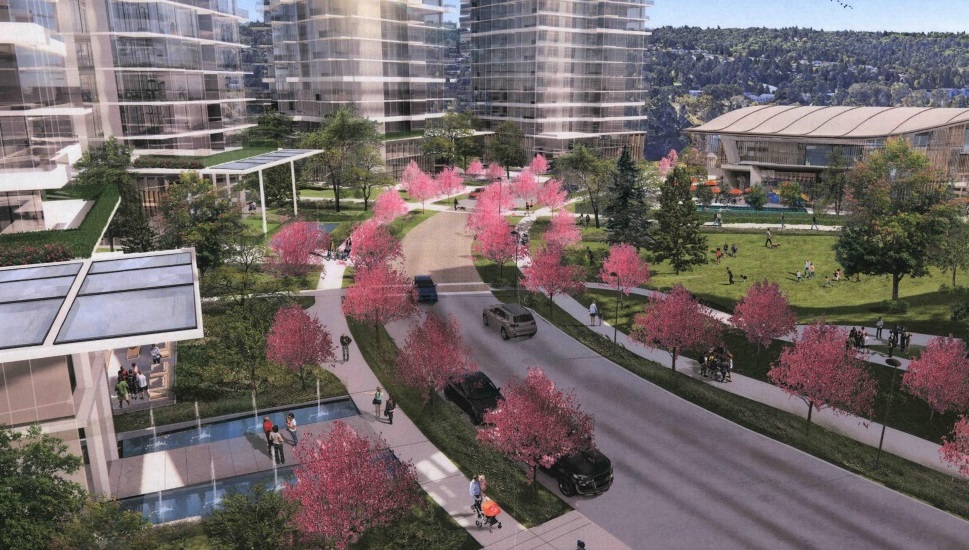
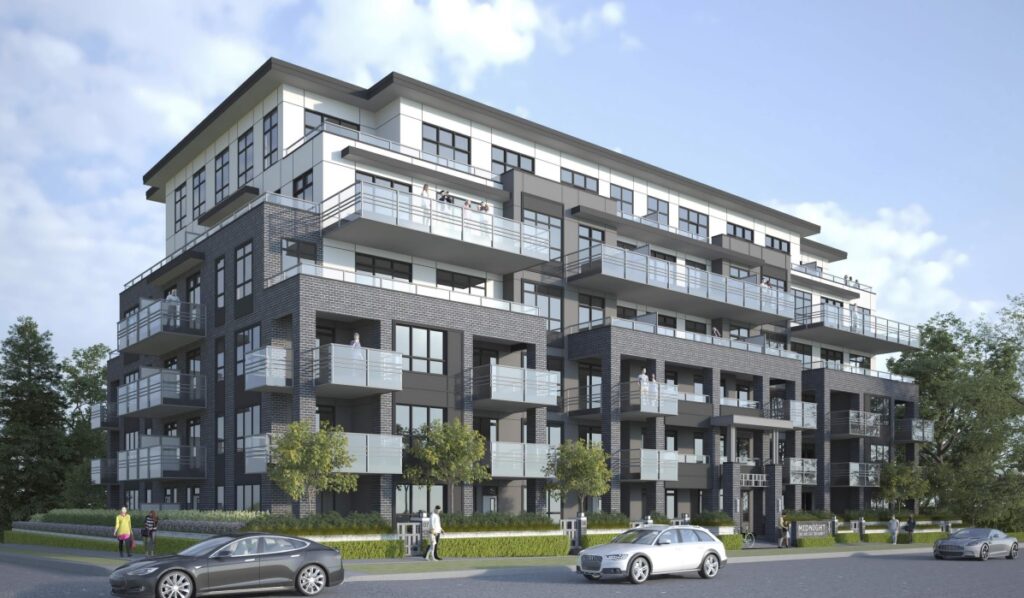
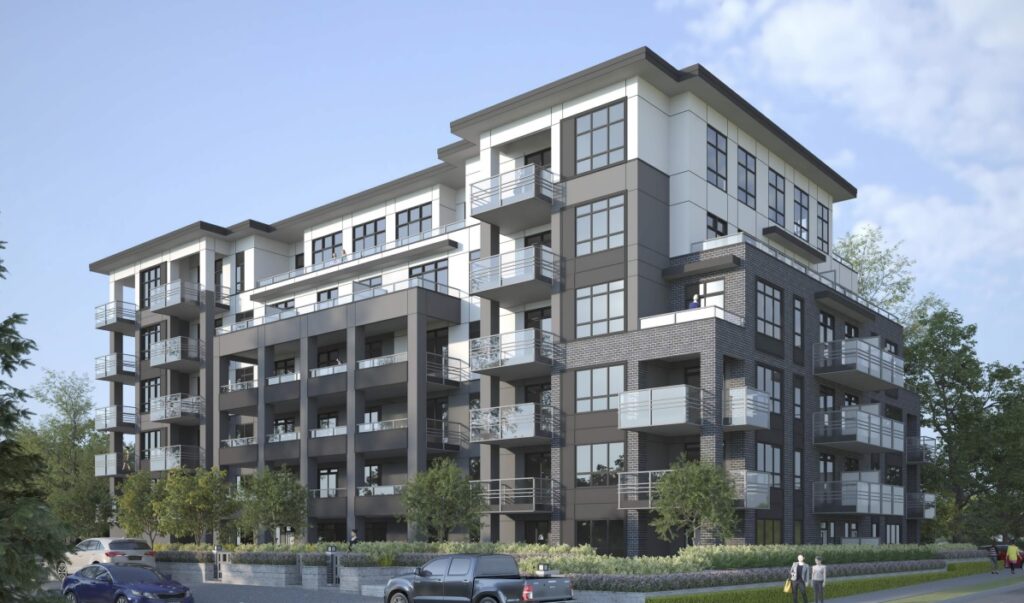
The proposal for the site, entitled ‘Talisman’, which has gone through a couple of rounds of feedback and revision, in part due to request for tree retention and more rental housing, includes development of a mixed-use, mid-rise and high-rise development consisting of two woodframe lowrise buildings and six concrete highrises. The overall master plan includes:

  • 1,014 condo units;
  • 156 affordable (low end of market) rental units;
  • 171 market rental units;
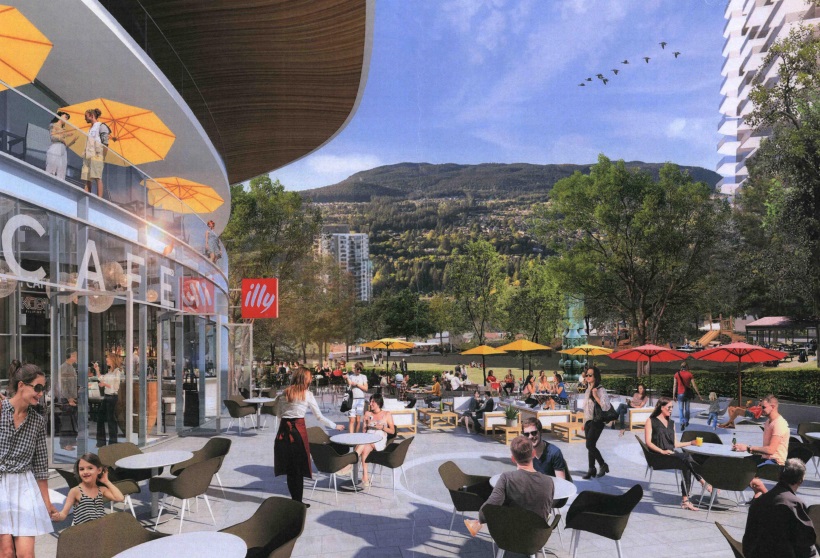
  • 8,438 sq ft of commercial space fronting Capstan;
  • 1.23 Million SF of total gross floor area;
  • 1.34 acres of new City Park;
  • 2.10 acres of public open space.

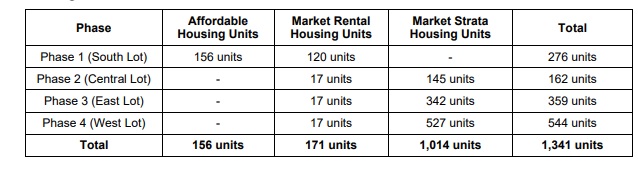
The site is to be developed in four phases, as follows:
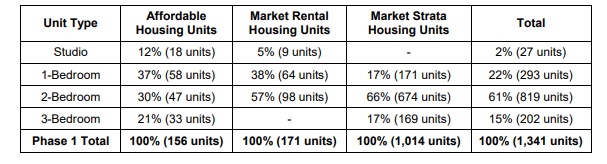
The proposed unit mix is as follows:
The architect for the project is IBI Group.
November 24, 2021by david.taylor@colliers.com
Apartment, Condo, Development, Retail

Polygon Proposing 8 Towers, 2,600 Units for Former Coquitlam School Site

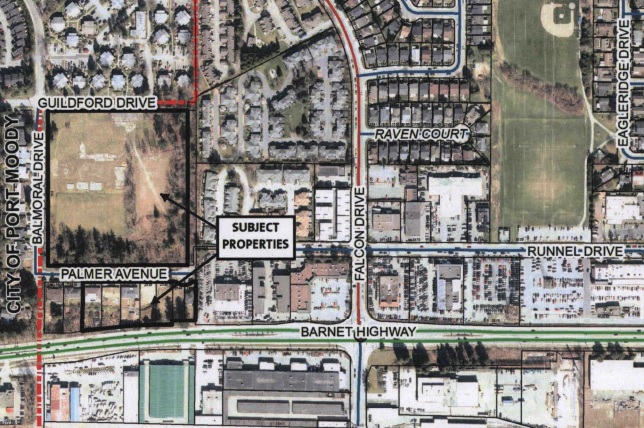
Polygon has submitted their formal development application for the former Coronation Park Elementary School site that they own on the Western border of Coquitlam, adjacent Port Moody’s municipal boundary.

Polygon acquired the 10-acre site, which includes the former school and an assembly of 7 adjacent single family lots to the South, in 2016. It is designated for high density residential use in the City of Coquitlam’s City Centre Area Plan.

The site is directly East of another major master plan community in the works by Wesgroup, at Coronation Park on the Port Moody side. The site is about 350 metres from Inlet Centre Station.

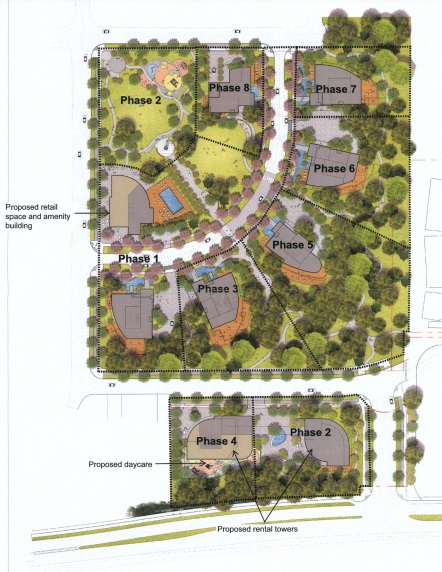
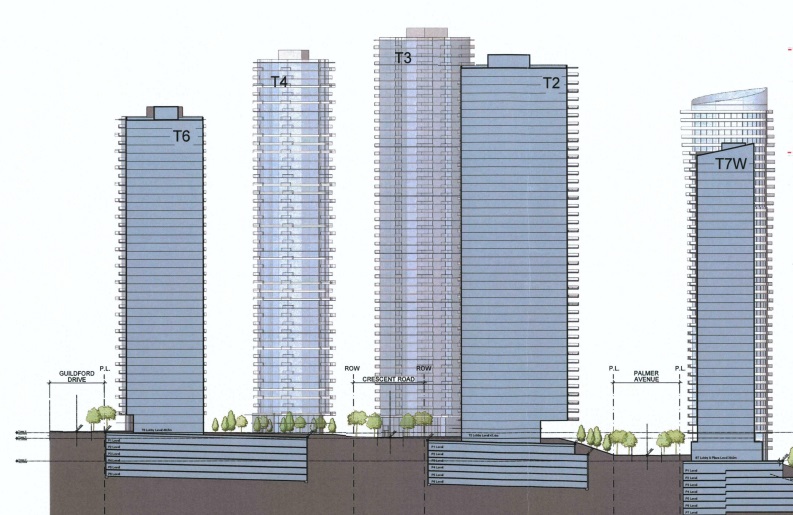
Polygon’s preliminary proposal for the site includes eight towers in a multi-phased and predominantly residential development. Details of the overall plan include:

  • Up to 8 project phases;
  • 6 condo towers and 2 market rental towers ranging from approx. 30-50 storeys in height;
  • 2,558 total residential units;
    • 1,968 condos;
    • 590 rental units including 98 units below market;
  • a total density of 5.22 FAR;
  • a one acre public park in the Northwest corner of the site;
  • a new north/south road that connects Barnet Highway to Palmer Avenue;
  • 3,600 sq ft of retail space in Phase 1;
  • a 24,000 sq. ft. standalone amenity building;
  • a 6,000 sq. ft. childcare facility (capacity for approximately 37 children) in Phase 4.

The estimated full build out date for the project is 2038.

The application could proceed for consideration of First Reading by council sometime in mid-2022 and may include refinement related to the location of the daycare and the amount of rental housing.

October 22, 2021by david.taylor@colliers.com
Condo, Development, Retail

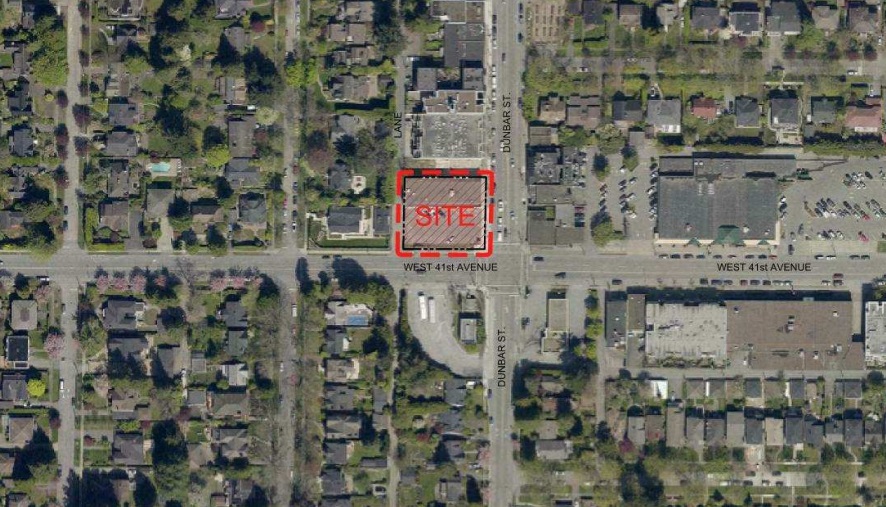
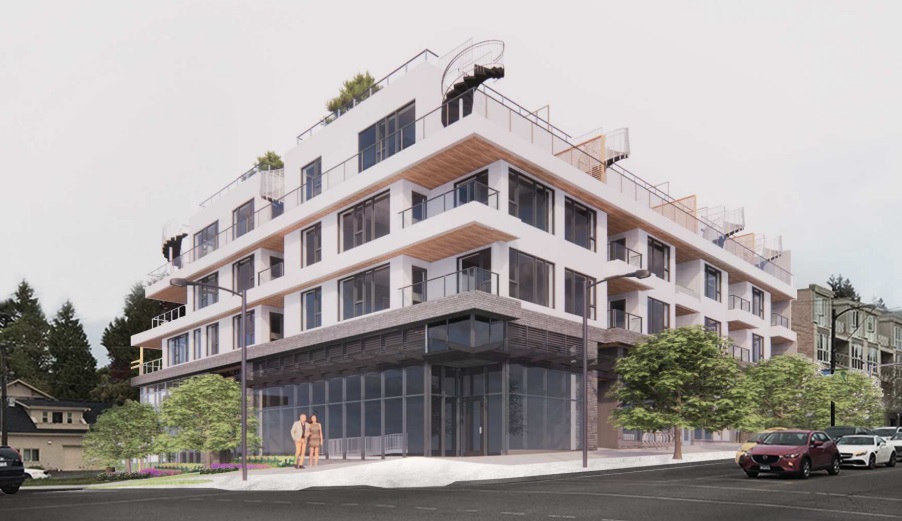
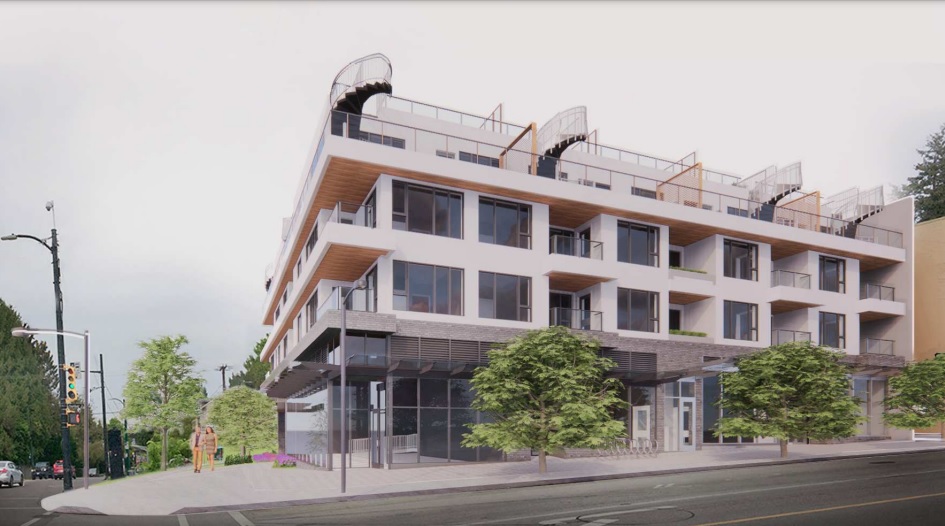
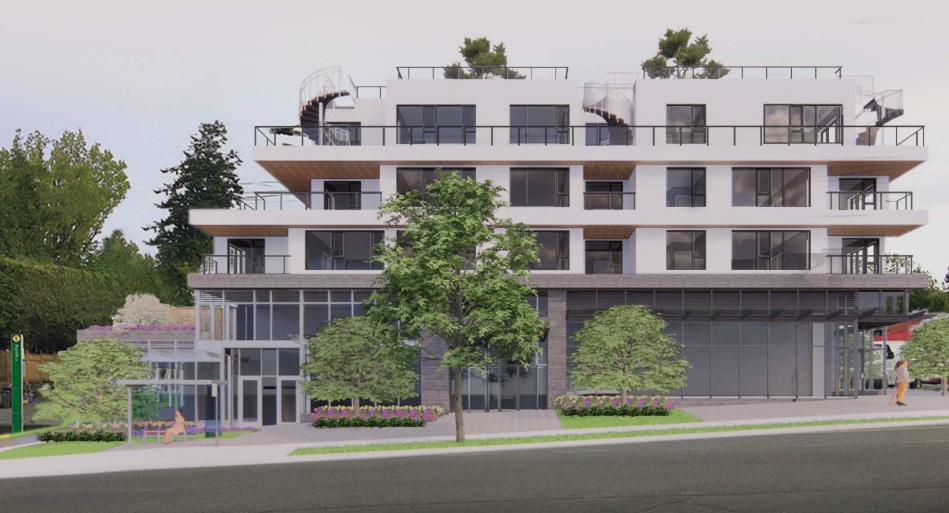
4-Storey Condo/Retail Building Planned for Dunbar & 41st

Gryphon Development has applied to the City of Vancouver for permission to develop the former Scotiabank property at 5659 Dunbar Street, a 16,376 SF site at the Northwest corner of Dunbar and West 41st.

The site has been used as a presentation centre by Gryphon since their acquisition of the site in 2017.

The plan for redevelopment of the site is a 5-storey mixed-use building containing retail uses on the first and second floor and condos above, with:

  • 25 condo units;
  • 4 one-bedrooms, 14 two-bedrooms & 7 three-bedrooms;
  • 10,321 sq ft. of retail space;
  • a total density of 2.50 FSR;
  • A building height of 45.3 ft.;
  • Two levels of underground parking providing 48 parking stalls.

Under the site’s existing C-2 zoning(External link), the application is “conditional” so it may be permitted. However, it requires the decision of the Director of Planning.

The architect for the project is IBI Group.
The full development application can be viewed here: https://shapeyourcity.ca/5659-dunbar-st

October 18, 2021by david.taylor@colliers.com
Apartment, Condo, Development

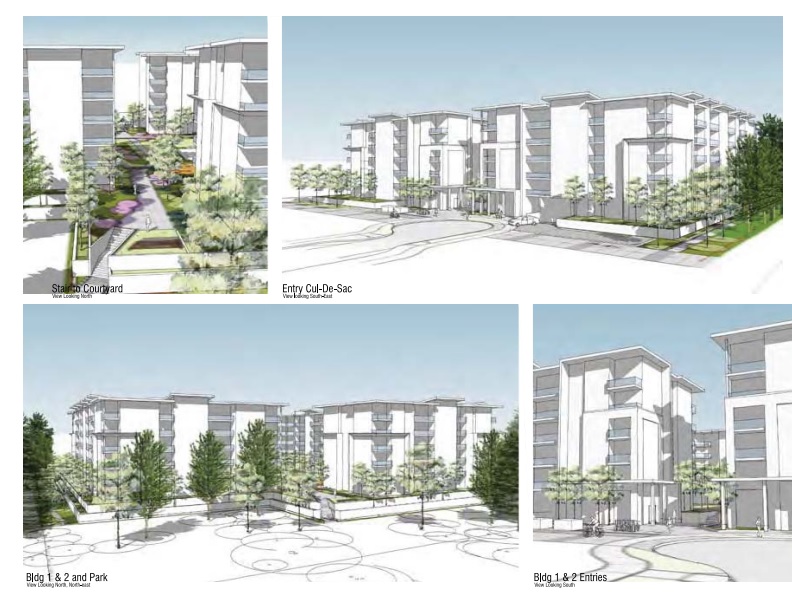
349-Unit Condo & Rental Project Planned for Burquitlam Site

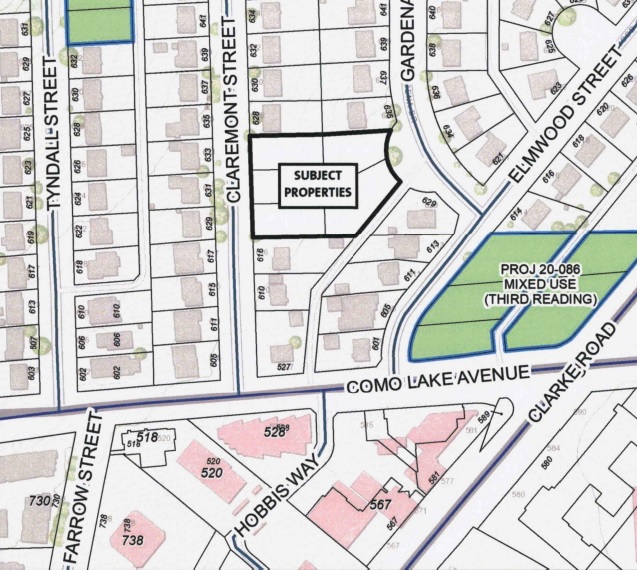
Strand Development has submitted a rezoning and development application for a site on Claremont Street, just North of Como Lake Avenue in theOakdale area of the Burquitlam Lougheed Neighourhood Plan area in Coquitlam.

The 1.0 acre site is an assembly of five single family lots.

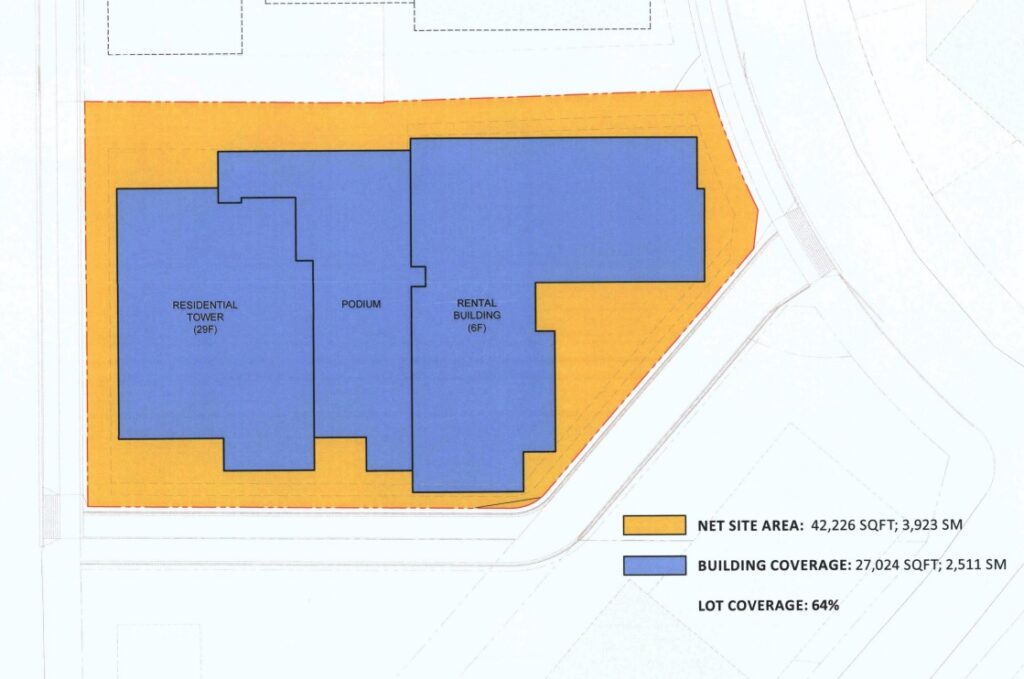
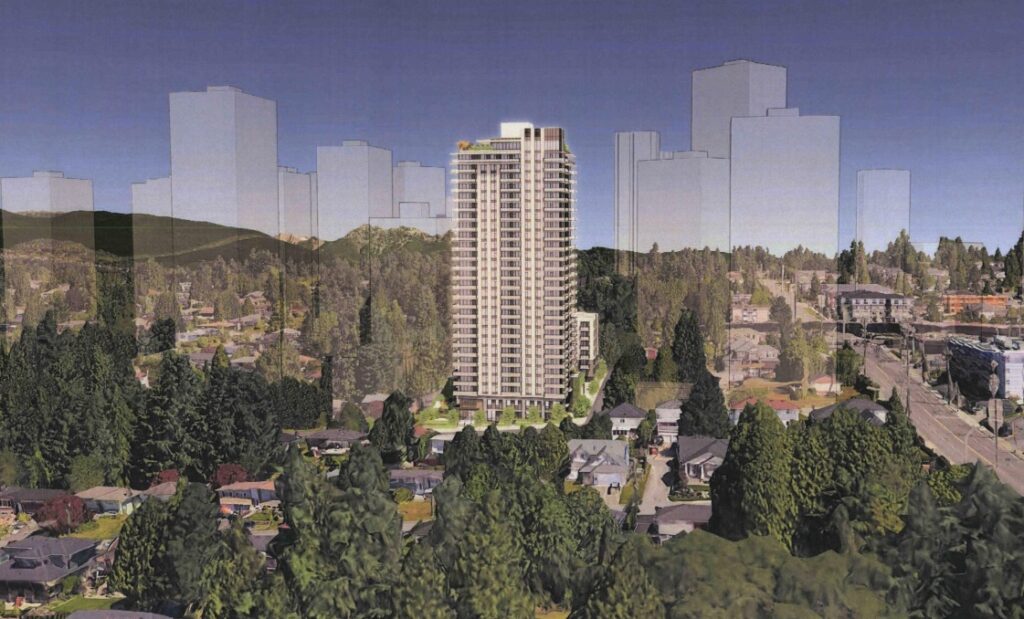
The proposal calls for the development of a 29-storey condo tower and 6-storey rental building. Details include:

  • 246 condo units;
  • 89 market rental units;
  • 14 below-market rental units;
  • 389 underground parking spaces;
  • 19,250 sq ft. of common amenity space;
  • a total density of 5.50 FAR.

The architect for the project is IBI Group.
Strand acquired the site in 2021 for $17,700,000 or approximately $70 per gross buildable sq ft based on gross density in the application.

September 26, 2021by david.taylor@colliers.com
Condo, Development

70-Unit Condo Building Slated for East Broadway Site

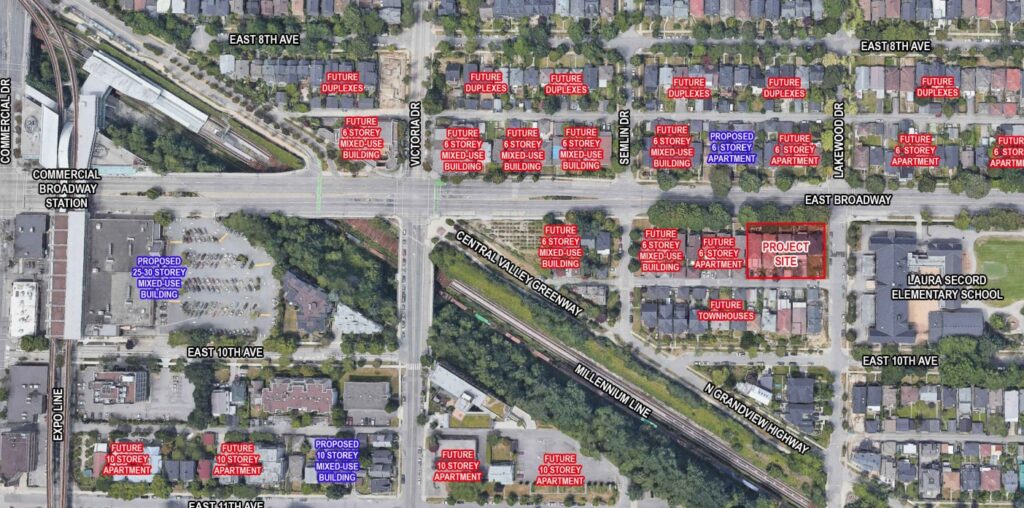
Bucci Developments has submitted a rezoning application for an assembly of 5 single family homes at 2062-2092 East Broadway, at the corner of Lakewood Drive in the Grandview Woodland area of East Vancouver.

The proposal is to allow a 6-storey condo building that includes:

  • 71 condos;
    • 22 studios, 22 one-bedrooms, 18 two-bedrooms & 9 three-bedrooms;
  • A total density of 2.65 FSR;
  • A building height of 66 ft.;
  • 71 underground vehicle parking spaces and 140 bicycle parking spaces

The application is being considered under the Grandview-Woodland Community Plan.

The architect for the project is RHA Architects.

September 18, 2021by david.taylor@colliers.com
Page 7 of 28« First...«6789»1020...Last »

Thinking of selling?

I track every commercial sale in Metro Vancouver. If you're wondering what your property is worth, I can give you an informed view.

Get an Opinion of Value

David Taylor · Colliers · 604-761-7044

Search the Site

Categories

  • Apartment
  • Condo
  • Development
  • For Sale
  • Hotel
  • Investment
  • Land
  • Market Research
  • Office
  • Rental
  • Retail
  • SOLD


David Taylor Personal Real Estate Corporation

Colliers International

DT

David Taylor

Senior Vice President, Colliers Canada

David Taylor is a Senior Vice President at Colliers International in Vancouver, BC, specializing in the sale of commercial real estate across Metro Vancouver. He has sold over $1.7 Billion in office buildings, retail properties, apartment buildings and development land since 2004.

Vancouver Market chronicles investment and development activity in Metro Vancouver, including sale prices, cap rates, $/SF metrics, and market context for commercial real estate transactions.

© 2019 Copyright  |  All Rights Reserved