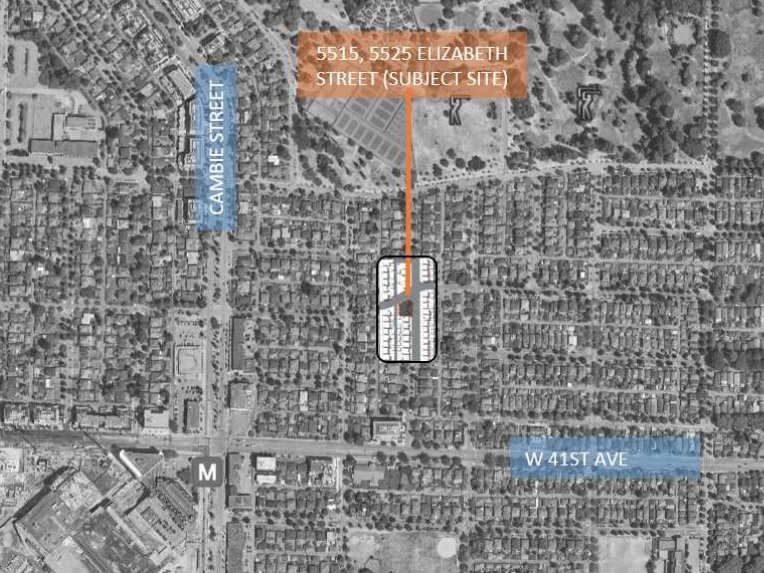
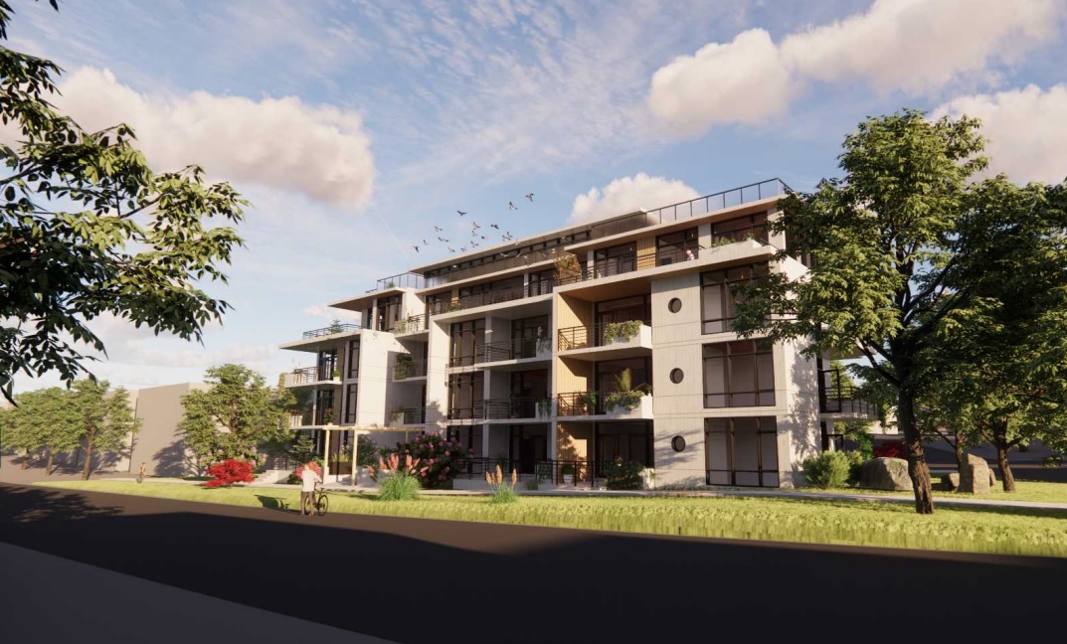
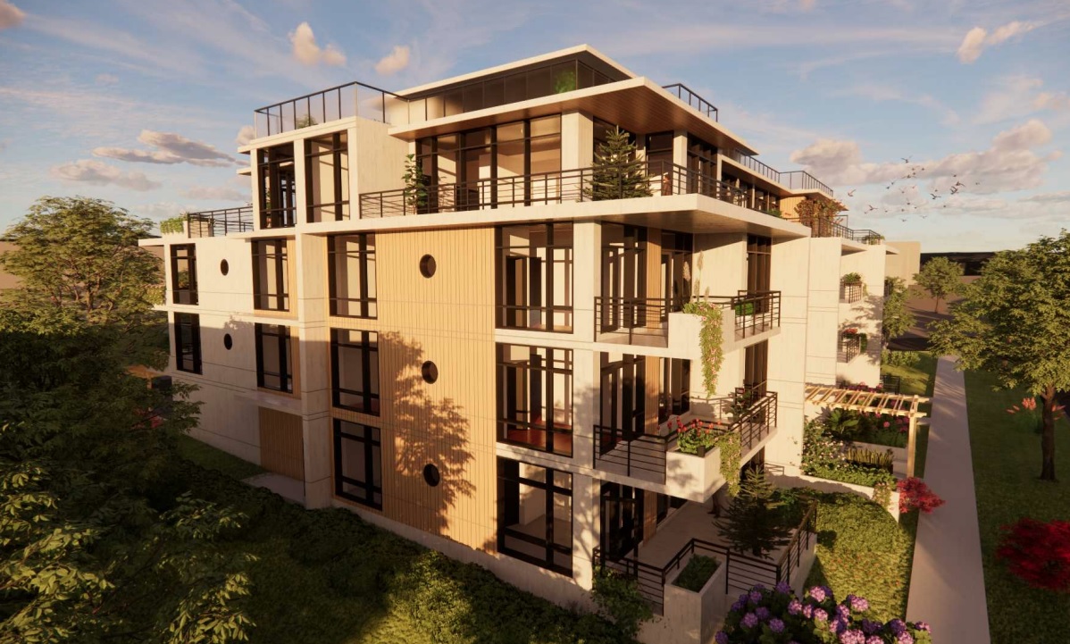
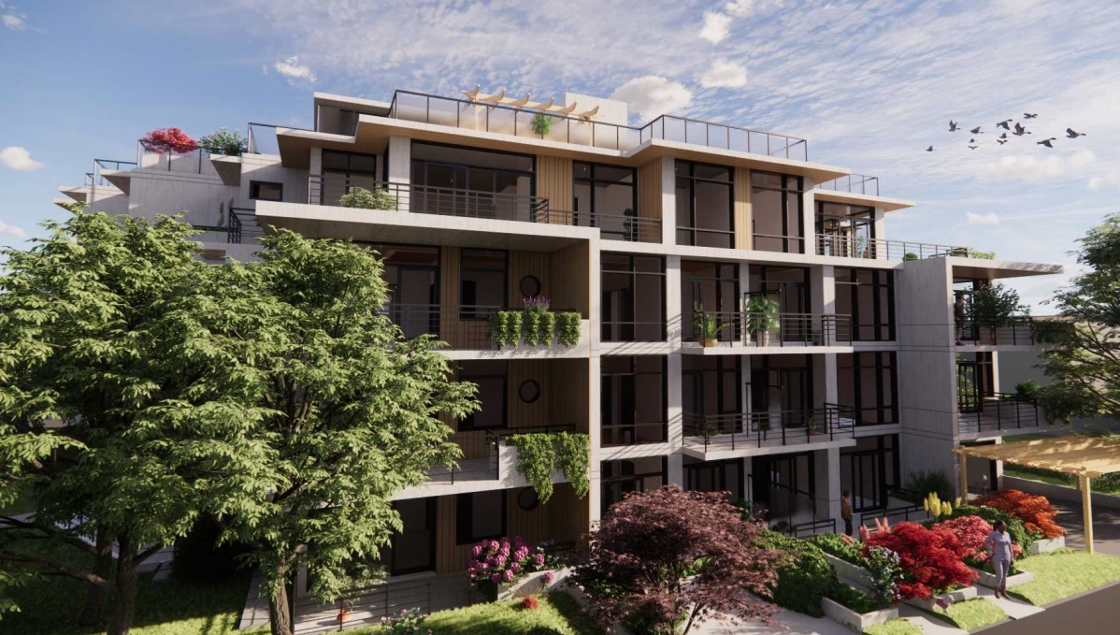
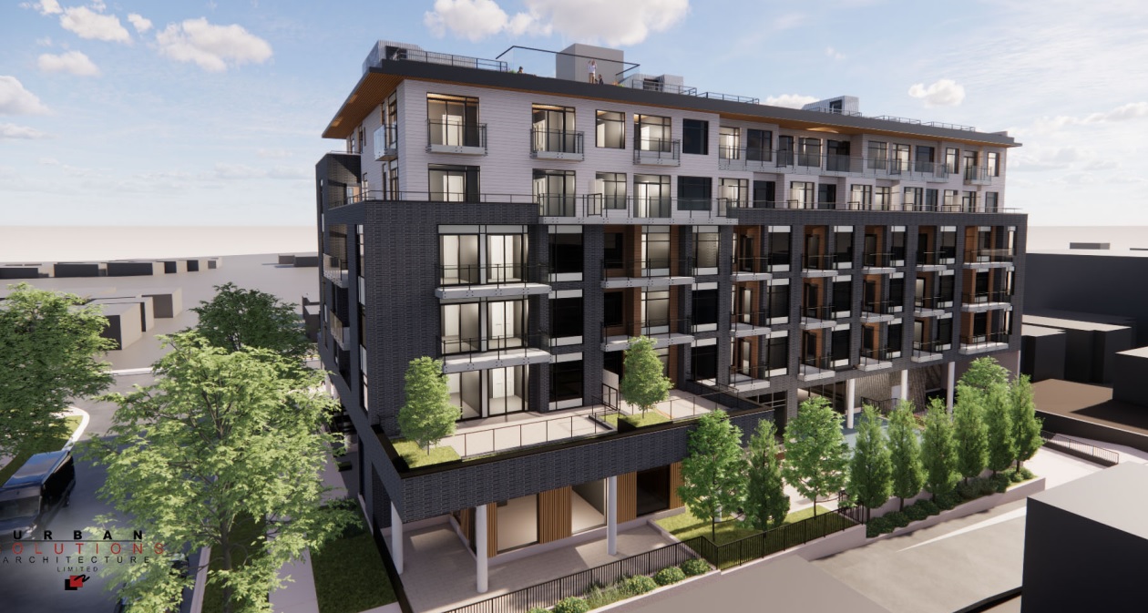
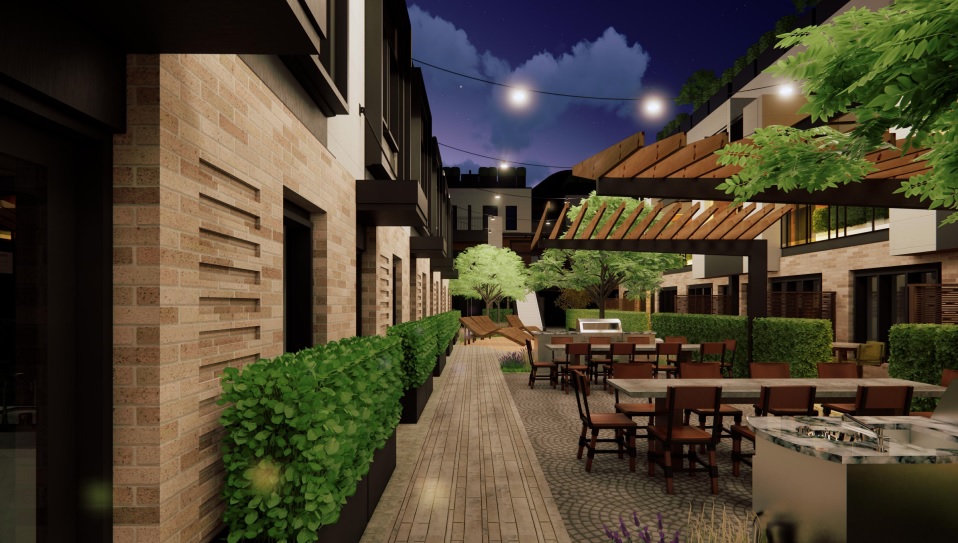
A rezoning application has been submitted b Ardor Homes for a two-lot assembly at 5515-5525 Elizabeth Street just South of Queen Elizabeth Park in the Cambie Corridor area.
The proposal is to allow for the development of a 4-storey condo building that includes:
27 condo units;
Rooftop amenity space;
A total density of 2.0 FSR;
A building height of 45 ft.; and
48 vehicle parking spaces and 67 bicycle parking spaces.
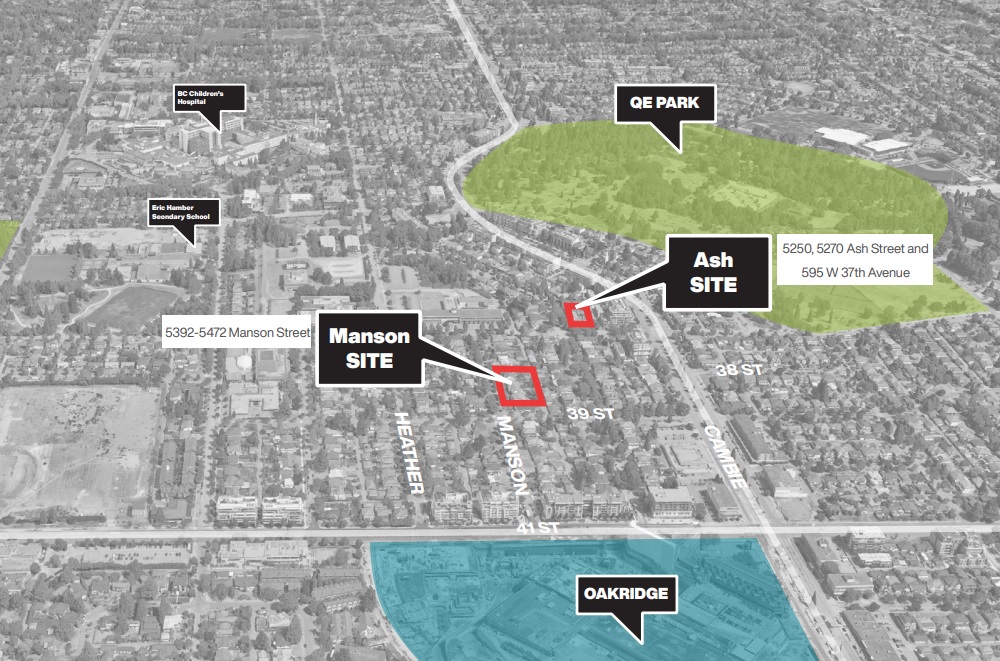
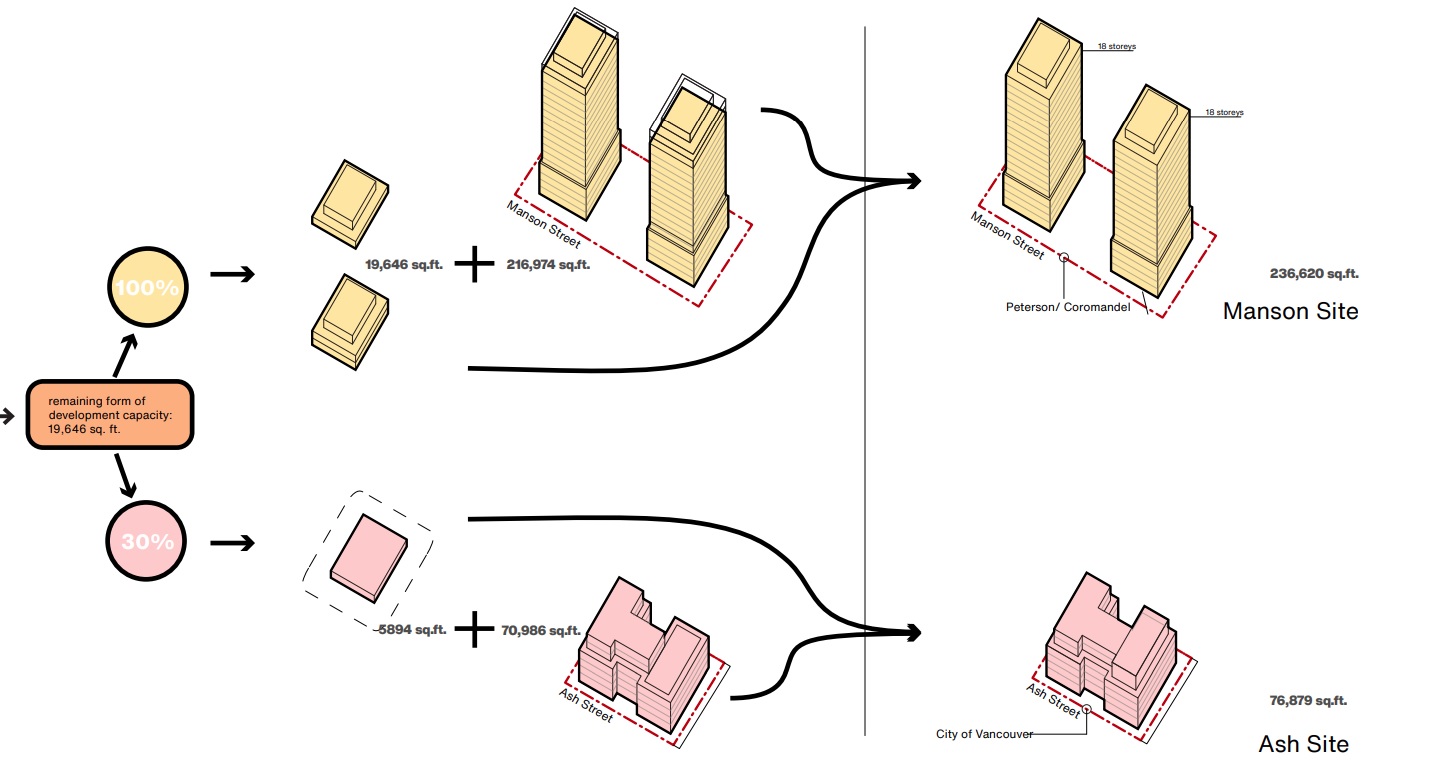
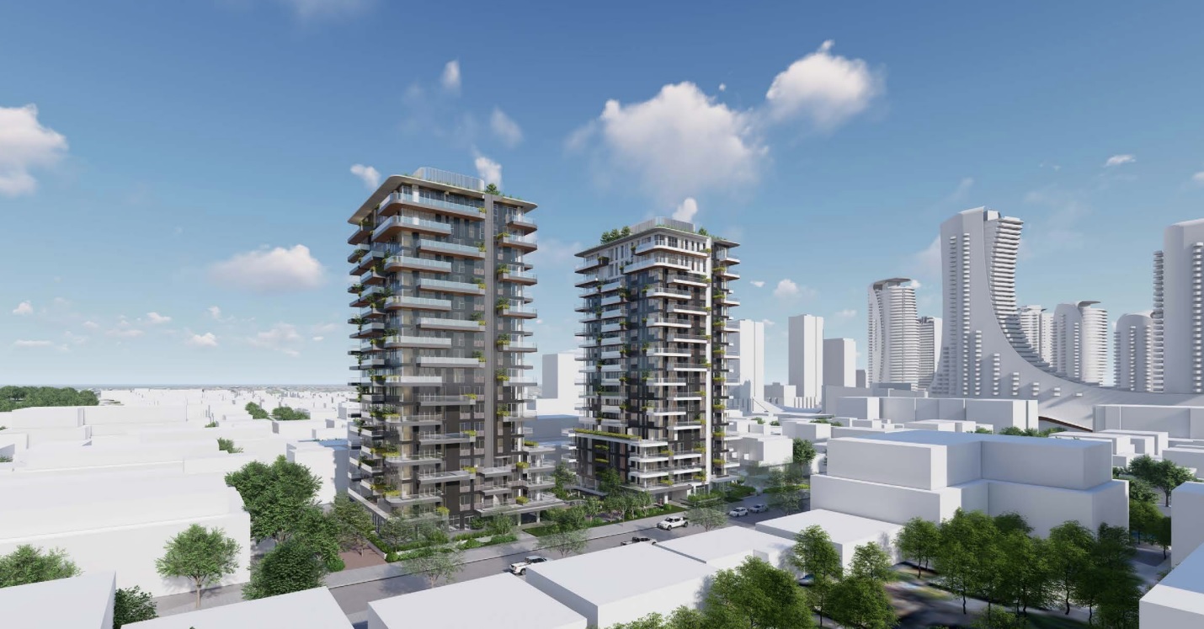
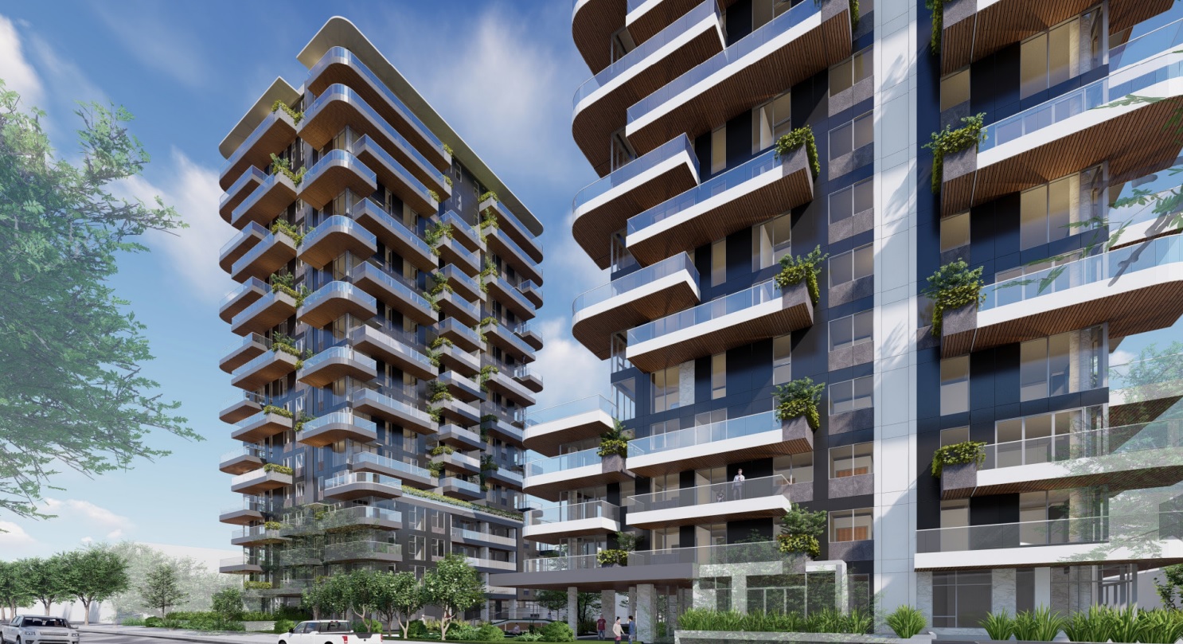
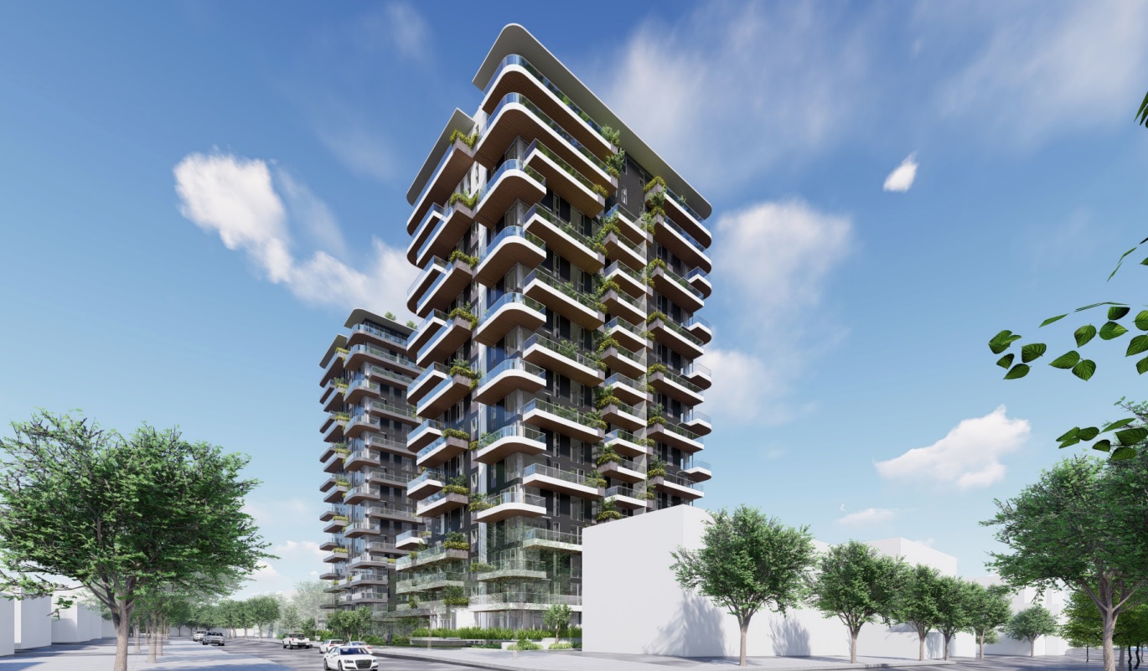
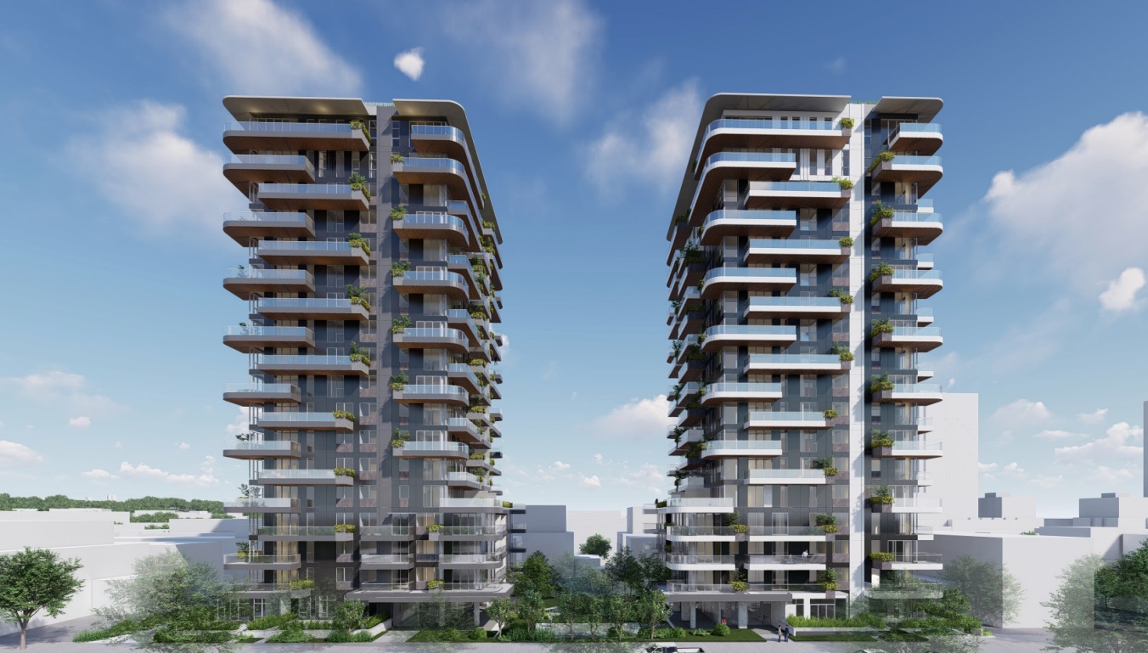
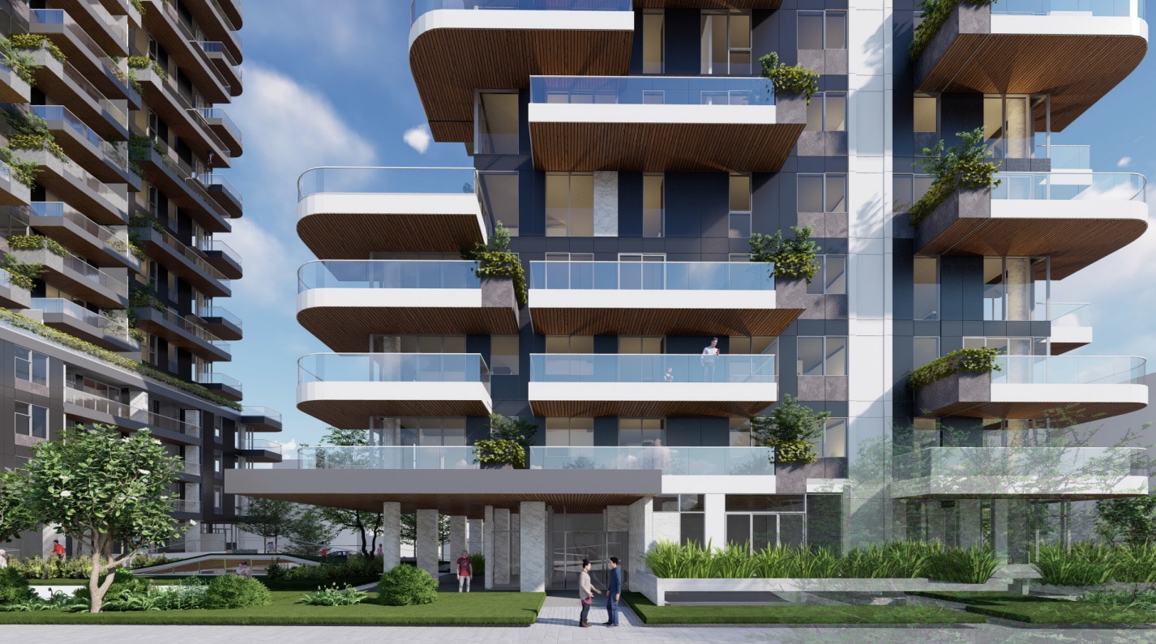
Coromandel Properties and Peterson Group have submitted two concurrent rezoning applications for sites in the Oakridge area. The rezonings contemplate two condo towers on Manson Street, and the required 30% social housing requirement to be placed on a nearby site at Ash Street and West 37th.
These applications represent the first transfer of social housing density between sites in the Cambie Corridor Plan. To date, no proposals have been made in the Oakridge Municipal Centre area with a blend of condo and social housing.
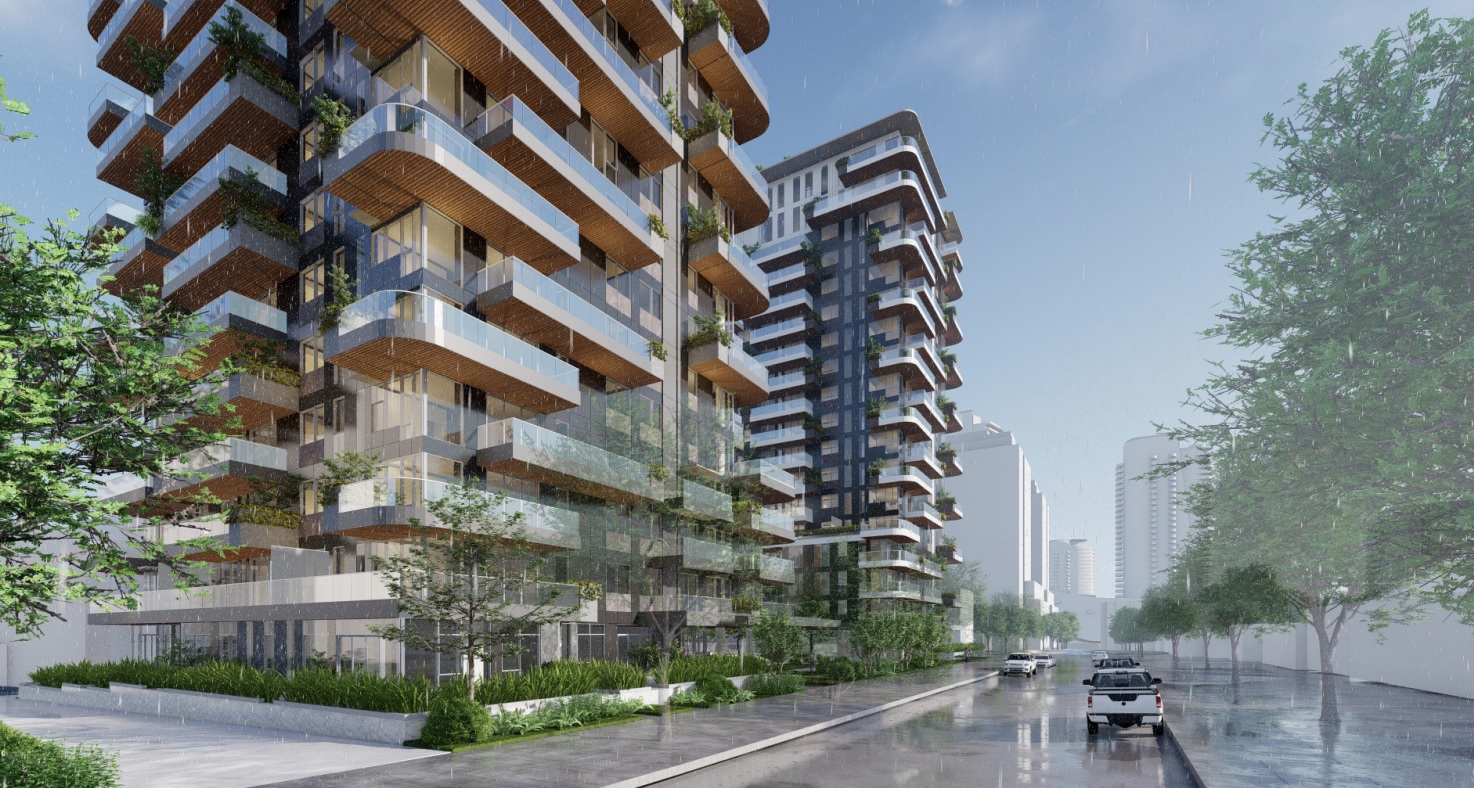
The proposal on Manson Street is for an assembly of 5 single family lots at 5392-5472 Manson St. The proposal is to allow for the development of two 18-storey condo buildings over four levels of underground parking. The proposal includes:
The proposal for the site at Ash and West 37th Avenue anticipates rezoning a 3-lot single family assembly to allow for the development of the social housing component to be transferred from the Manson site above. The rezoning at 5250-5270 Ash St and 595 W 37th Ave calls for a 6-storey building that includes:
77 social housing units;
a total density of 2.97 FSR;
A building height of 75 ft.; and
31 vehicle parking spaces and 162 bicycle parking spaces.
The architect for the Ash Street project is NSDA Architects.
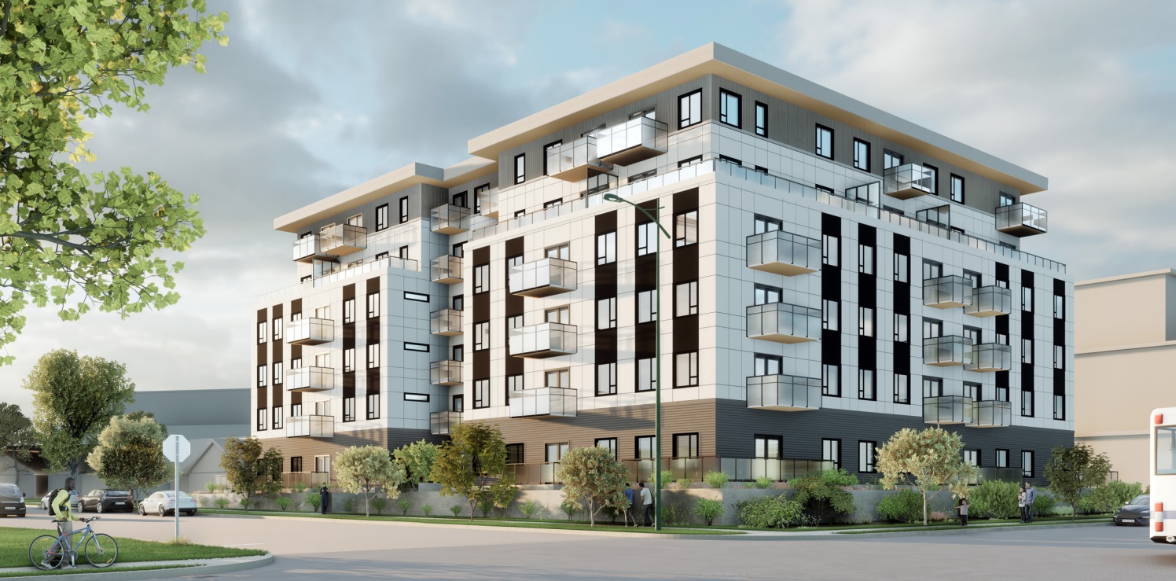
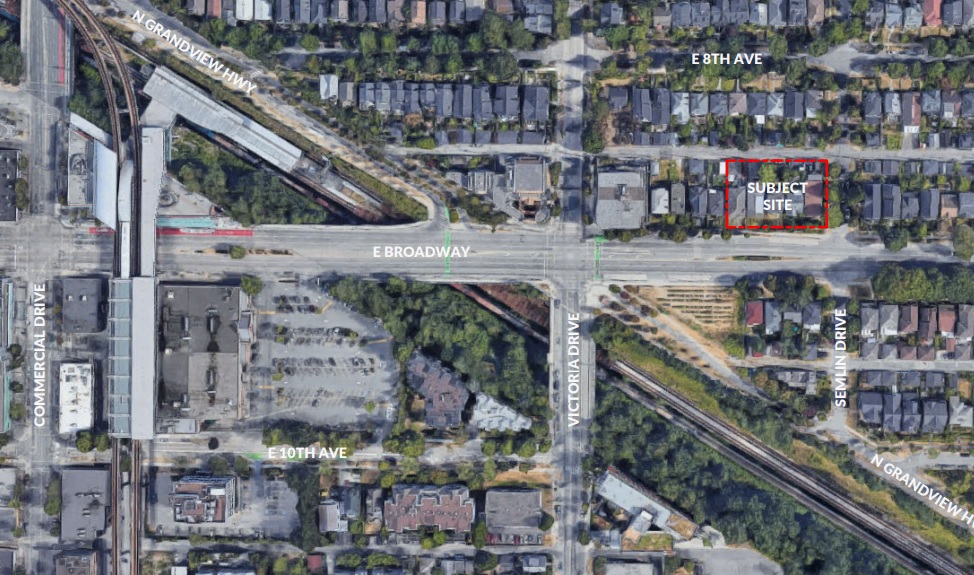
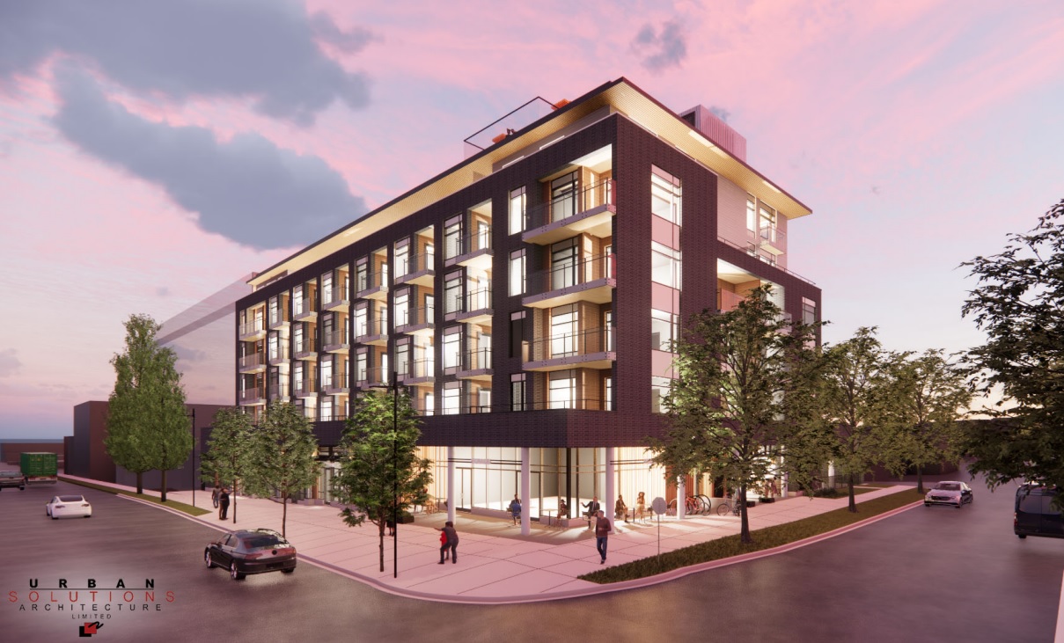
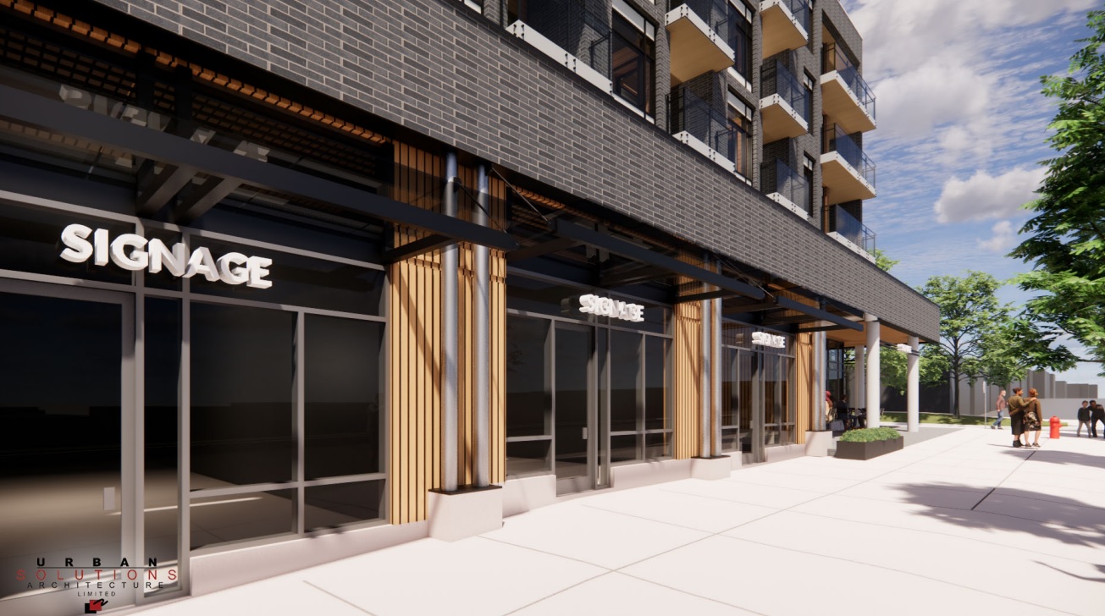
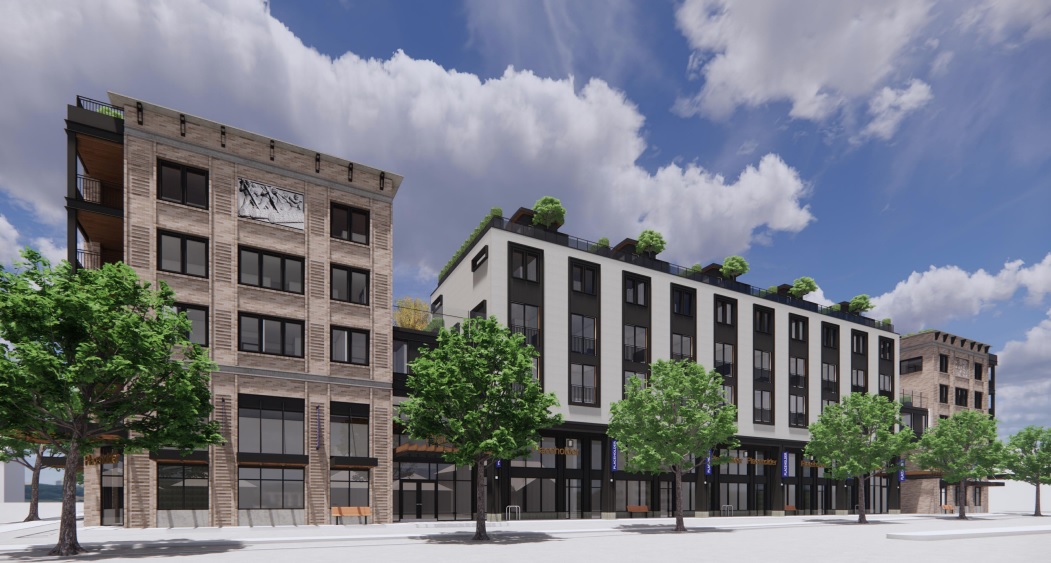
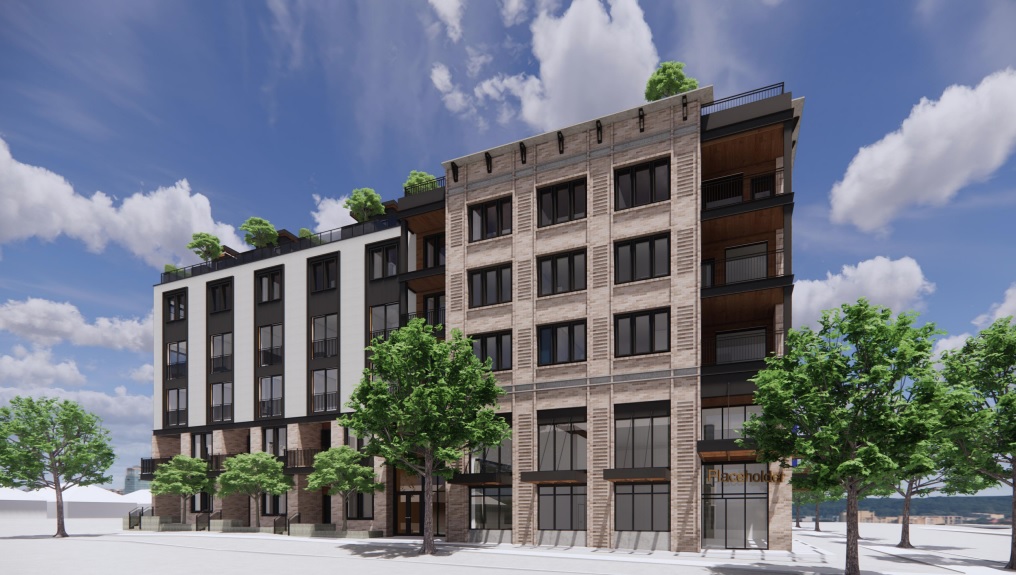
Enso Group has submitted a rezoning application for a 5-lot land assembly on East Broadway and Semlin, near Commercial Drive. The proposal for the 20,000 SF site at 1961-1995 E Broadway and 2465 Semlin is to allow for the development of a 6-storey mixed-use building with retail space at grade.
A development application has been submitted to the City of Vancouver for permission to develop a 4-storey mixed-use building on a 36,600 SF assembly of seven single family lots on Nanaimo Street between East 10th and East 11th Avenues.
72 condos;
ground floor retail space;
a total density of 2.5 FSR;
A proposed height of 55 ft.;
Two levels of underground parking, providing a total of 11 parking spaces having vehicular access from lane.
Under the site’s existing C-2 zoning, the application is “conditional” so it may be permitted. However, it requires the decision of the Director of Planning.
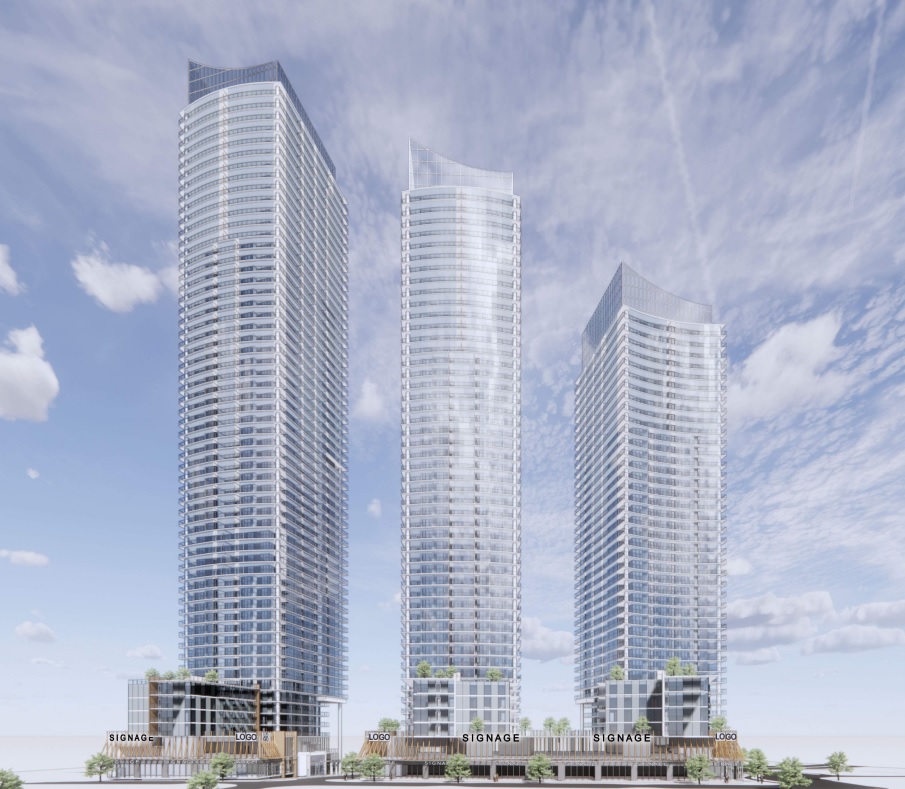
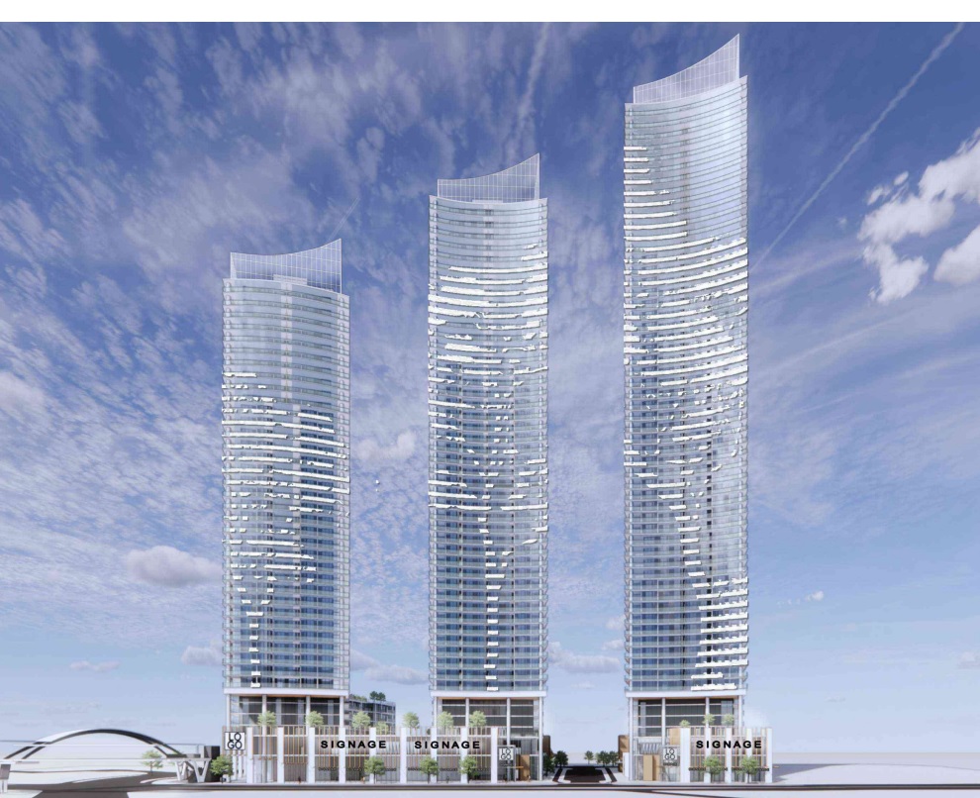
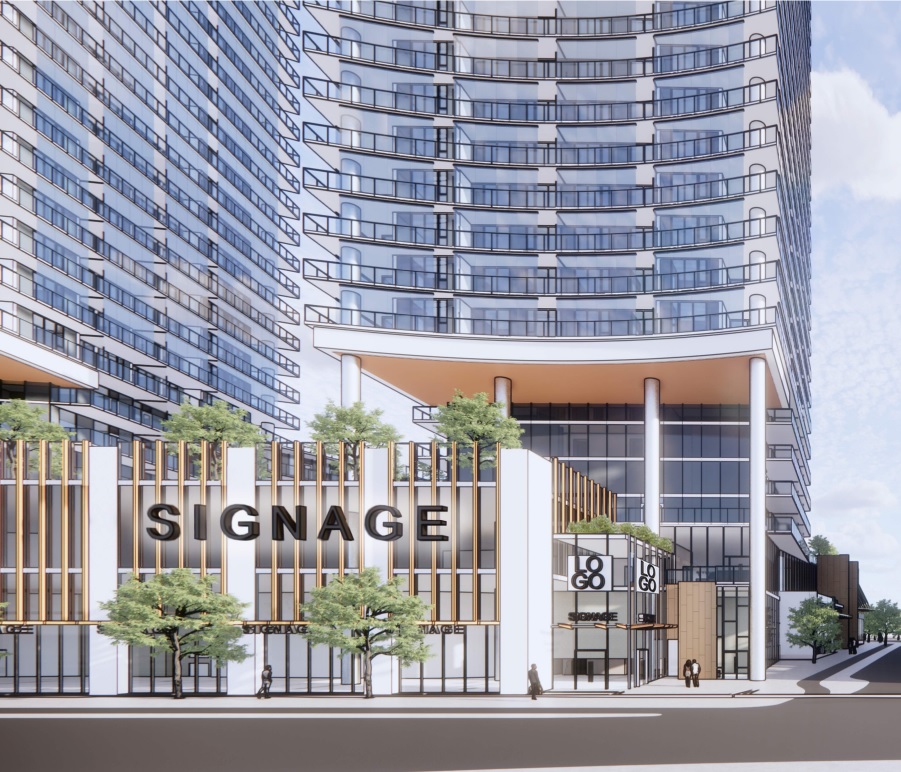
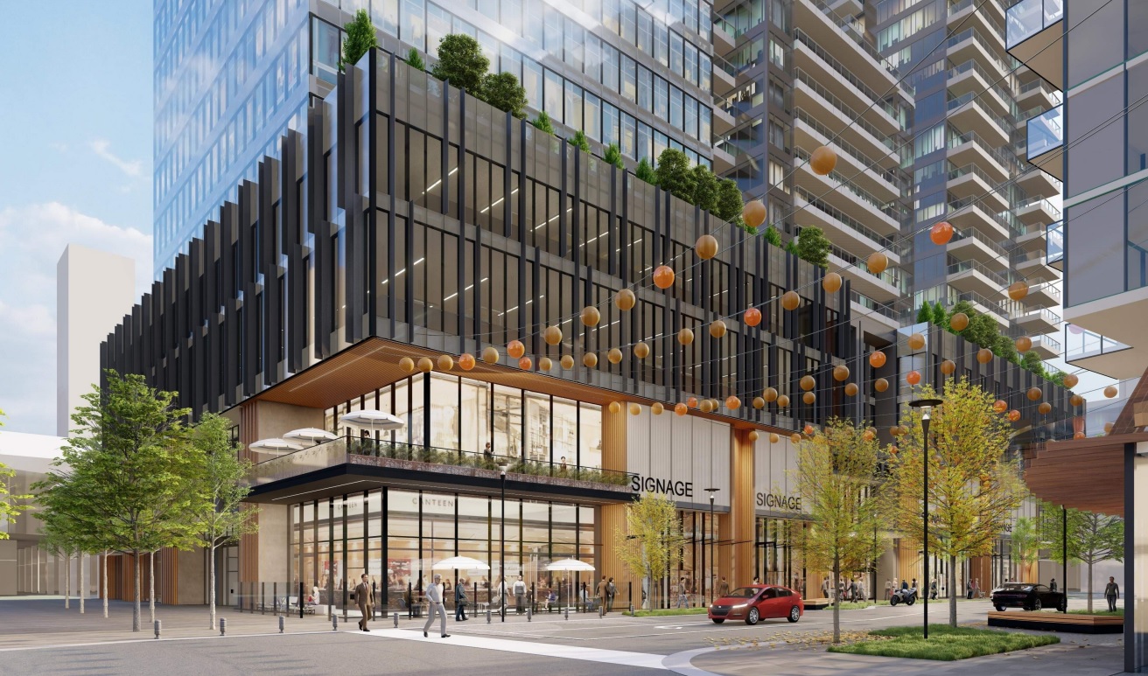
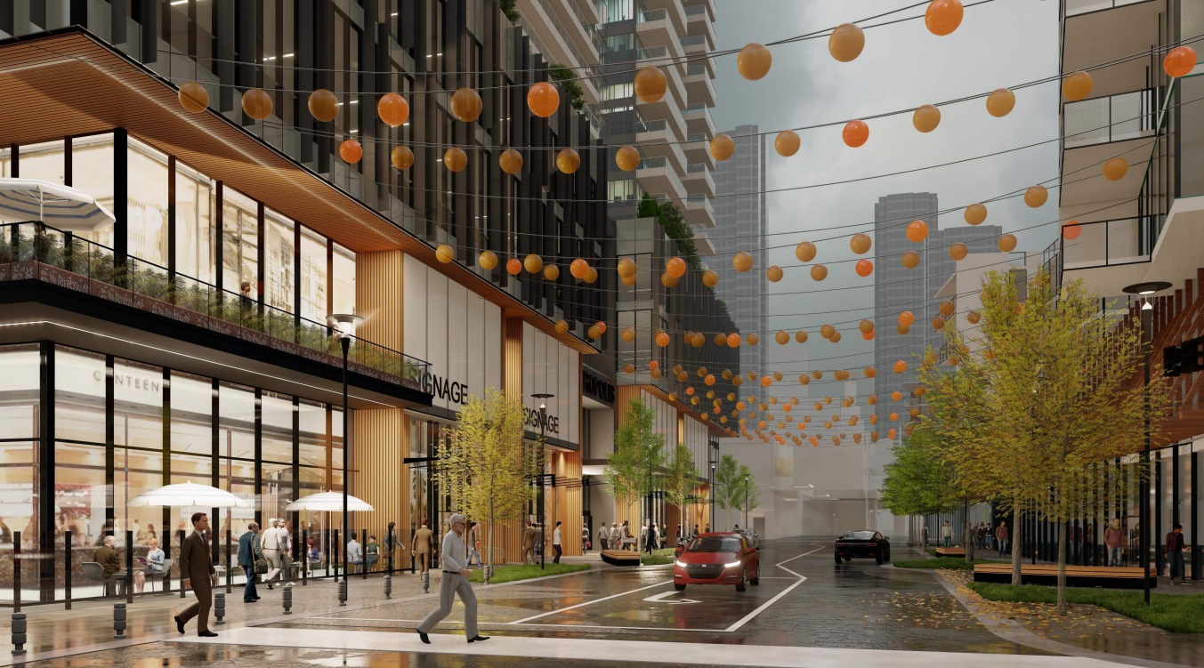
Concord Pacific has submitted their formal rezoning application to the City of Burnaby for Phase 2 of their Concord Metrotown project, on the Western portion of the overall site.
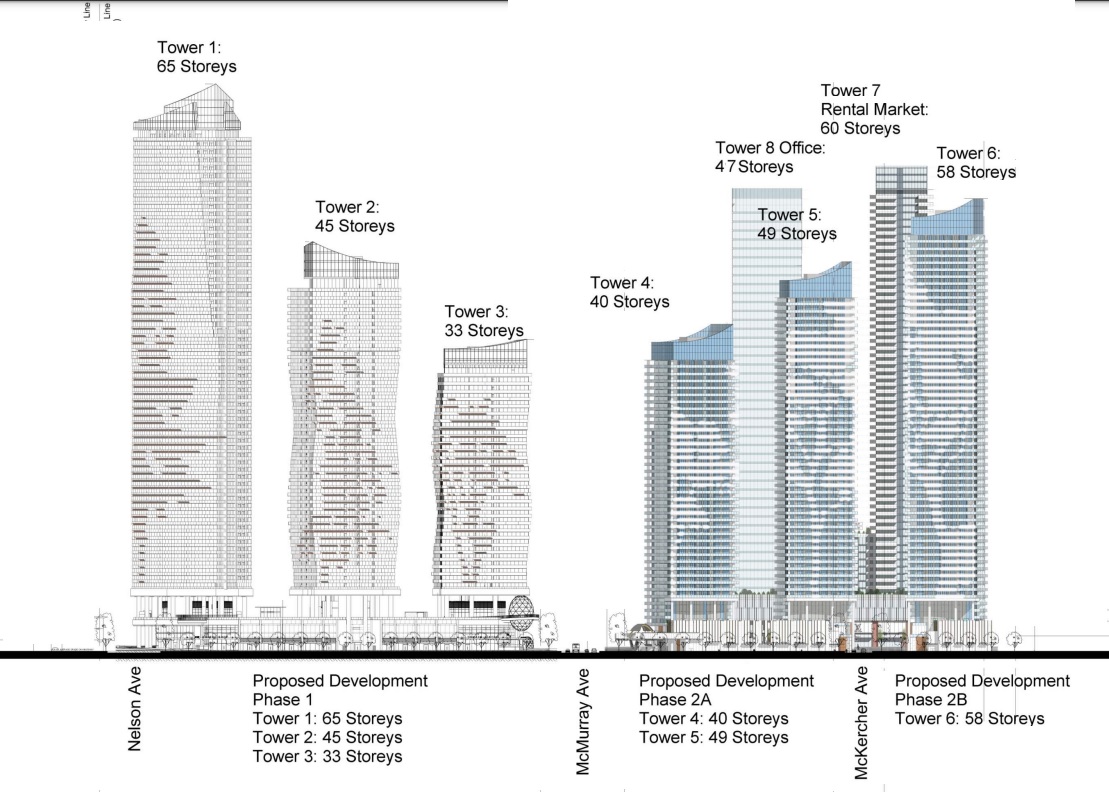
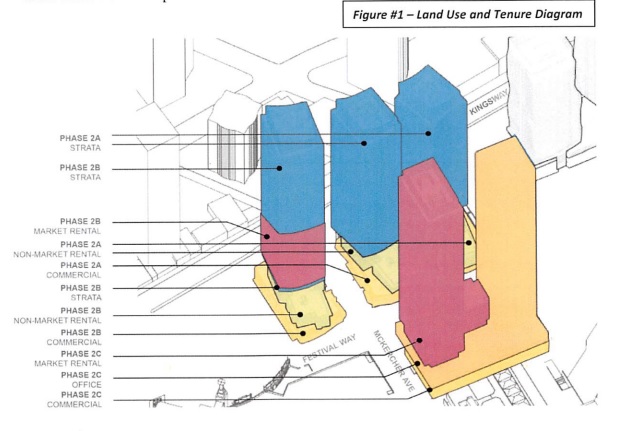
The overall master plan for the Concord Metrotown project originally proposed four phases of development. Concord has now proposed to coalesce the last three phases into one rezoning as a larger second phase. The total site area of Phase 2 is 5.30 acres and will likely be built out over a period of several years.
The proposal includes:
a 40-storey condo & non-market rental building;
a 49-storey condo & non-market rental building;
a 58-storey condo & non-market rental building;
a 47-storey, 375,000 SF office tower at 614 ft. height;